

Skip To Content

994 Rainey Road

Temple, GA 30179
  • $739,900
  • STATUS: Active
  • ON SITE: 8 Days
  • MLS #: 7847140
UPDATED: 78 min ago
$739,900
  • 6
    BEDS
  • 5.56
    ACRES
  • 3
    BATHS
  • 0
    1/2 BATHS
  • 5,470
    SQFT
  • $135
    $/SQFT
Neighborhood:
Type:
Single-Family Home
Built:
2008
County:
Area:

School Information

Elementary School:
Middle School:
High School:

Description

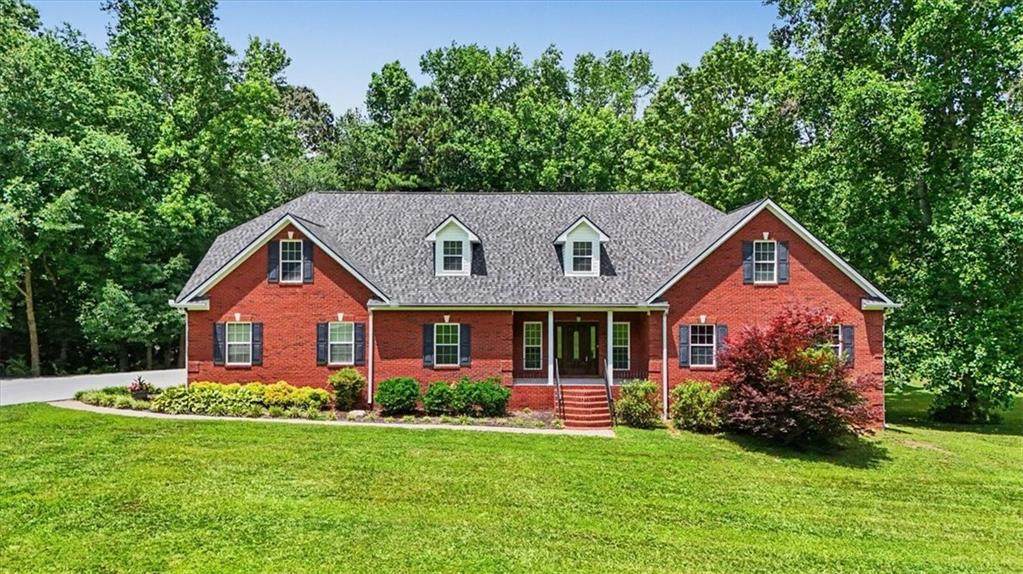
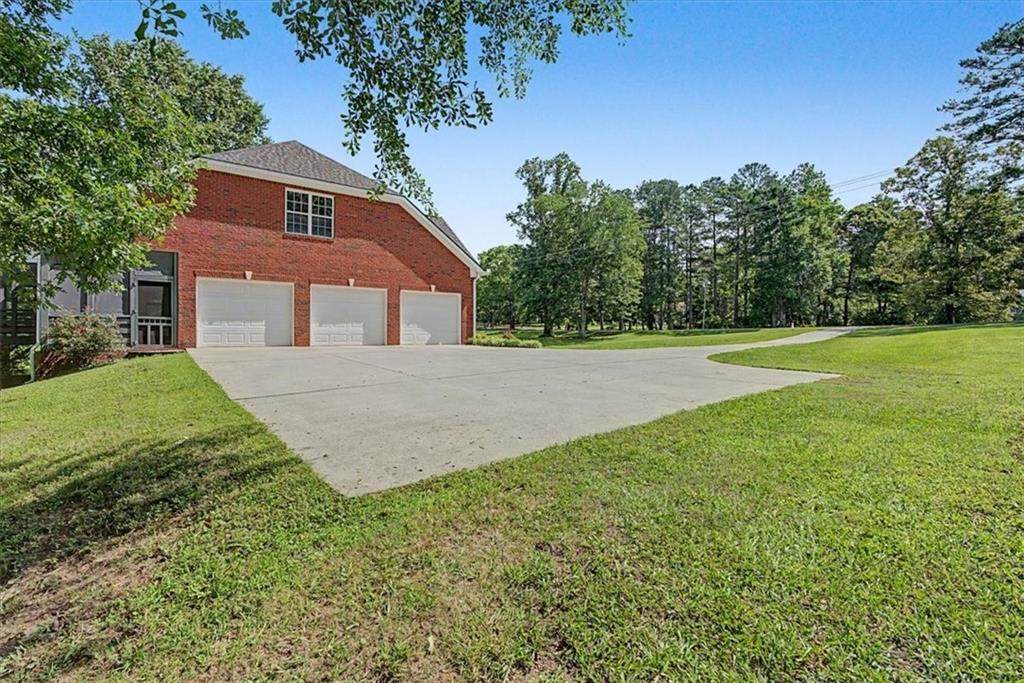
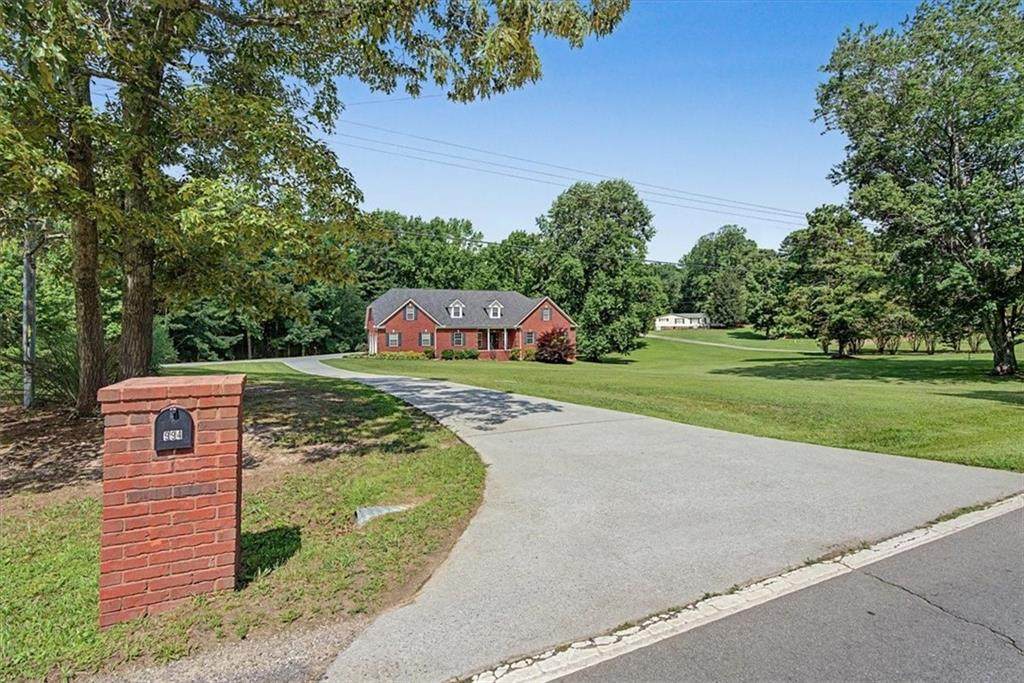
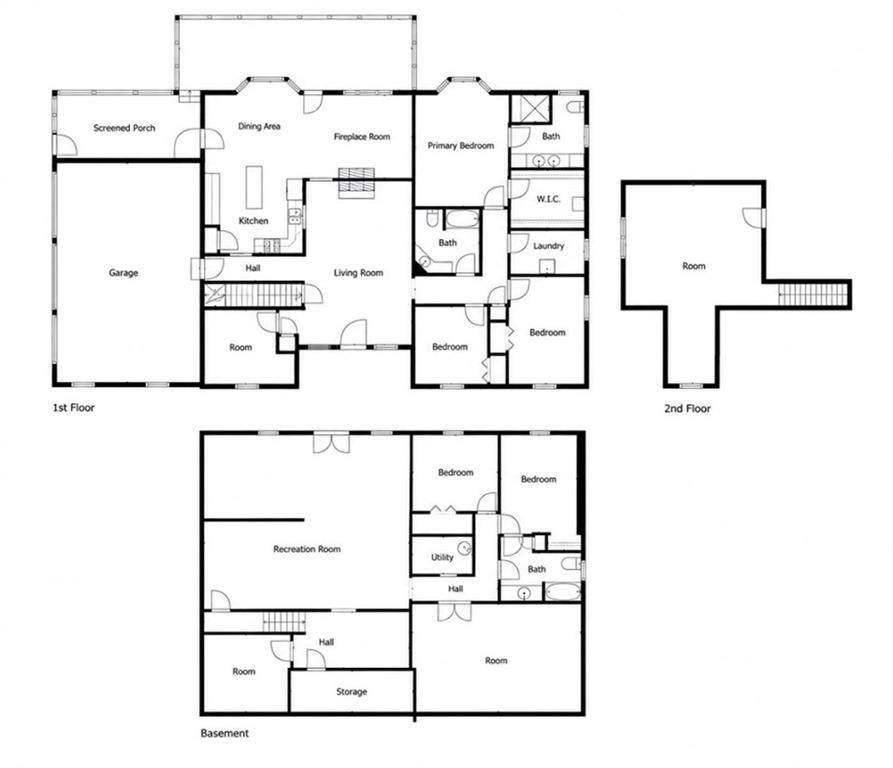
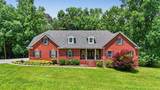
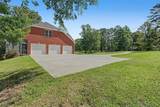
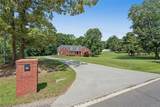
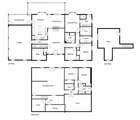
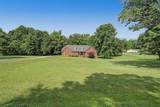
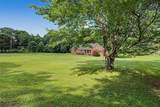
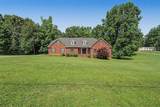
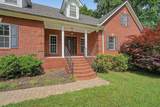
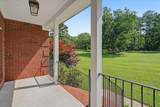
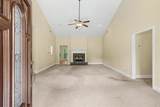
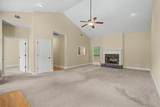
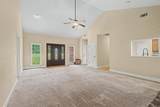
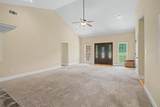
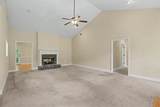
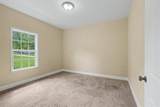
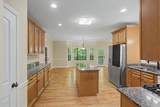
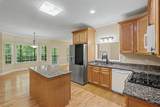
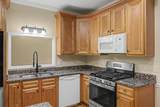
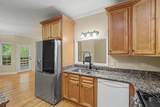
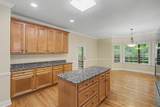
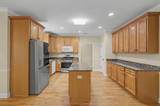
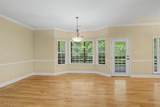
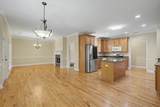
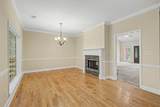
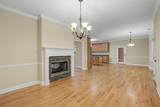
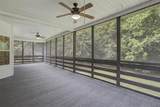
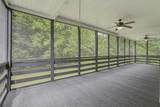
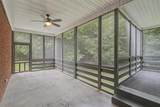
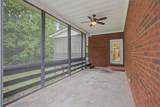
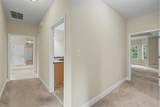
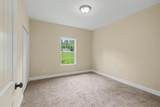
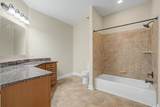
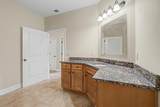
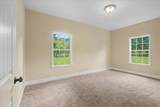
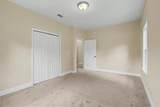
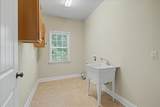
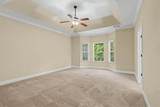
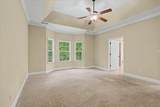
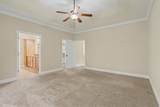
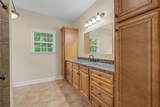
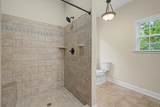
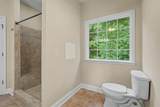
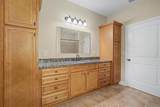
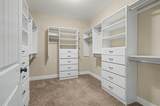
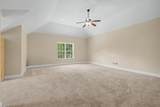
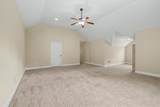
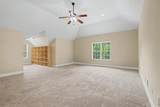
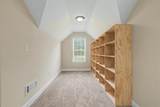
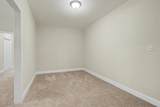
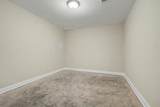
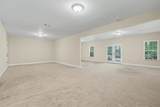
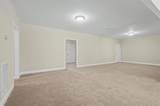
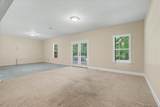
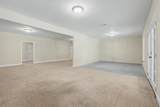
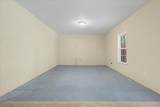
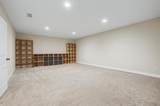
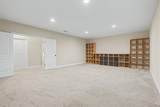
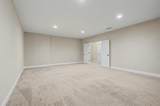
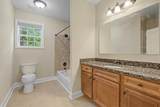
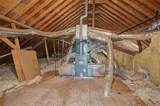
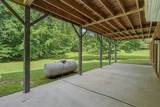
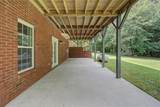
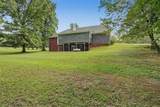
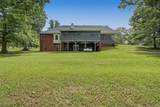
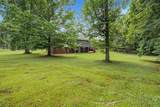
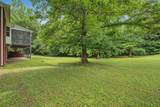
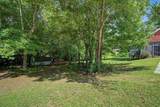
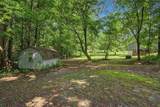
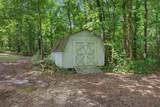
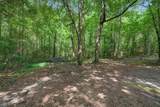
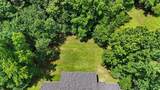
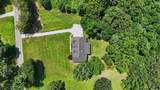
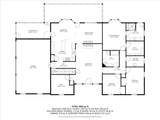
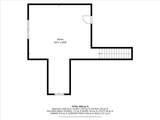
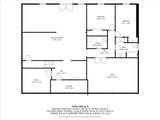
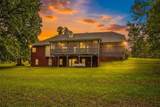
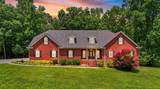
NEED MORE SPACE? YOU JUST FOUND IT! SPACIOUS BRICK RANCH ON 5.5 +- PRIVATE ACRES WITH A FULL FINISHED BASEMENT! This home offers plenty of space on both the main level and in the full finished basement plus a three car attached garage with minimal step entry. The main level features a Great Room with fireplace, Formal Dining Room with a second fireplace, Breakfast Room, large Kitchen with gas stove, three Bedrooms, two full Baths, Laundry Room and Separate Office. Upstairs over the garage is a large Bonus Room that could serve as a 4th Bedroom, plus access to a floored attic for additional storage. The FULL FINISHED BASEMENT offers even more living space with three bedrooms, one full Bath and several additional finished areas with one area already stubbed for a future Kitchen. Exterior doors from the basement lead to a covered back patio. Enjoy the outdoors from the large connected screened back porches that extend across a substantial portion of the back of the home. Situated on +- 5.5 mostly level, private acres with a storage building at the edge of the backyard. Plenty of room inside and out with flexible living space for a variety of needs!

Monthly Payment Calculator


First MLS logo Listings identified with the FMLS IDX logo come from FMLS, are held by brokerage firms other than the owner of this website and the listing brokerage is identified in any listing details. Information is deemed reliable but is not guaranteed. If you believe any FMLS listing contains material that infringes your copyrighted work, please click here to review our DMCA policy and learn how to submit a takedown request. © 2026 First Multiple Listing Service, Inc. Data last updated 2026-10-10T15:04:28.143. For issues regarding this website, please contact BoomTown.
www.515lifere.com/homes/181694854
Print Image

994 Rainey Road Temple, GA 30179

  • Price: $739,900
  • Status: Active
  • On Site: 8 Days
  • Updated: 78 min ago
  • MLS #: 7847140
6
Beds
3
Baths
0
½ Baths
5.56
Acres
5,470
SQFT
$135
$/SQFT
2008
Built
Neighborhood:
None
County:
Carroll - Ga
Area:
Carroll - Ga
Elementary School:
Providence
Middle School:
Temple
High School:
Temple
Property Description
NEED MORE SPACE? YOU JUST FOUND IT! SPACIOUS BRICK RANCH ON 5.5 +- PRIVATE ACRES WITH A FULL FINISHED BASEMENT! This home offers plenty of space on both the main level and in the full finished basement plus a three car attached garage with minimal step entry. The main level features a Great Room with fireplace, Formal Dining Room with a second fireplace, Breakfast Room, large Kitchen with gas stove, three Bedrooms, two full Baths, Laundry Room and Separate Office. Upstairs over the garage is a large Bonus Room that could serve as a 4th Bedroom, plus access to a floored attic for additional storage. The FULL FINISHED BASEMENT offers even more living space with three bedrooms, one full Bath and several additional finished areas with one area already stubbed for a future Kitchen. Exterior doors from the basement lead to a covered back patio. Enjoy the outdoors from the large connected screened back porches that extend across a substantial portion of the back of the home. Situated on +- 5.5 mostly level, private acres with a storage building at the edge of the backyard. Plenty of room inside and out with flexible living space for a variety of needs!
Exterior Features

Architectural Style Ranch Construction Materials BrickBrick 4 SidesFrame Exterior Features Private EntrancePrivate YardRain GuttersStorage Fencing None Foundation See Remarks Horse Amenities None Land Lot 214 Lot Features Back YardFront YardLandscapedLevelPrivateWooded Number Of Parking Spaces 4 Other Structures Outbuilding Parking Features GarageGarage Door OpenerGarage Faces SideKitchen LevelLevel DrivewayRV Access/ParkingStorage Patio And Porch Features CoveredDeckFront PorchPatioRear PorchScreenedSide Porch Pool Features None Pool Private YN No Road Surface AsphaltConcretePaved Road Type County Road Roof Type Composition Stories One View RuralTrees/WoodsOther Waterfront Features None Window Features Double Pane WindowsInsulated Windows

Interior Features

Additional Rooms BasementBathroomBedroomBonus RoomDenDining RoomMedia RoomOffice Appliances DishwasherGas RangeMicrowaveRefrigerator Basement DaylightExterior EntryFinishedFinished BathFullInterior Entry Bedroom Features Master on MainOversized Master Cooling Ceiling Fan(s)Central Air Dining Room Features Open ConceptSeparate Dining Room Fireplace Features Double SidedGas LogGas StarterOther RoomRaised HearthStone Flooring CarpetCeramic TileConcreteHardwood Heating CentralOther Interior Features Double VanityEntrance FoyerHigh Ceilings 9 ft LowerHigh Ceilings 10 ft MainHigh Ceilings 10 ft UpperHigh Speed InternetRecessed LightingTray Ceiling(s)Vaulted Ceiling(s)Walk-In Closet(s) Kitchen Features Breakfast BarBreakfast RoomCabinets StainEat-in KitchenKeeping RoomKitchen IslandPantrySolid Surface CountersView to Family Room Laundry Features Electric Dryer HookupLaundry RoomMain LevelSink Main Bedrooms 3 Main Full Baths 2 Master Bathroom Features Shower Only Number Of Fireplaces 2

Property Features

Accessibility Features Accessible Entrance Association YN No Common Walls No Common Walls Community Features None Electric Other Green Energy Efficient None Green Energy Generation None Hoa Rent Restrictions No Home Warranty No Land Lease YN No Lot Size Dimensions 250x950 Other Equipment None Property Attached YN No Property Condition Resale School Bus Route Elementary Yes School Bus Route High Yes School Bus Route Middle Yes Security Features Smoke Detector(s) Sewer Septic Tank Spa Features None Special Circumstances None Tax Year 2024 Taxes 5493 Type Single Family Residence Utilities Cable AvailableElectricity AvailableUnderground UtilitiesWater Available Water Source Public

Listing provided courtesy of Flagstone Realty Group, LLC: 678-873-3987.


First MLS logo Listings identified with the FMLS IDX logo come from FMLS, are held by brokerage firms other than the owner of this website and the listing brokerage is identified in any listing details. Information is deemed reliable but is not guaranteed. If you believe any FMLS listing contains material that infringes your copyrighted work, please click here to review our DMCA policy and learn how to submit a takedown request. © 2026 First Multiple Listing Service, Inc. Data last updated 2026-10-10T15:04:28.143. For issues regarding this website, please contact BoomTown.
 
https://bt-photos.global.ssl.fastly.net/fmls/orig_boomver_1_7847140-2.jpg https://bt-photos.global.ssl.fastly.net/fmls/orig_boomver_1_7847140-2.jpg https://bt-photos.global.ssl.fastly.net/fmls/orig_boomver_1_7847140-2.jpg
Logo
515 Life Real Estate Company
1651 Lumber Company Road
Talking Rock GA, 30175