

Skip To Content

968 Hilltop Park Court

Dacula, GA 30019
  • $832,000
  • STATUS: Active
  • ON SITE: 11 Days
  • MLS #: 7847810
$832,000
  • 4
    BEDS
  • 0.22
    ACRES
  • 4
    BATHS
  • 1
    1/2 BATHS
Type:
Single-Family Home
Built:
2026
County:

School Information

Elementary School:
Middle School:
High School:

Description

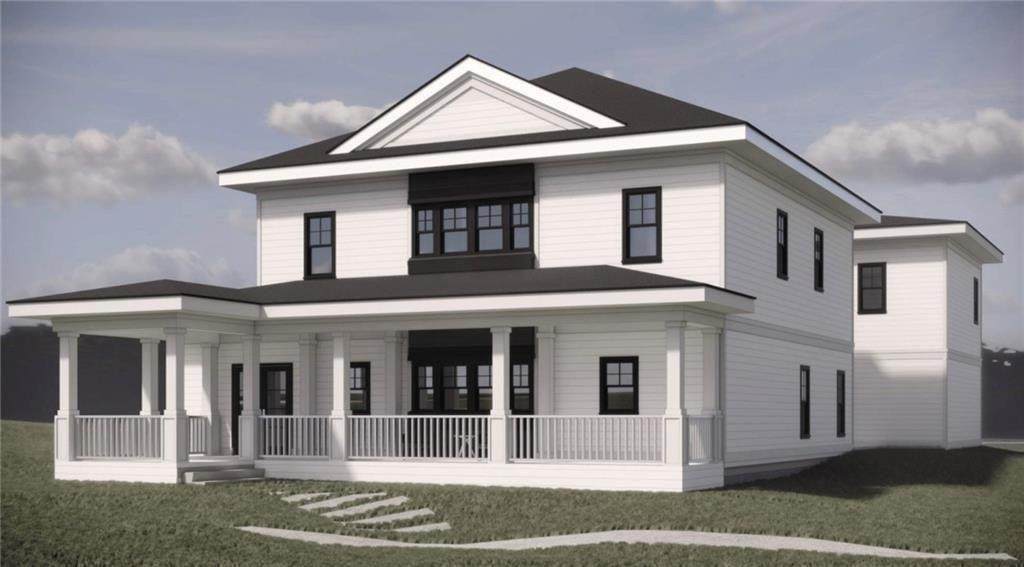
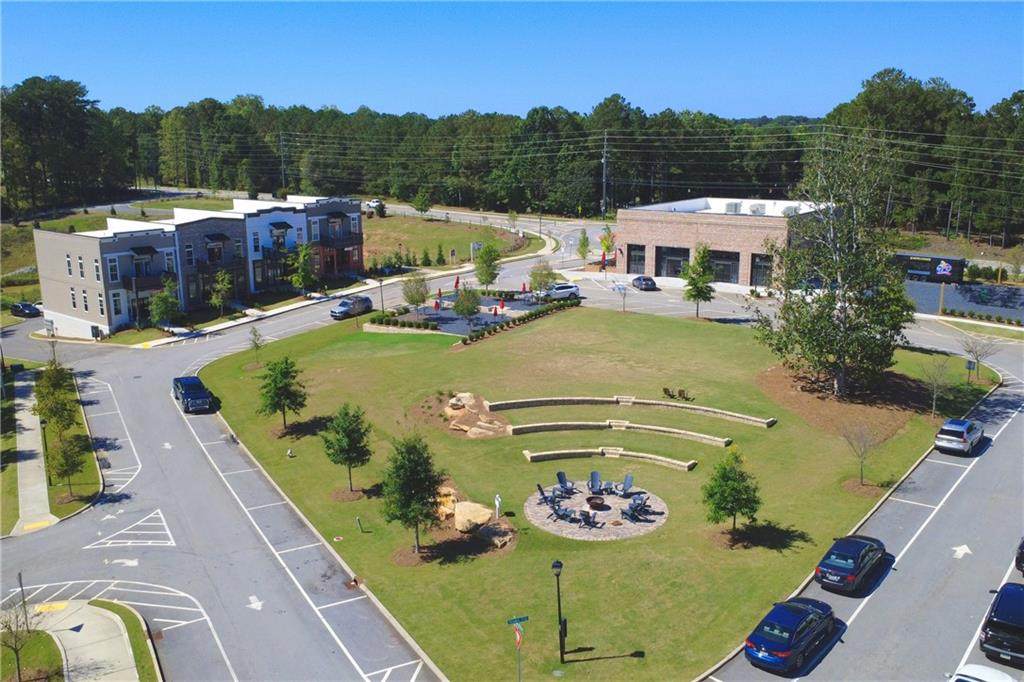
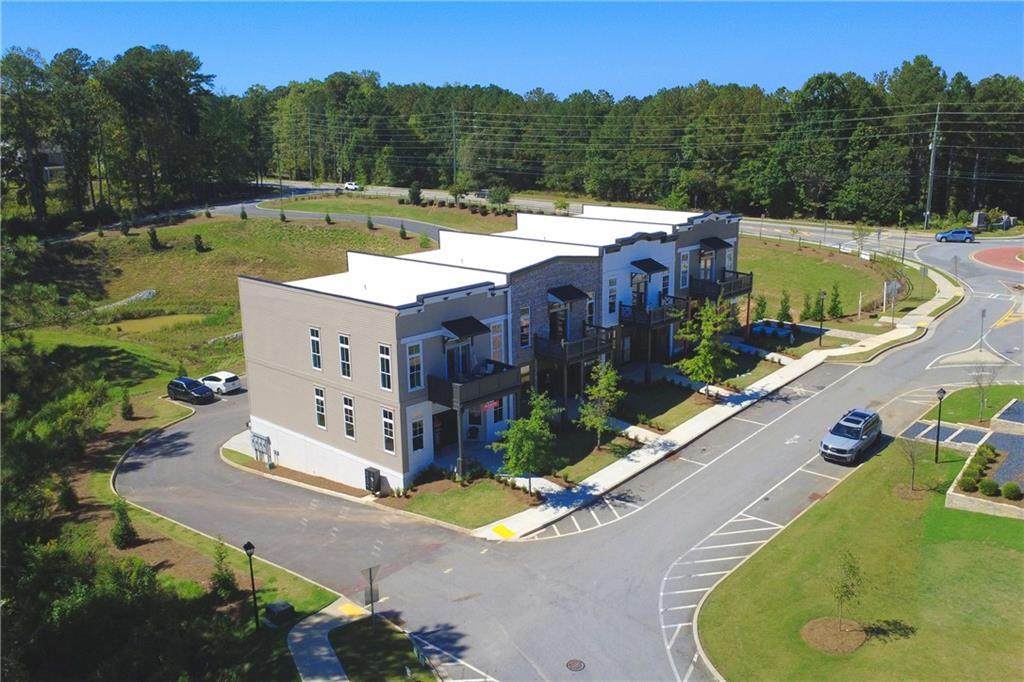
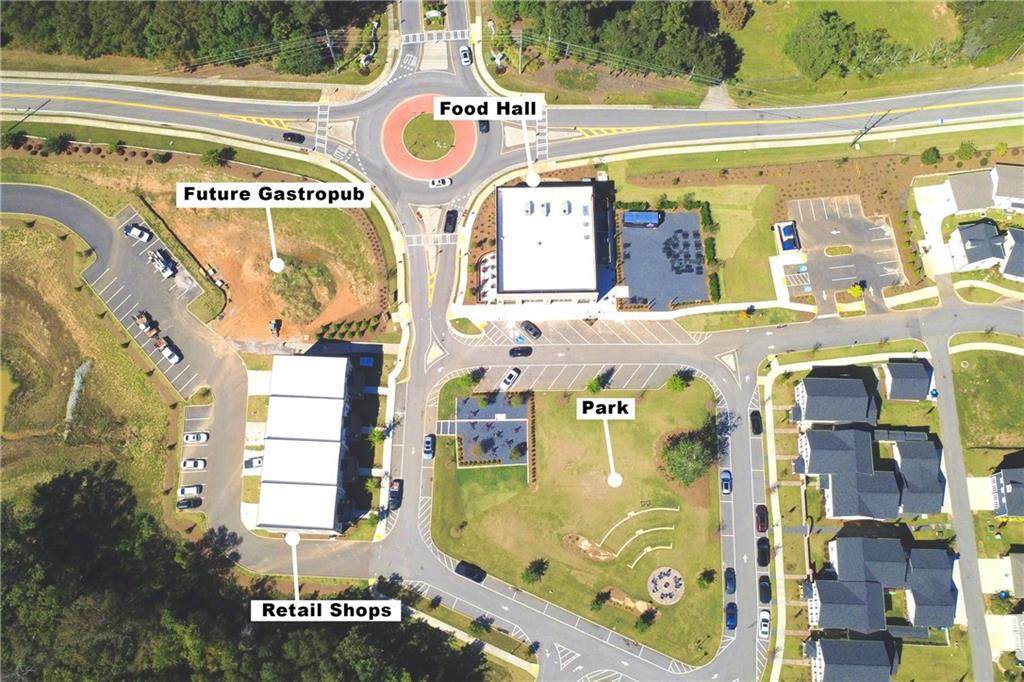
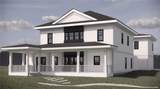
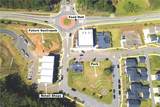
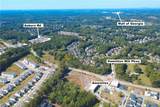
Set within the heart of Homestead at Hog Mountain, this thoughtfully designed new construction offers a primary suite on the main level and a spacious front porch that invites you to slow down and connect with the neighborhood around you. Location truly sets this home apart. Just steps away, the community comes to life with a private school, an on site food hall, retail spaces, and a seasonal farmers market that anchors everyday living in walkable convenience. This is a setting built around connection, routine, and long term value. An unfinished accessory dwelling unit provides future flexibility, ideal for a guest suite, home office, or additional living space once completed. With timeless architecture, intentional layout, and a location that continues to stand out, this home is an opportunity to be part of one of the area's most thoughtfully planned communities.

Monthly Payment Calculator


First MLS logo Listings identified with the FMLS IDX logo come from FMLS, are held by brokerage firms other than the owner of this website and the listing brokerage is identified in any listing details. Information is deemed reliable but is not guaranteed. If you believe any FMLS listing contains material that infringes your copyrighted work, please click here to review our DMCA policy and learn how to submit a takedown request. © 2026 First Multiple Listing Service, Inc. Data last updated 2026-10-13T00:04:20.193. For issues regarding this website, please contact BoomTown.
www.515lifere.com/homes/181720387
Print Image

968 Hilltop Park Court Dacula, GA 30019

  • Price: $832,000
  • Status: Active
  • On Site: 11 Days
  • MLS #: 7847810
4
Beds
4
Baths
1
½ Baths
0.22
Acres
2026
Built
Neighborhood:
Homestead At Hog Mountain
County:
Gwinnett - Ga
Area:
Gwinnett - Ga
Elementary School:
Fort Daniel
Middle School:
Osborne
High School:
Mill Creek
Property Description
Set within the heart of Homestead at Hog Mountain, this thoughtfully designed new construction offers a primary suite on the main level and a spacious front porch that invites you to slow down and connect with the neighborhood around you. Location truly sets this home apart. Just steps away, the community comes to life with a private school, an on site food hall, retail spaces, and a seasonal farmers market that anchors everyday living in walkable convenience. This is a setting built around connection, routine, and long term value. An unfinished accessory dwelling unit provides future flexibility, ideal for a guest suite, home office, or additional living space once completed. With timeless architecture, intentional layout, and a location that continues to stand out, this home is an opportunity to be part of one of the area's most thoughtfully planned communities.
Exterior Features

Architectural Style Craftsman Construction Materials Other Exterior Features Other Fencing None Foundation Slab Horse Amenities None Lot Features LandscapedLevelPrivate Number Of Parking Spaces 2 Other Structures None Parking Features GarageGarage Faces Rear Patio And Porch Features CoveredDeck Pool Features None Pool Private YN No Road Surface Asphalt Road Type OtherCounty Road Roof Type Composition Stories Two View Other Waterfront Features None Window Features Insulated Windows

Interior Features

Additional Rooms Bonus RoomOffice Appliances DishwasherGas RangeMicrowave Basement None Bedroom Features Master on Main Cooling Central Air Dining Room Features Other Fireplace Features Family Room Flooring CarpetCeramic Tile Heating CentralOther Interior Features Entrance FoyerHigh Ceilings 10 ft MainHigh Speed InternetWalk-In Closet(s) Kitchen Features Pantry Walk-In Laundry Features Laundry RoomMain Level Main Bedrooms 1 Main Full Baths 1 Master Bathroom Features Double Vanity Number Of Fireplaces 1

Property Features

Accessibility Features None Association Fee 1750 Association Fee Frequency Annually Association YN Yes Common Walls No Common Walls Community Features Homeowners AssocNear SchoolsNear ShoppingSidewalks Electric 220 Volts Green Energy Efficient None Green Energy Generation None Hoa Rent Restrictions No Home Warranty No Initiation Fee 2000 Land Lease YN No Lot Size Dimensions x Master Association Fee 0 Other Equipment None Property Attached YN No Property Condition New Construction Proposed Financing CashConventional Security Features Smoke Detector(s) Sewer Public Sewer Spa Features None Special Circumstances None Tax Year 2024 Taxes 1587 Type Single Family Residence Utilities Cable AvailableNatural Gas Available Water Source Other

Listing provided courtesy of Keller Williams Realty Community Partners: 678-341-7400.


First MLS logo Listings identified with the FMLS IDX logo come from FMLS, are held by brokerage firms other than the owner of this website and the listing brokerage is identified in any listing details. Information is deemed reliable but is not guaranteed. If you believe any FMLS listing contains material that infringes your copyrighted work, please click here to review our DMCA policy and learn how to submit a takedown request. © 2026 First Multiple Listing Service, Inc. Data last updated 2026-10-13T00:04:20.193. For issues regarding this website, please contact BoomTown.
 
https://bt-photos.global.ssl.fastly.net/fmls/orig_boomver_3_7847810-2.jpg https://bt-photos.global.ssl.fastly.net/fmls/orig_boomver_3_7847810-2.jpg https://bt-photos.global.ssl.fastly.net/fmls/orig_boomver_3_7847810-2.jpg
Logo
515 Life Real Estate Company
1651 Lumber Company Road
Talking Rock GA, 30175