














Description
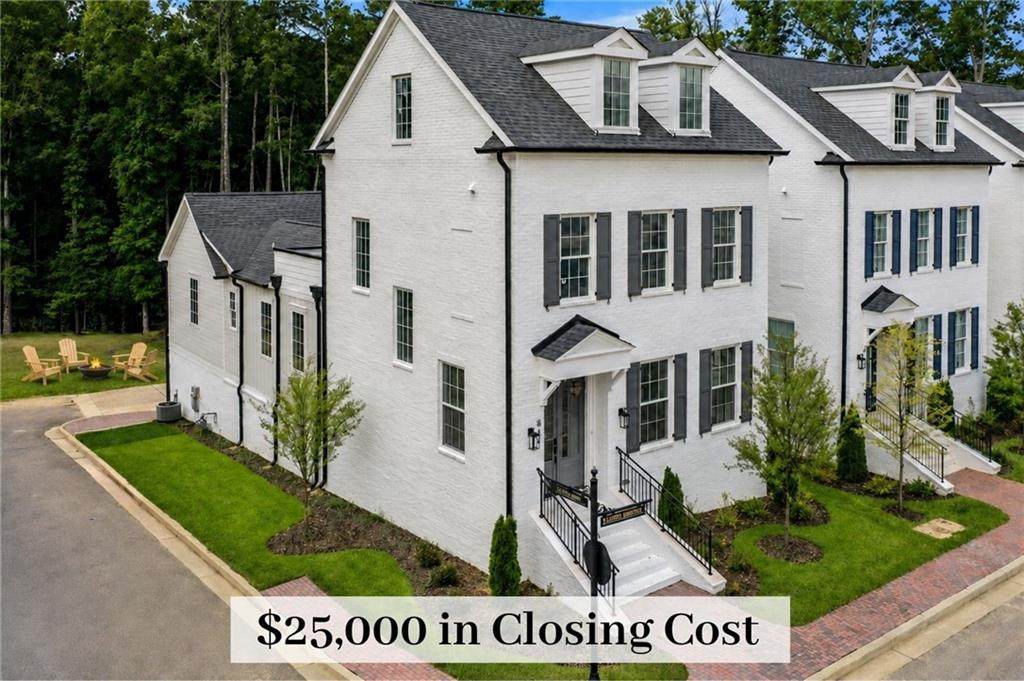
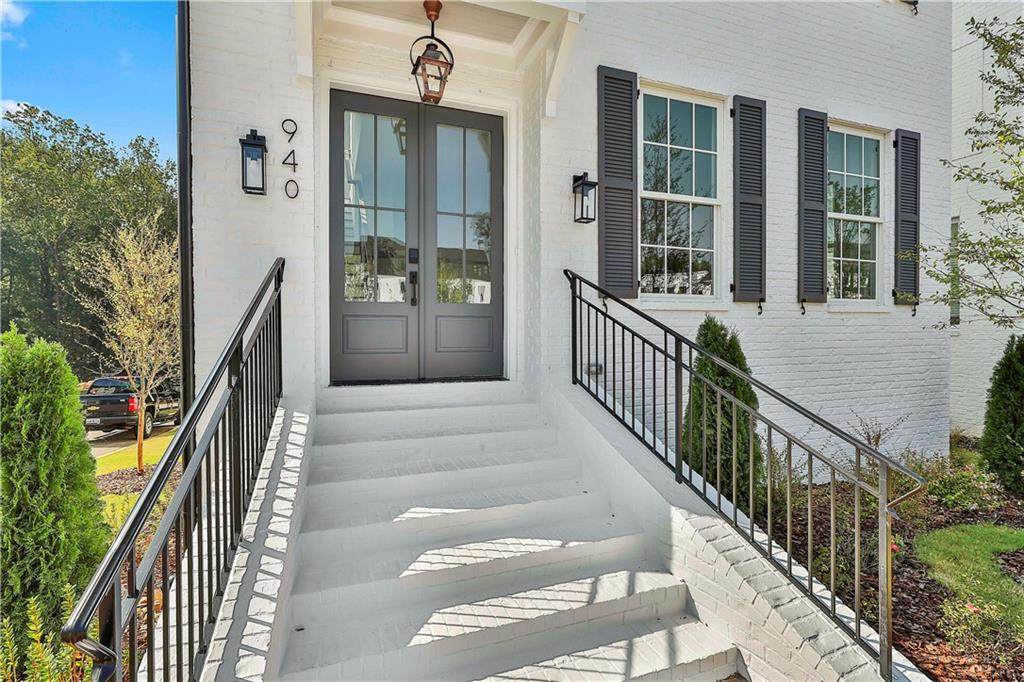
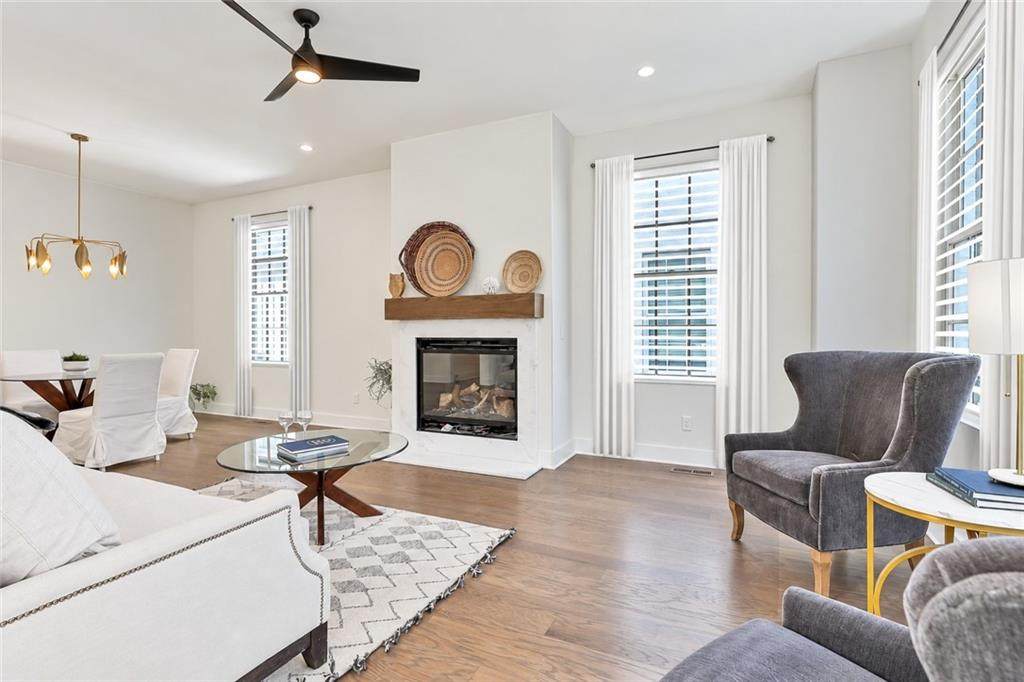
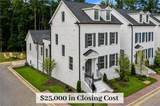
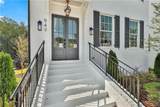
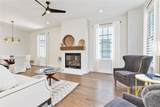
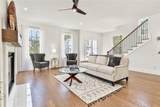
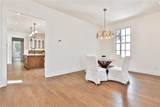
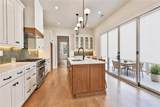
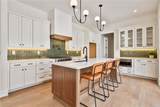
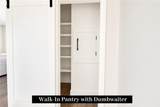
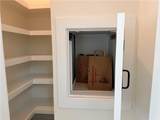
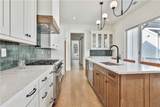
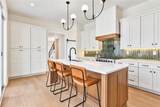
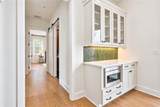
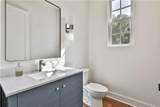
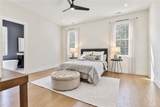
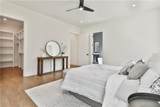
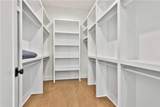
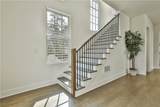
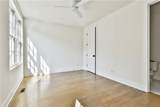
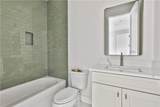
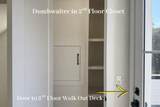
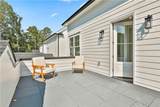
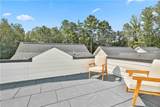
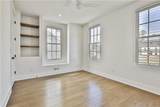
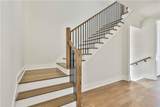
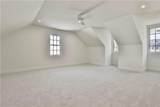
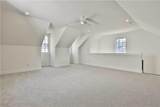
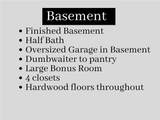
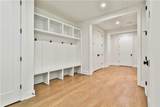
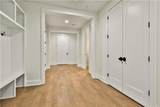
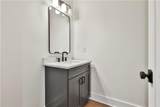
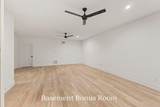
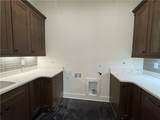
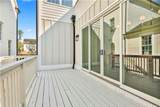
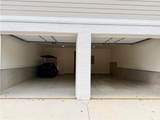
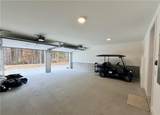
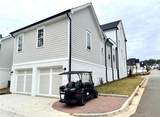
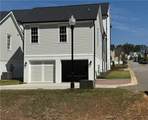
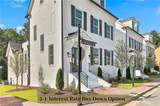
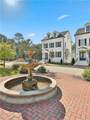
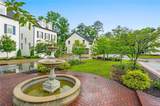
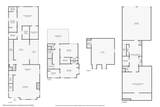
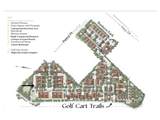
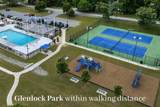
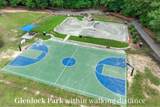
$25,000 towards closing cost! New Construction in the McIntosh School District..Tell me more! Exquisite Newly Built Home in Laurel Brooke - Peachtree City's Newest and Most Exciting Community! Ask about a 2 - 1 Interest rate buy down; which lowers your interest rate by two points the first year. Just minutes to Lake Peachtree. 3 bdrms, 3 full baths, TWO half baths (one on the main and one in the basement), 2 bonus rooms, finished basement, walk out balcony. Here are the details: * Main Level Living: The primary suite on the main floor, offering a spa-inspired bathroom designed for ultimate relaxation. Kitchen, Livingroom, laundry room, half bath and deck. * Kitchen: Oversized kitchen features walk in pantry with a dumbwaiter from garage directly to pantry (& up to 2nd level), island/bar for convenience. * Second Floor: Two spacious bedrooms and two full bathrooms and a walk out deck off the hallway. * Third Floor: A large bonus room offers endless possibilities-perfect for a media room, home office, or playroom. * Basement: Bonus room/rec room, multiple closets, half bath and oversized garage. Hardwood floors throughout. Dumbwaiter goes directly to walk-in pantry. * Outdoor Living: Enjoy a walkout deck on the second floor, deck off the kitchen and a soon-to-be-installed golf cart parking pad, perfect for embracing the Peachtree City lifestyle. The subdivision boasts charming pocket parks for residents and Peachtree City's 100+ miles of paved cart paths. Laurel Brooke is Peachtree City's first mixed-use development, including luxury custom homes, a high-end Condo complex, guest cottages, and a commercial business area. It is conveniently located just minutes from shopping, dining, award-winning Peachtree City schools, and Trilith Studios. It is just 30 minutes from Hartsfield-Jackson Atlanta International Airport!
-
3BEDS
-
0.12ACRES
-
3BATHS
-
21/2 BATHS
-
3,557SQFT
-
$267$/SQFT
School Information
Description
$25,000 towards closing cost! New Construction in the McIntosh School District..Tell me more! Exquisite Newly Built Home in Laurel Brooke - Peachtree City's Newest and Most Exciting Community! Ask about a 2 - 1 Interest rate buy down; which lowers your interest rate by two points the first year. Just minutes to Lake Peachtree. 3 bdrms, 3 full baths, TWO half baths (one on the main and one in the basement), 2 bonus rooms, finished basement, walk out balcony. Here are the details: * Main Level Living: The primary suite on the main floor, offering a spa-inspired bathroom designed for ultimate relaxation. Kitchen, Livingroom, laundry room, half bath and deck. * Kitchen: Oversized kitchen features walk in pantry with a dumbwaiter from garage directly to pantry (& up to 2nd level), island/bar for convenience. * Second Floor: Two spacious bedrooms and two full bathrooms and a walk out deck off the hallway. * Third Floor: A large bonus room offers endless possibilities-perfect for a media room, home office, or playroom. * Basement: Bonus room/rec room, multiple closets, half bath and oversized garage. Hardwood floors throughout. Dumbwaiter goes directly to walk-in pantry. * Outdoor Living: Enjoy a walkout deck on the second floor, deck off the kitchen and a soon-to-be-installed golf cart parking pad, perfect for embracing the Peachtree City lifestyle. The subdivision boasts charming pocket parks for residents and Peachtree City's 100+ miles of paved cart paths. Laurel Brooke is Peachtree City's first mixed-use development, including luxury custom homes, a high-end Condo complex, guest cottages, and a commercial business area. It is conveniently located just minutes from shopping, dining, award-winning Peachtree City schools, and Trilith Studios. It is just 30 minutes from Hartsfield-Jackson Atlanta International Airport!
 Listings identified with the FMLS IDX logo come from FMLS, are held by brokerage firms other than the owner of this website and the listing brokerage is identified in any listing details. Information is deemed reliable but is not guaranteed.
If you believe any FMLS listing contains material that infringes your copyrighted work, please click here to review our DMCA policy and learn how to submit a takedown request.
© 2026 First Multiple Listing Service, Inc. Data last updated 2026-10-12T00:03:57.117. For issues regarding this website, please contact BoomTown.