



Description
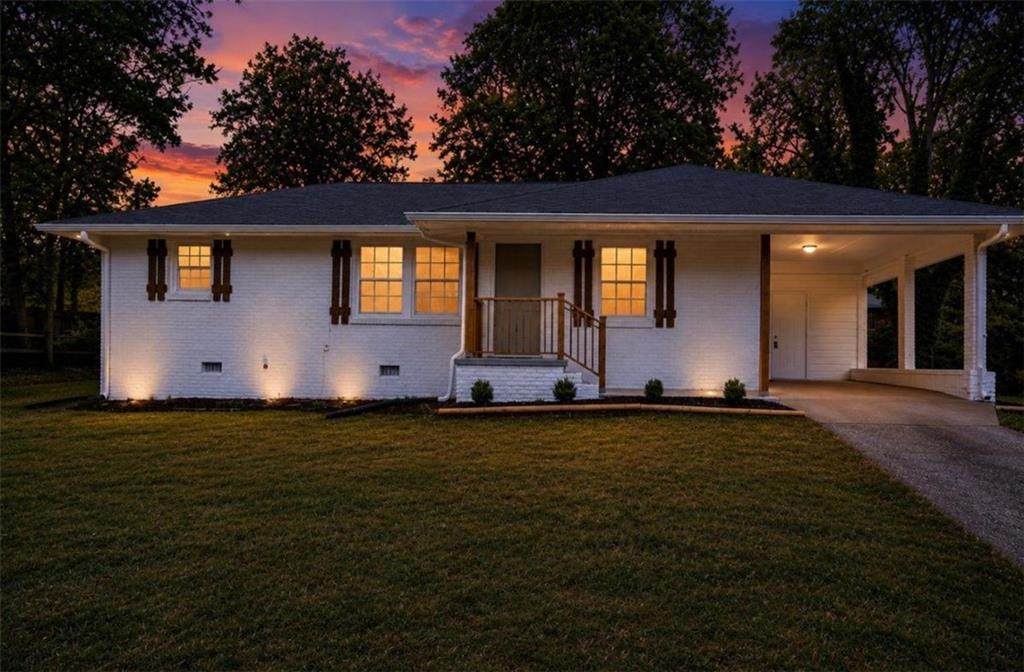
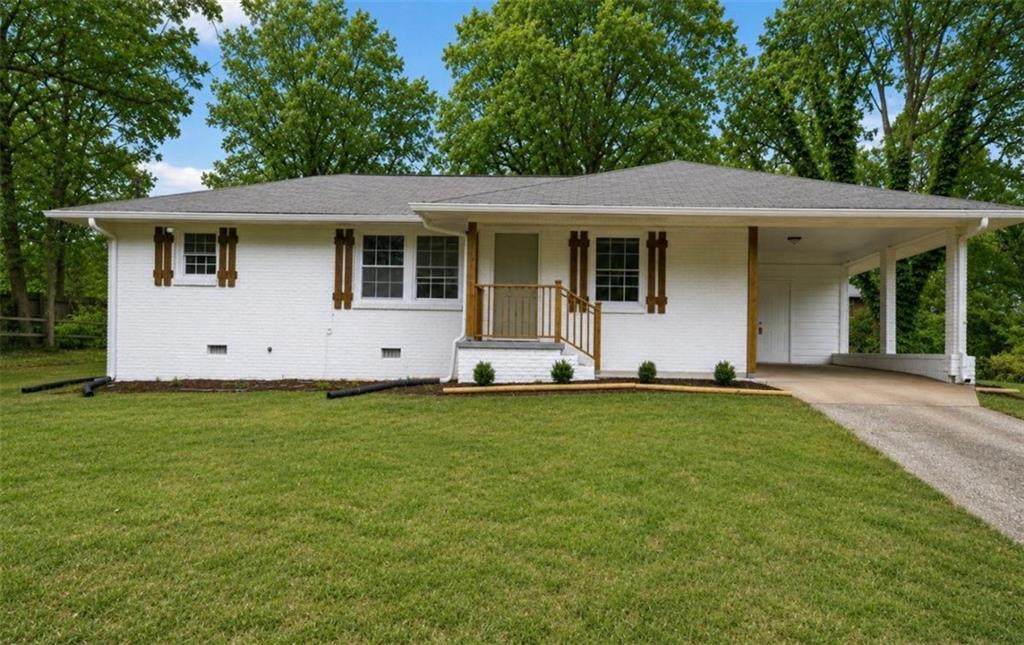
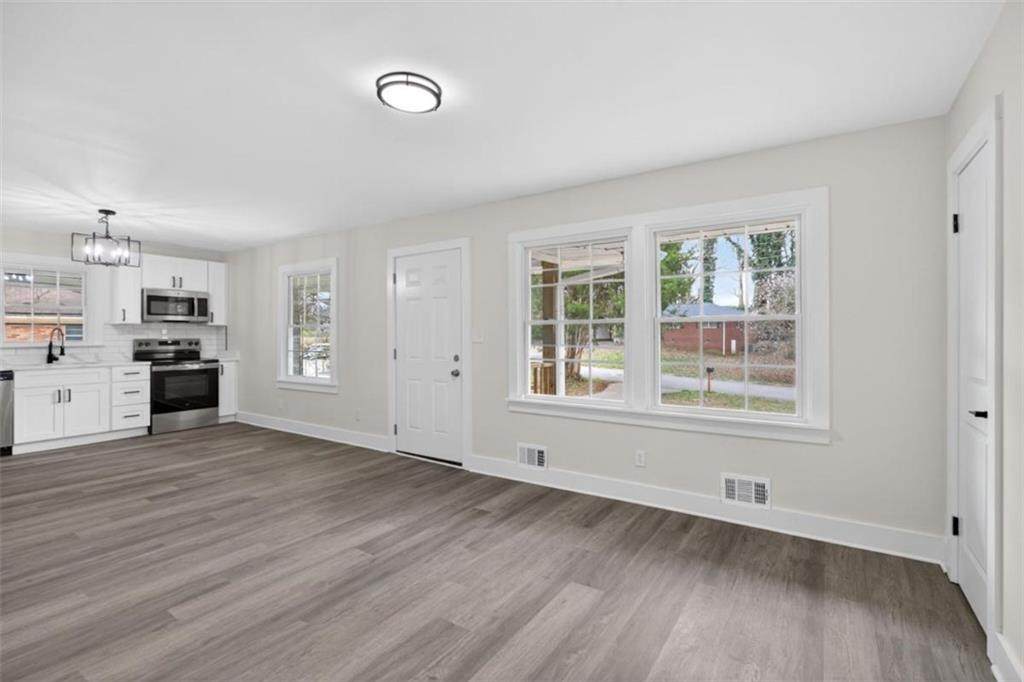
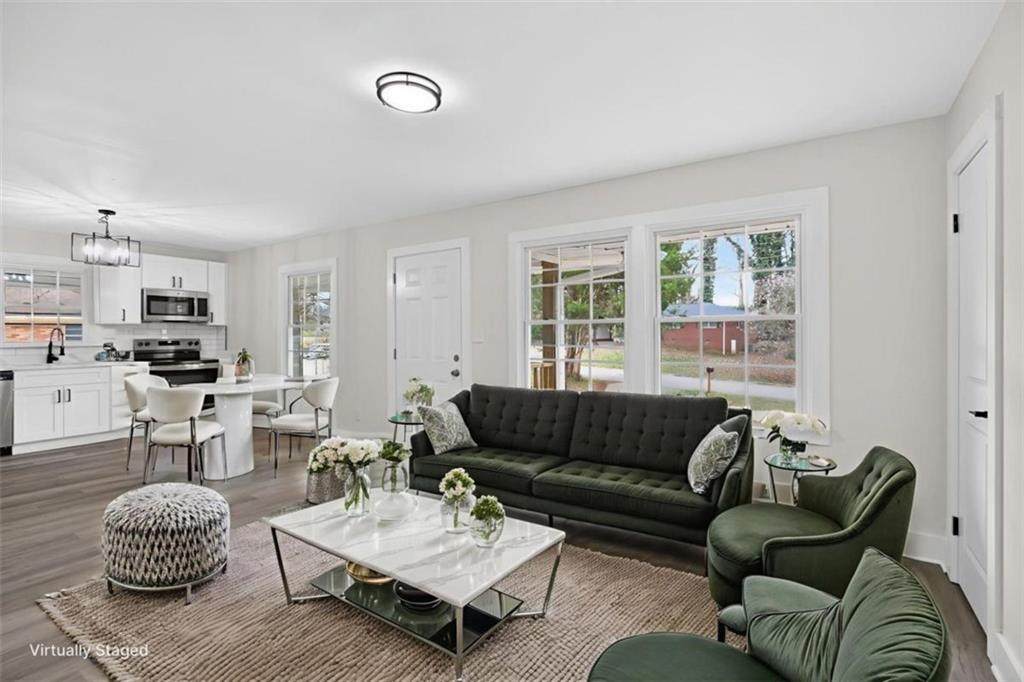
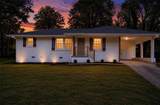
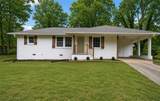
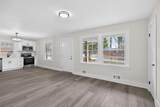
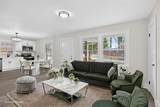
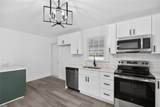
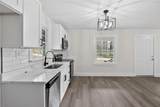
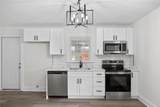
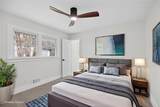
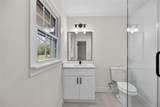
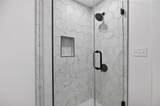
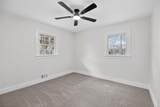
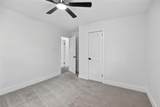
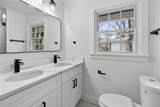
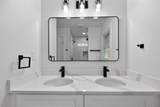
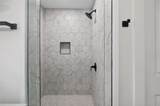
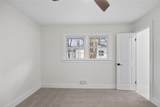
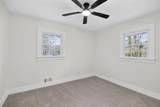
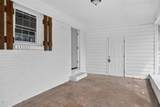
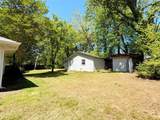
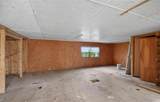
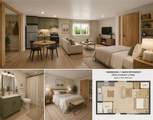
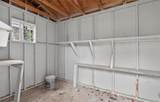
Own This Beautiful Home With Zero Money Down! Unlock the door to your future with this exclusive offer: Purchase this home and receive $6,980 back in closing costs credits OR $1,470 per month at an exceptional financing rate of 4.50% APR with ZERO down payment available for the who qualify PLUS an additional $4,000 in Closing Costs with preferred lender! Beautiful Mableton Home For Sale Or Trade! **Have a home to sell? BUY THIS HOME AND WE'LL BUY YOURS! Welcome to 926 Green Valley Drive. This beautiful 4-sided brick home that features 3 bedrooms and 2 beautifully updated bathrooms. Inside, the open floor plan flows effortlessly into a brand new designer kitchen with granite countertops, stainless steel appliances, and a stunning subway tile backsplash. The open floor plan seamlessly combines functionality, comfort and style. Step outside and experience what truly sets this property apart. The two detached outbuildings provide incredible flexibility, ideal for a workshop, studio, home business, gym or convert into a one-bedroom apartment, creating an additional stream of rental income. With the right improvements, it could serve as a private living space, guest suite, or even a short-term rental. Whether you're a craftsman, entrepreneur, or simply need extra space, these structures deliver unmatched value. Additional highlights include no HOA and a prime location just minutes from I-20, Shopping, Silver Comet Trail, Barnes Amphitheatre Outdoor Venue, and just a short drive to Atlanta hotspots like The Georgia Aquarium, Mercedes-Benz Stadium, Atlanta Beltline Trails, and more city attractions. Call the listing agent for more information on how this exclusive offer works. Monthly payment: $1,470 @ 4.50% APR for 30 years to those who qualify. Taxes and insurance not included. Rates as of May 2026. 0% Down financing available to those who qualify. $6,980 closing costs credit or exclusive financing rate is subject to buyer using sellers preferred lender. Don't miss out on your dream home-schedule your showing today!
-
3BEDS
-
0.4ACRES
-
2BATHS
-
01/2 BATHS
School Information
Description
Own This Beautiful Home With Zero Money Down! Unlock the door to your future with this exclusive offer: Purchase this home and receive $6,980 back in closing costs credits OR $1,470 per month at an exceptional financing rate of 4.50% APR with ZERO down payment available for the who qualify PLUS an additional $4,000 in Closing Costs with preferred lender! Beautiful Mableton Home For Sale Or Trade! **Have a home to sell? BUY THIS HOME AND WE'LL BUY YOURS! Welcome to 926 Green Valley Drive. This beautiful 4-sided brick home that features 3 bedrooms and 2 beautifully updated bathrooms. Inside, the open floor plan flows effortlessly into a brand new designer kitchen with granite countertops, stainless steel appliances, and a stunning subway tile backsplash. The open floor plan seamlessly combines functionality, comfort and style. Step outside and experience what truly sets this property apart. The two detached outbuildings provide incredible flexibility, ideal for a workshop, studio, home business, gym or convert into a one-bedroom apartment, creating an additional stream of rental income. With the right improvements, it could serve as a private living space, guest suite, or even a short-term rental. Whether you're a craftsman, entrepreneur, or simply need extra space, these structures deliver unmatched value. Additional highlights include no HOA and a prime location just minutes from I-20, Shopping, Silver Comet Trail, Barnes Amphitheatre Outdoor Venue, and just a short drive to Atlanta hotspots like The Georgia Aquarium, Mercedes-Benz Stadium, Atlanta Beltline Trails, and more city attractions. Call the listing agent for more information on how this exclusive offer works. Monthly payment: $1,470 @ 4.50% APR for 30 years to those who qualify. Taxes and insurance not included. Rates as of May 2026. 0% Down financing available to those who qualify. $6,980 closing costs credit or exclusive financing rate is subject to buyer using sellers preferred lender. Don't miss out on your dream home-schedule your showing today!
 Listings identified with the FMLS IDX logo come from FMLS, are held by brokerage firms other than the owner of this website and the listing brokerage is identified in any listing details. Information is deemed reliable but is not guaranteed.
If you believe any FMLS listing contains material that infringes your copyrighted work, please click here to review our DMCA policy and learn how to submit a takedown request.
© 2026 First Multiple Listing Service, Inc. Data last updated 2026-10-05T11:05:02.87. For issues regarding this website, please contact BoomTown.