















































































Description
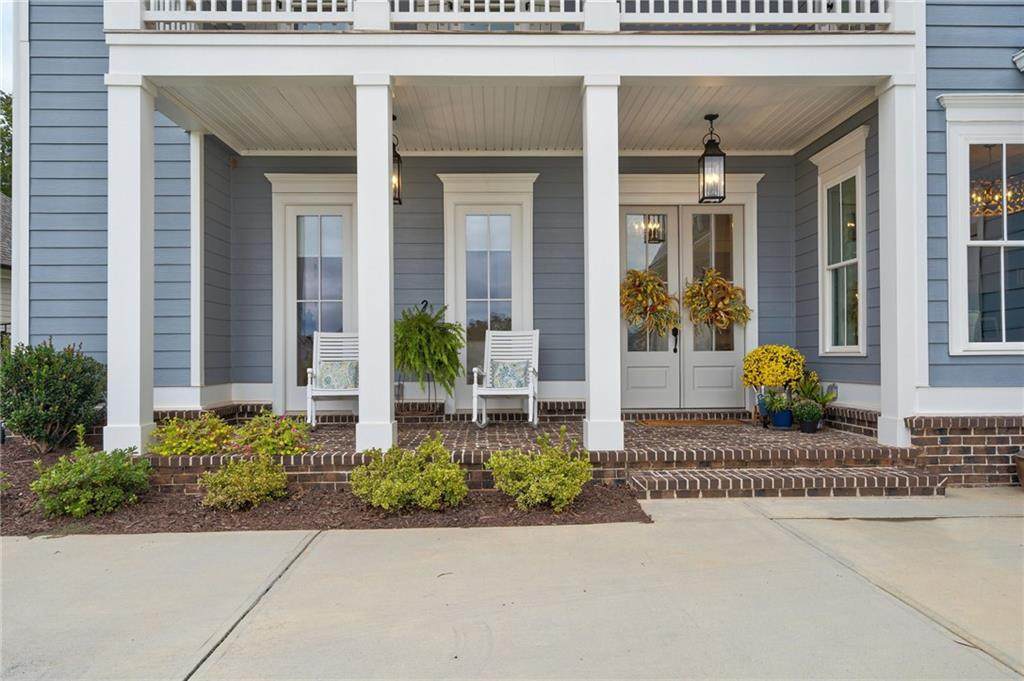
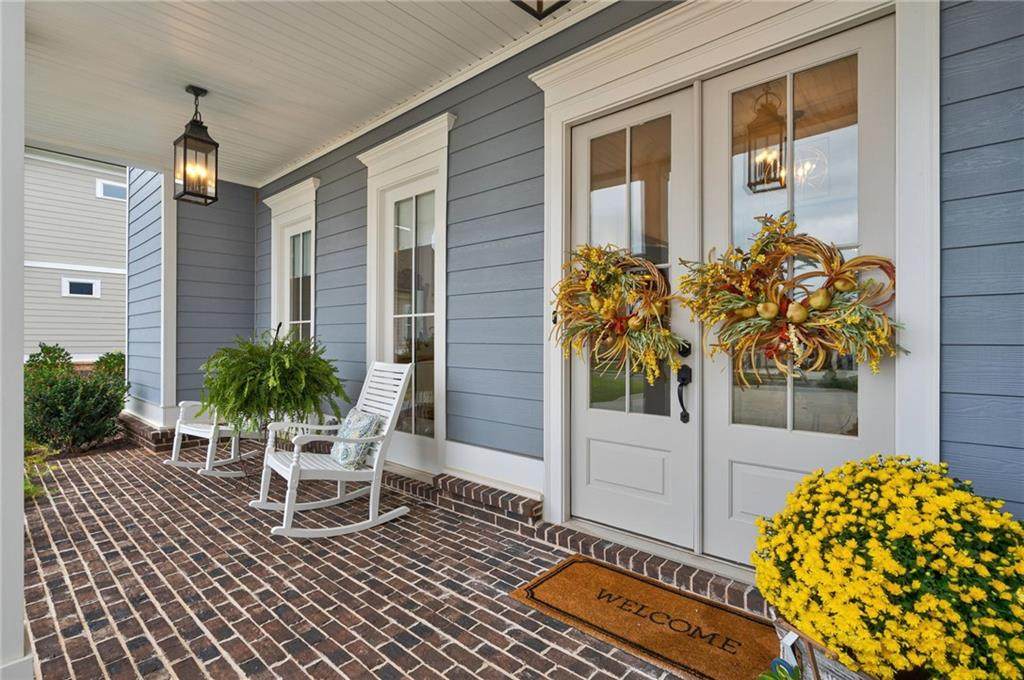
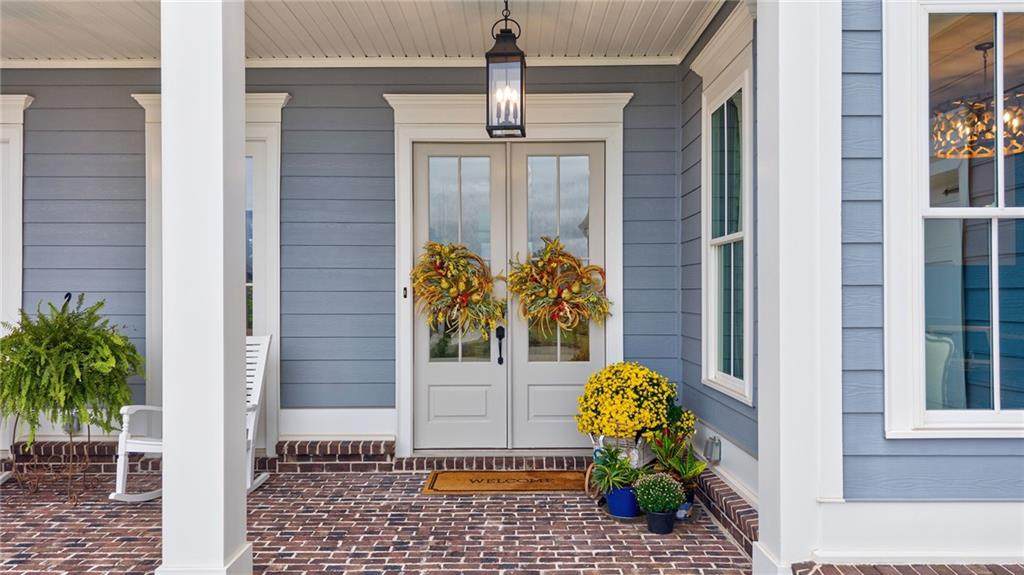
Welcome to 913 Indigo Bunting Road, set along the golf course in the Oak Park neighborhood of The Georgia Club. This distinctive courtyard-style home offers 4,621 square feet, 4 bedrooms, 4 full bathrooms, and 2 half bathrooms. The main level wraps around a private courtyard with a saltwater pool and spa, bringing the outdoors into the heart of the home and creating an inviting flow for everyday living and entertaining. A wall of sliding glass doors connects the living room to the pool area, while coffered ceilings, shiplap accents, and a fireplace add character inside. The gourmet kitchen features a large island, Wolf gas cooktop, double ovens, walk-in pantry with a prep area, and a butler's pantry with a wine fridge. A separate dining room offers space to gather, and the main-level office features custom built-ins and plenty of room to work from home. The primary suite opens to a private covered porch with golf course views. Its spacious bathroom features dual vanities, a zero-entry shower, and a freestanding soaking tub. A custom closet with a center island connects directly to the laundry room, making the layout as practical as it is beautiful. Also on the main level, the guest suite has an ensuite bathroom and direct access to the pool area. A mudroom with built-in storage sits beside the three-car garage, with a half bathroom nearby. Upstairs, a loft offers a second living area, and the dedicated media room with its own half bathroom is ready for movie nights or games. Two additional bedrooms each have an ensuite bathroom; one overlooks the pool and golf course, while the other opens to a balcony overlooking the front lawn. Outside, covered spaces provide room for dining and relaxing beside the pool and spa, with water features adding to the courtyard setting. From its flexible living areas to its golf course views, this Oak Park home offers a wonderful way to enjoy life in The Georgia Club.
-
4BEDS
-
0.55ACRES
-
4BATHS
-
21/2 BATHS
-
4,621SQFT
-
$384$/SQFT
School Information
Description
Welcome to 913 Indigo Bunting Road, set along the golf course in the Oak Park neighborhood of The Georgia Club. This distinctive courtyard-style home offers 4,621 square feet, 4 bedrooms, 4 full bathrooms, and 2 half bathrooms. The main level wraps around a private courtyard with a saltwater pool and spa, bringing the outdoors into the heart of the home and creating an inviting flow for everyday living and entertaining. A wall of sliding glass doors connects the living room to the pool area, while coffered ceilings, shiplap accents, and a fireplace add character inside. The gourmet kitchen features a large island, Wolf gas cooktop, double ovens, walk-in pantry with a prep area, and a butler's pantry with a wine fridge. A separate dining room offers space to gather, and the main-level office features custom built-ins and plenty of room to work from home. The primary suite opens to a private covered porch with golf course views. Its spacious bathroom features dual vanities, a zero-entry shower, and a freestanding soaking tub. A custom closet with a center island connects directly to the laundry room, making the layout as practical as it is beautiful. Also on the main level, the guest suite has an ensuite bathroom and direct access to the pool area. A mudroom with built-in storage sits beside the three-car garage, with a half bathroom nearby. Upstairs, a loft offers a second living area, and the dedicated media room with its own half bathroom is ready for movie nights or games. Two additional bedrooms each have an ensuite bathroom; one overlooks the pool and golf course, while the other opens to a balcony overlooking the front lawn. Outside, covered spaces provide room for dining and relaxing beside the pool and spa, with water features adding to the courtyard setting. From its flexible living areas to its golf course views, this Oak Park home offers a wonderful way to enjoy life in The Georgia Club.
 Listings identified with the FMLS IDX logo come from FMLS, are held by brokerage firms other than the owner of this website and the listing brokerage is identified in any listing details. Information is deemed reliable but is not guaranteed.
If you believe any FMLS listing contains material that infringes your copyrighted work, please click here to review our DMCA policy and learn how to submit a takedown request.
© 2026 First Multiple Listing Service, Inc. Data last updated 2026-10-13T00:04:20.193. For issues regarding this website, please contact BoomTown.