











Skip To Content

907 Forest Pond Drive

Marietta, GA 30068
  • $865,000
  • STATUS: Active
  • ON SITE: 3 Days
  • MLS #: 7847602
New On Site 3 Days Ago
UPDATED: 35 min ago
$865,000
  • 5
    BEDS
  • 0.34
    ACRES
  • 3
    BATHS
  • 1
    1/2 BATHS
  • 4,215
    SQFT
  • $205
    $/SQFT
Neighborhood:
Type:
Single-Family Home
Built:
1987
County:
Area:

School Information

Elementary School:
Middle School:
High School:

Description

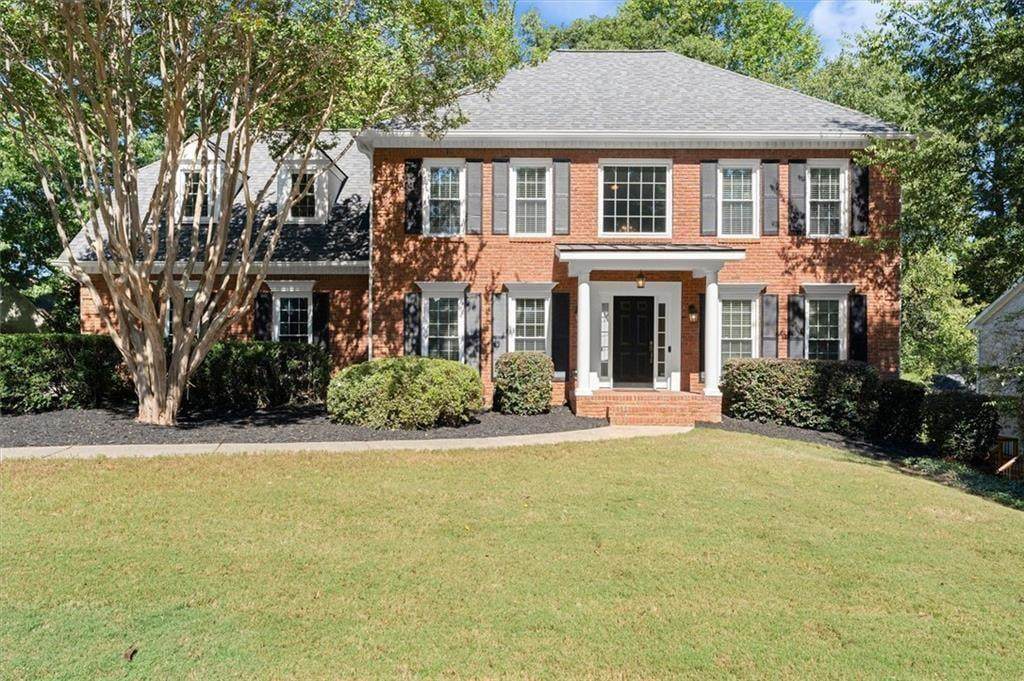
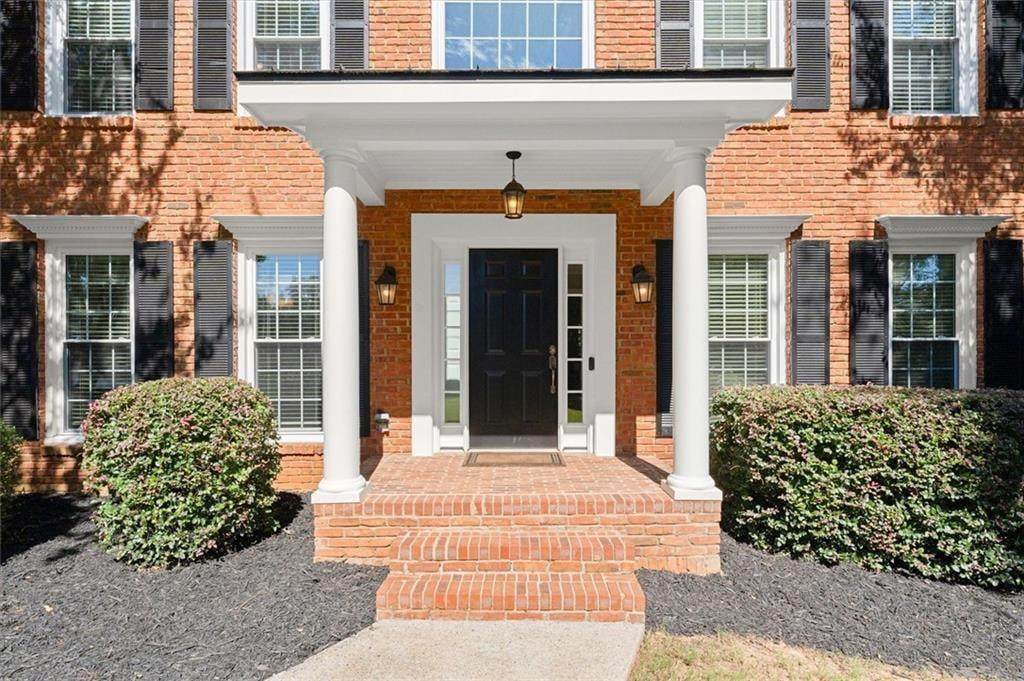
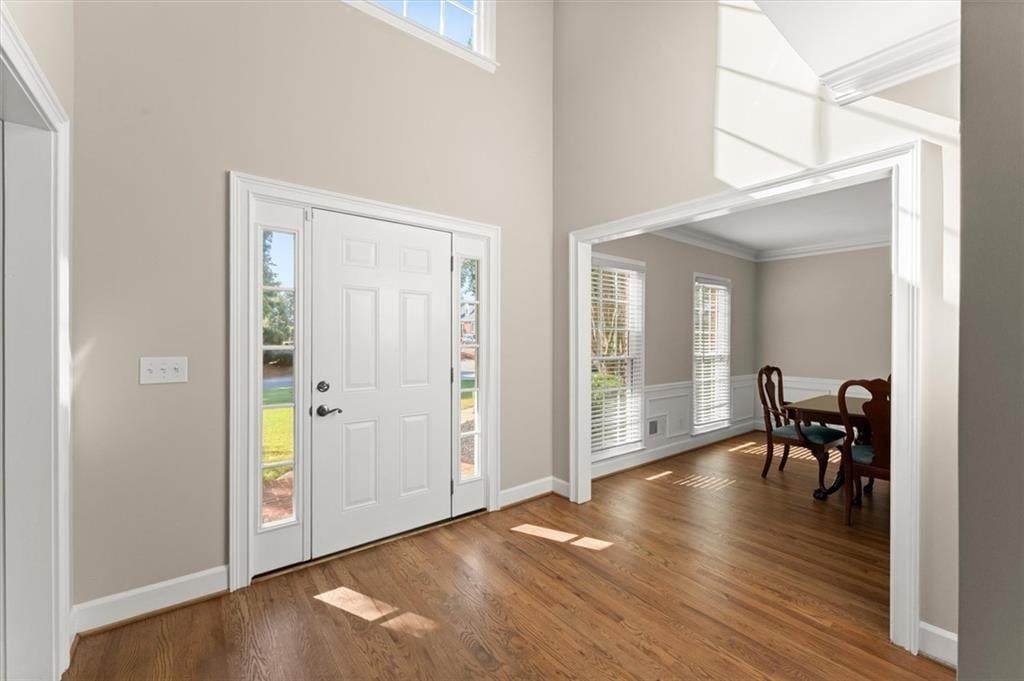
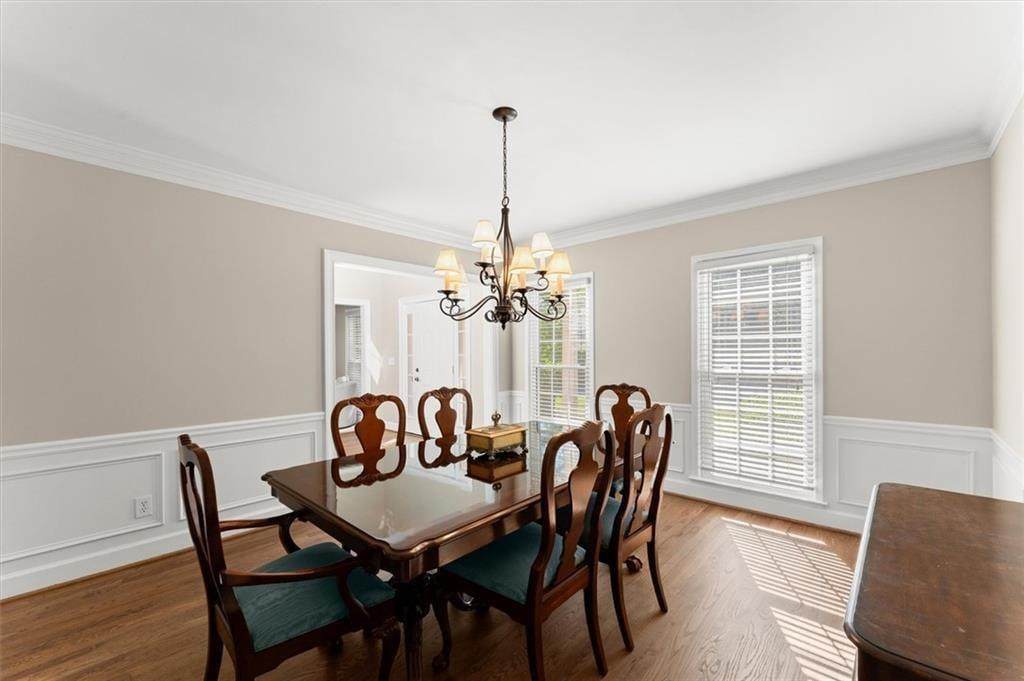
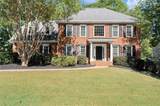
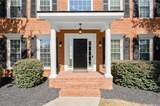
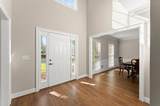
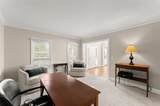
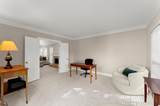
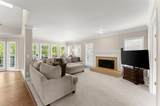
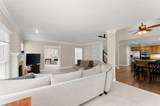
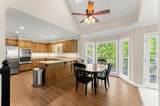
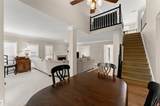
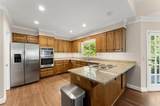
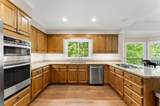
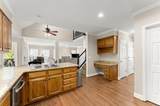
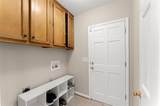
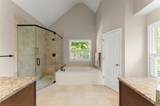
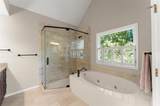
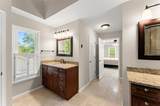
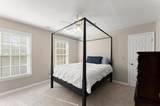
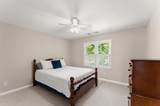
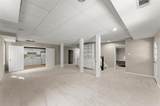
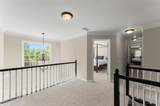
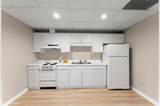
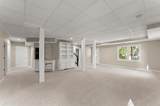
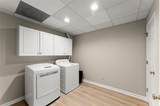
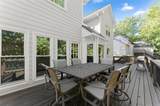
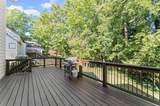
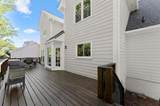
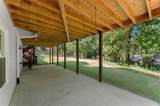
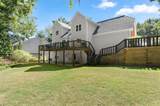
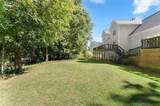
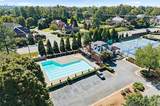
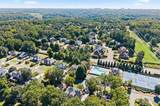
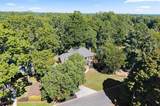
Location, location, location! This 5BD, 3.5BA traditional three-sided brick home in New Bedford's swim and tennis community is located in East Cobb's School Trifecta-Walton High, Dickerson Middle, and Mount Bethel Elementary. A two-story foyer makes a welcoming first impression, flanked by a dining room and office. The spacious kitchen features stained cabinetry, granite countertops, and an open view into the family room. Newly finished hardwood floors on the main level, new carpet throughout, and fresh interior and exterior paint create a crisp, updated feel. The home has also been fully replumbed, replacing the copper lines with new PEX plumbing. The main-level mudroom offers a convenient drop zone for backpacks, shoes, and everyday essentials, with connections for main-level laundry. Upstairs, the light-filled primary suite offers his-and-her closets and a generous bath with double vanities, a large tiled shower, and a separate tub. The expansive finished terrace level provides flexibility for MULTIGENERATIONAL LIVING, with an in-law suite featuring a kitchenette, bedroom, full bath, large multipurpose room, and second laundry area. A large newly refinished deck overlooks the fenced backyard, while shopping, dining, and parks are conveniently nearby.

Monthly Payment Calculator


First MLS logo Listings identified with the FMLS IDX logo come from FMLS, are held by brokerage firms other than the owner of this website and the listing brokerage is identified in any listing details. Information is deemed reliable but is not guaranteed. If you believe any FMLS listing contains material that infringes your copyrighted work, please click here to review our DMCA policy and learn how to submit a takedown request. © 2026 First Multiple Listing Service, Inc. Data last updated 2026-10-05T11:05:02.87. For issues regarding this website, please contact BoomTown.
www.515lifere.com/homes/181712128
Print Image

907 Forest Pond Drive Marietta, GA 30068

  • Price: $865,000
  • Status: Active
  • On Site: 3 Days
  • Updated: 35 min ago
  • MLS #: 7847602
5
Beds
3
Baths
1
½ Baths
0.34
Acres
4,215
SQFT
$205
$/SQFT
1987
Built
Neighborhood:
New Bedford
County:
Cobb - Ga
Area:
Cobb - Ga
Elementary School:
Mount Bethel
Middle School:
Dickerson
High School:
Walton
Property Description
Location, location, location! This 5BD, 3.5BA traditional three-sided brick home in New Bedford's swim and tennis community is located in East Cobb's School Trifecta-Walton High, Dickerson Middle, and Mount Bethel Elementary. A two-story foyer makes a welcoming first impression, flanked by a dining room and office. The spacious kitchen features stained cabinetry, granite countertops, and an open view into the family room. Newly finished hardwood floors on the main level, new carpet throughout, and fresh interior and exterior paint create a crisp, updated feel. The home has also been fully replumbed, replacing the copper lines with new PEX plumbing. The main-level mudroom offers a convenient drop zone for backpacks, shoes, and everyday essentials, with connections for main-level laundry. Upstairs, the light-filled primary suite offers his-and-her closets and a generous bath with double vanities, a large tiled shower, and a separate tub. The expansive finished terrace level provides flexibility for MULTIGENERATIONAL LIVING, with an in-law suite featuring a kitchenette, bedroom, full bath, large multipurpose room, and second laundry area. A large newly refinished deck overlooks the fenced backyard, while shopping, dining, and parks are conveniently nearby.
Exterior Features

Architectural Style Traditional Construction Materials BrickBrick 3 Sides Exterior Features Private EntranceRear StairsRain Gutters Fencing FencedWood Foundation Combination Horse Amenities None Lot Features Back YardFront YardLevelLandscapedPrivate Number Of Parking Spaces 4 Other Structures None Parking Features Garage Patio And Porch Features DeckFront PorchCovered Pool Features None Pool Private YN No Road Surface Paved Road Type Other Roof Type ShingleComposition Stories Two View Neighborhood Waterfront Features None Window Features Insulated Windows

Interior Features

Additional Rooms BasementGreat RoomLaundryOfficeMedia Room Appliances Electric CooktopDisposalElectric OvenMicrowaveDishwasher Basement DaylightFinishedFinished BathInterior EntryExterior EntryFull Bedroom Features In-Law Floorplan Cooling Central Air Dining Room Features Separate Dining Room Fireplace Features BrickGas StarterLiving Room Flooring CarpetCeramic TileHardwoodLuxury Vinyl Heating Other Interior Features Double VanityEntrance Foyer 2 StoryHis and Hers ClosetsHigh Speed InternetWalk-In Closet(s) Kitchen Features Breakfast BarCabinets StainBreakfast RoomStone CountersView to Family RoomPantrySecond Kitchen Laundry Features Mud RoomIn BasementLaundry RoomMain Level Main Bedrooms 0 Main Full Baths 0 Master Bathroom Features Double VanitySeparate His/HersSeparate Tub/Shower Number Of Fireplaces 1

Property Features

Accessibility Features None Association Fee 1480 Association Fee Frequency Annually Association Fee Includes SwimTennis Association YN Yes Common Walls No Common Walls Community Features ClubhouseCurbsHomeowners AssocNear SchoolsNear ShoppingNear Trails/GreenwayParkPlaygroundPoolRestaurantSidewalksTennis Court(s) Electric 220 Volts Green Energy Efficient None Green Energy Generation None Hoa Rent Restrictions No Home Warranty No Initiation Fee 1500 Land Lease YN No Lot Size Dimensions 96X153X28X67X150 Master Association Fee 0 Other Equipment None Property Attached YN No Property Condition Resale Proposed Financing CashConventionalFHAVA Loan School Bus Route Elementary Yes School Bus Route High Yes School Bus Route Middle Yes Security Features Fire AlarmSmoke Detector(s) Sewer Public Sewer Spa Features None Special Circumstances None Tax Year 2026 Taxes 7184 Type Single Family Residence Utilities Natural Gas AvailableElectricity AvailablePhone AvailableSewer Available Water Source Public

Listing provided courtesy of Keller Williams Realty Atl North: 770-509-0700.


First MLS logo Listings identified with the FMLS IDX logo come from FMLS, are held by brokerage firms other than the owner of this website and the listing brokerage is identified in any listing details. Information is deemed reliable but is not guaranteed. If you believe any FMLS listing contains material that infringes your copyrighted work, please click here to review our DMCA policy and learn how to submit a takedown request. © 2026 First Multiple Listing Service, Inc. Data last updated 2026-10-05T11:05:02.87. For issues regarding this website, please contact BoomTown.
 
https://bt-photos.global.ssl.fastly.net/fmls/orig_boomver_3_7847602-2.jpg https://bt-photos.global.ssl.fastly.net/fmls/orig_boomver_3_7847602-2.jpg https://bt-photos.global.ssl.fastly.net/fmls/orig_boomver_3_7847602-2.jpg
Logo
515 Life Real Estate Company
1651 Lumber Company Road
Talking Rock GA, 30175