



















Skip To Content

8965 Tanner Crescent

Ball Ground, GA 30107
  • $800,000
  • STATUS: Active
  • ON SITE: 13 Days
  • MLS #: 7847207
UPDATED: 19 min ago
$800,000
  • 5
    BEDS
  • 0.53
    ACRES
  • 4
    BATHS
  • 0
    1/2 BATHS
  • 3,628
    SQFT
  • $221
    $/SQFT
Neighborhood:
Type:
Single-Family Home
Built:
2023
County:
Area:

School Information

Elementary School:
Middle School:
High School:

Description

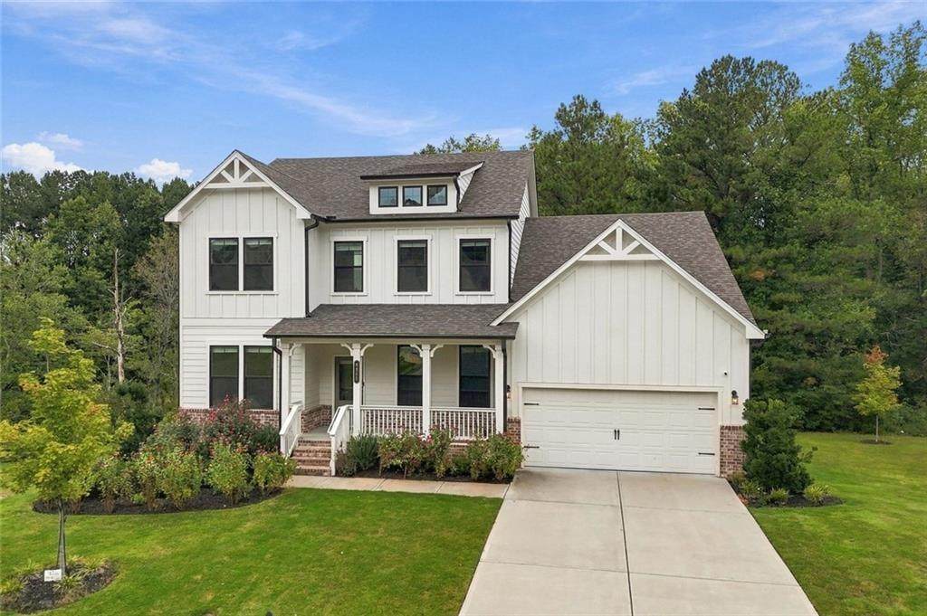
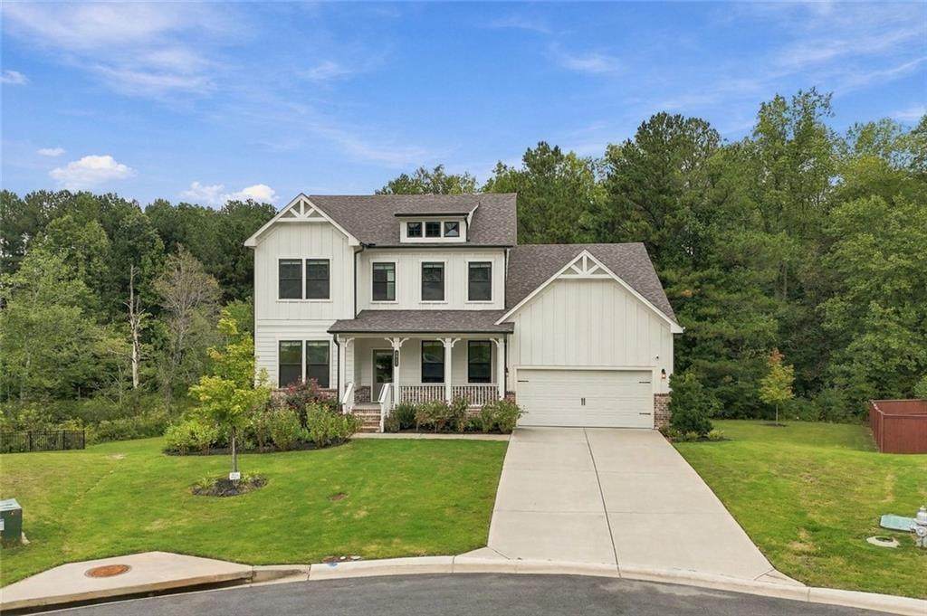
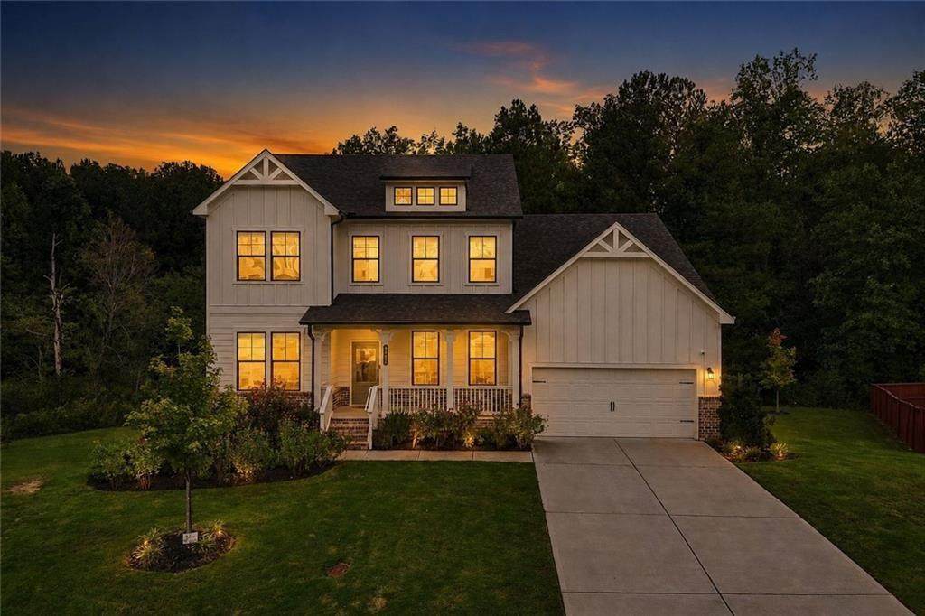
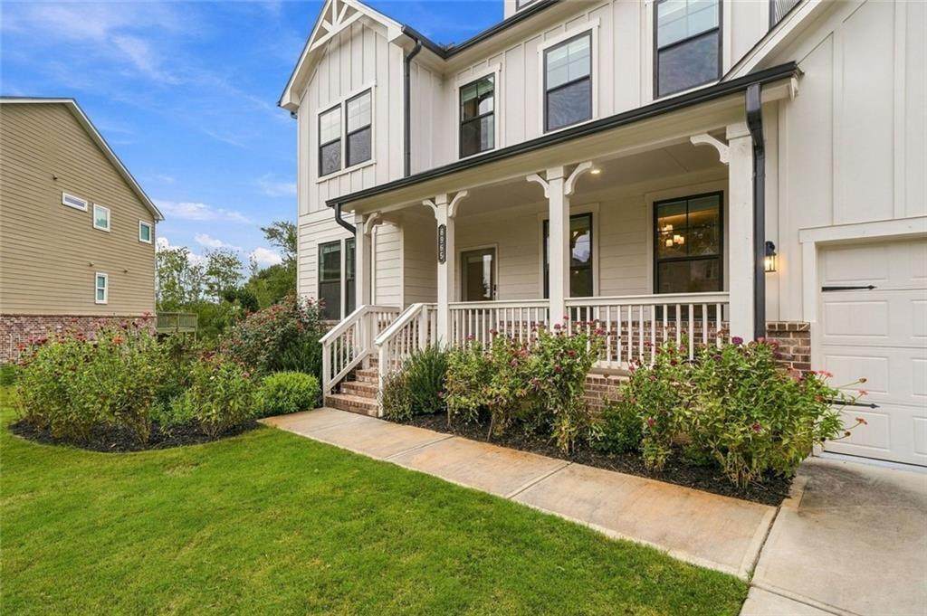
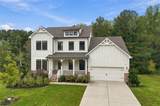
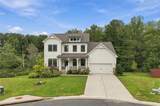
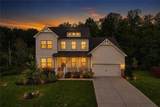
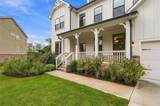
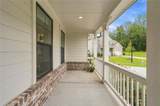
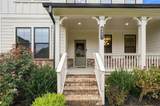
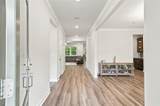
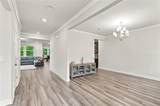
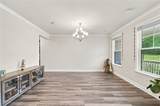
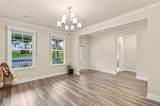
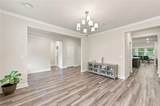
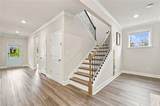
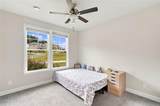
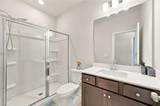
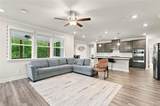
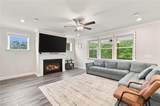
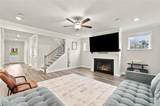
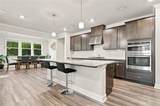
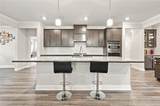
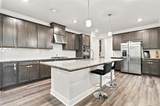
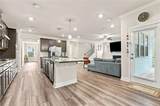
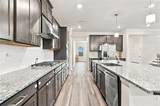
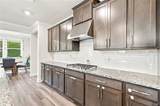
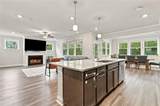
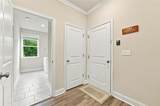
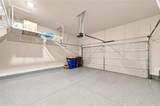
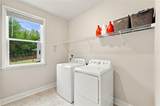
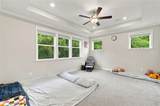
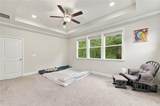
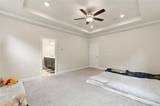
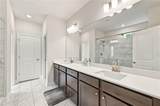
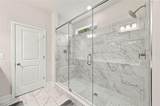
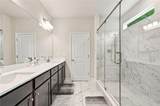
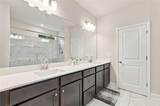
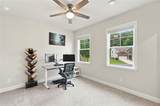
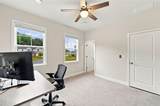
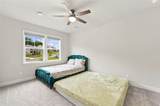
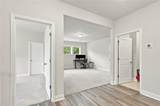
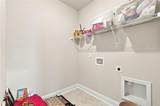
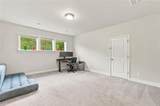
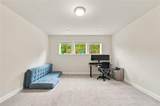
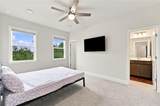
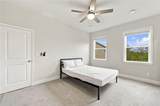
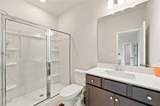
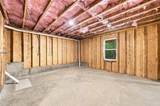
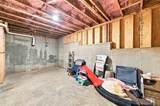
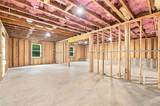
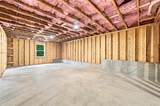
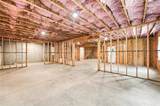
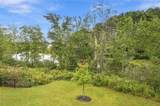
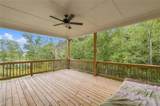
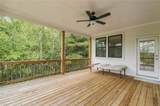
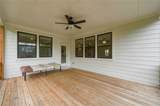
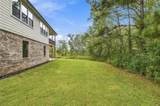
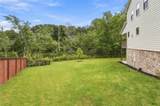
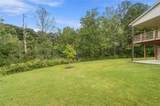
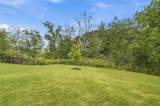
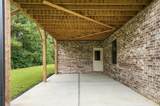
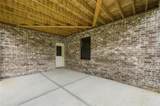
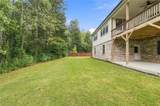
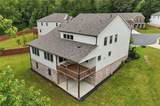
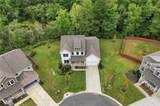
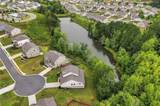
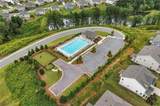
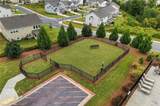
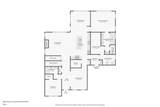
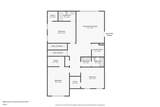
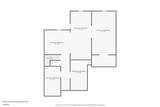
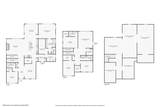
Lake views, and a cul-de-sac setting give this home a standout backdrop, while a main-level primary suite, guest suite, and flexible living spaces make the interior just as compelling. From the foyer, pass the formal dining room and guest suite before the layout opens into a sun-filled living area with a fireplace. At the center, the gourmet kitchen features an oversized granite island, dark-stained cabinetry, subway tile backsplash, stainless steel appliances, and a walk-in pantry. There's plenty of room to host around the island or gather in the adjoining dining area, while a mudroom provides a practical transition from the garage. The first-floor primary suite creates a private retreat with lake and backyard views, an oversized walk-in closet, and a spa-style bath featuring a tiled double walk-in shower and dual vanities. The closet connects directly to the laundry room for a smart, efficient layout. A separate guest bedroom, full bath and covered deck with lake views complete the main level. Upstairs, three additional bedrooms are joined by multiple baths, a second laundry room, walk-in attic and a large loft or entertainment room ready for movie nights, games, hobbies, or another place to recharge. The unfinished walkout basement offers room to customize for recreation, storage, or future finished living space. If the basement is finished the home will have over 5,800 sq ft. Outside, enjoy the lakefront setting, along with community amenities that include a pool, green space, and clubhouse.

Monthly Payment Calculator


First MLS logo Listings identified with the FMLS IDX logo come from FMLS, are held by brokerage firms other than the owner of this website and the listing brokerage is identified in any listing details. Information is deemed reliable but is not guaranteed. If you believe any FMLS listing contains material that infringes your copyrighted work, please click here to review our DMCA policy and learn how to submit a takedown request. © 2026 First Multiple Listing Service, Inc. Data last updated 2026-10-15T07:06:52.813. For issues regarding this website, please contact BoomTown.
www.515lifere.com/homes/181697247
Print Image

8965 Tanner Crescent Ball Ground, GA 30107

  • Price: $800,000
  • Status: Active
  • On Site: 13 Days
  • Updated: 19 min ago
  • MLS #: 7847207
5
Beds
4
Baths
0
½ Baths
0.53
Acres
3,628
SQFT
$221
$/SQFT
2023
Built
Neighborhood:
Stratford Hills
County:
Forsyth - Ga
Area:
Forsyth - Ga
Elementary School:
Poole's Mill
Middle School:
Liberty - Forsyth
High School:
North Forsyth
Property Description
Lake views, and a cul-de-sac setting give this home a standout backdrop, while a main-level primary suite, guest suite, and flexible living spaces make the interior just as compelling. From the foyer, pass the formal dining room and guest suite before the layout opens into a sun-filled living area with a fireplace. At the center, the gourmet kitchen features an oversized granite island, dark-stained cabinetry, subway tile backsplash, stainless steel appliances, and a walk-in pantry. There's plenty of room to host around the island or gather in the adjoining dining area, while a mudroom provides a practical transition from the garage. The first-floor primary suite creates a private retreat with lake and backyard views, an oversized walk-in closet, and a spa-style bath featuring a tiled double walk-in shower and dual vanities. The closet connects directly to the laundry room for a smart, efficient layout. A separate guest bedroom, full bath and covered deck with lake views complete the main level. Upstairs, three additional bedrooms are joined by multiple baths, a second laundry room, walk-in attic and a large loft or entertainment room ready for movie nights, games, hobbies, or another place to recharge. The unfinished walkout basement offers room to customize for recreation, storage, or future finished living space. If the basement is finished the home will have over 5,800 sq ft. Outside, enjoy the lakefront setting, along with community amenities that include a pool, green space, and clubhouse.
Exterior Features

Architectural Style Craftsman Construction Materials Cement SidingBrick Exterior Features None Fencing None Foundation Concrete Perimeter Horse Amenities None Land Lot 354 & 367 Lot Features Cul-De-SacLandscapedWooded Number Of Parking Spaces 4 Other Structures None Parking Features Garage Door OpenerDrivewayElectric Vehicle Charging Station(s)GarageKitchen LevelStorage Patio And Porch Features CoveredDeckFront PorchPatioTerrace Pool Features None Pool Private YN No Road Surface Asphalt Road Type County Road Roof Type ShingleComposition Stories Two View Trees/WoodsLake Waterfront Features Pond Window Features Insulated Windows

Interior Features

Additional Rooms AtticBasementBonus RoomLaundryLoft Appliances DishwasherDisposalGas CooktopGas OvenMicrowaveRange HoodSelf Cleaning OvenGas Water Heater Basement Bath/StubbedDaylightFullUnfinishedExterior EntryInterior Entry Bedroom Features Master on MainRoommate Floor PlanIn-Law Floorplan Cooling Ceiling Fan(s)Central Air Dining Room Features Seats 12+Butlers Pantry Fireplace Features Family RoomGas Starter Flooring CarpetVinyl Heating Central Interior Features Double VanityEntrance FoyerHigh Ceilings 9 ft MainHigh Ceilings 9 ft UpperHigh Speed InternetWalk-In Closet(s)Crown MoldingRecessed LightingTray Ceiling(s) Kitchen Features Cabinets StainEat-in KitchenKitchen IslandPantry Walk-InStone CountersView to Family RoomBreakfast RoomSolid Surface Counters Laundry Features Laundry RoomMain LevelUpper Level Main Bedrooms 2 Main Full Baths 2 Master Bathroom Features Double VanityShower OnlyDouble Shower Number Of Fireplaces 1

Property Features

Accessibility Features None Association Fee 1000 Association Fee Frequency Annually Association Fee Includes Maintenance GroundsSwimTennisTrash Association YN Yes Common Walls No Common Walls Community Features ClubhouseDog ParkHomeowners AssocLakeNear SchoolsNear ShoppingParkPlaygroundPoolSidewalksStreet Lights Electric 220 Volts in Laundry Green Energy Efficient HVACWater HeaterWindows Green Energy Generation None Hoa Rent Restrictions No Home Warranty Yes Initiation Fee 1000 Land Lease YN No Lot Size Dimensions 169x136 Master Association Fee 0 Other Equipment None Property Attached YN No Property Condition Resale Proposed Financing CashConventional School Bus Route Elementary Yes School Bus Route High Yes School Bus Route Middle Yes Security Features Smoke Detector(s) Sewer Public Sewer Spa Features None Special Circumstances None Tax Year 2025 Taxes 7027 Type Single Family Residence Utilities Natural Gas AvailableSewer AvailableUnderground UtilitiesCable AvailableElectricity AvailablePhone AvailableWater Available Water Source Public

Listing provided courtesy of Path & Post Real Estate: 404-334-2402.


First MLS logo Listings identified with the FMLS IDX logo come from FMLS, are held by brokerage firms other than the owner of this website and the listing brokerage is identified in any listing details. Information is deemed reliable but is not guaranteed. If you believe any FMLS listing contains material that infringes your copyrighted work, please click here to review our DMCA policy and learn how to submit a takedown request. © 2026 First Multiple Listing Service, Inc. Data last updated 2026-10-15T07:06:52.813. For issues regarding this website, please contact BoomTown.
 
https://bt-photos.global.ssl.fastly.net/fmls/orig_boomver_2_7847207-2.jpg https://bt-photos.global.ssl.fastly.net/fmls/orig_boomver_2_7847207-2.jpg https://bt-photos.global.ssl.fastly.net/fmls/orig_boomver_2_7847207-2.jpg
Logo
515 Life Real Estate Company
1651 Lumber Company Road
Talking Rock GA, 30175