Skip To Content

88 Sammie Jo Drive

Dallas, GA 30132
  • $290,000
  • STATUS: Active
  • ON SITE: 10 Days
  • MLS #: 7847226
$290,000
  • 4
    BEDS
  • 0.46
    ACRES
  • 2
    BATHS
  • 0
    1/2 BATHS
  • 1,868
    SQFT
  • $155
    $/SQFT
Neighborhood:
Type:
Single-Family Home
Built:
2004
County:

School Information

Elementary School:
Middle School:
High School:

Description

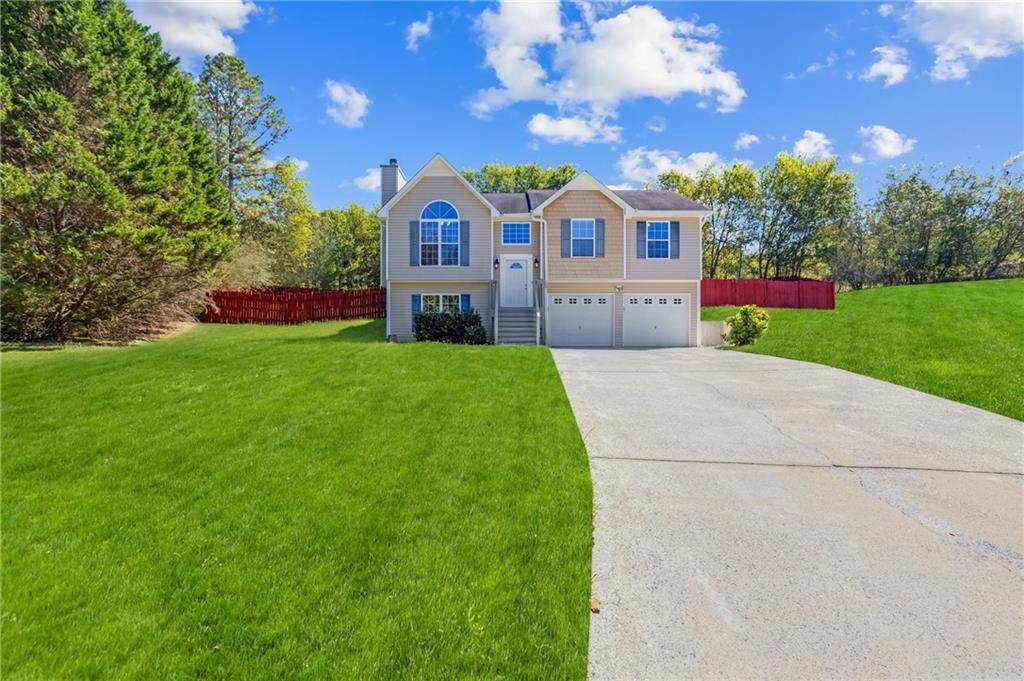
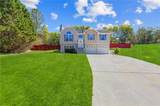
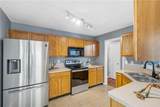
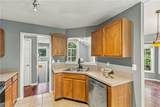
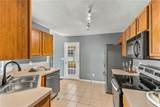
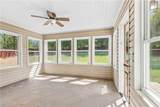
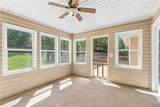
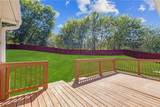
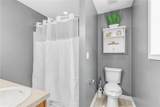
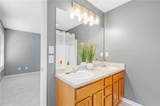
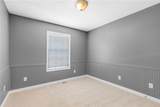
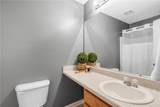
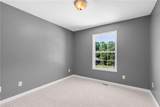
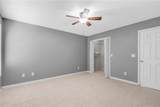
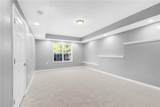
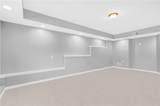
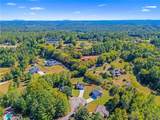
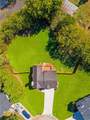
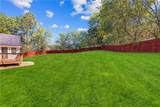
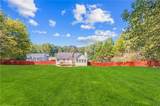
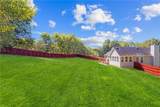
Imagine pulling into your own driveway after a long day of work, walking inside, and instantly feeling like you can exhale. That’s the exact vibe at 88 Sammie Jo Dr. This clean, move-in-ready home makes everyday living easy with fresh interior paint, brand-new carpet, and stainless steel kitchen appliances already in place. But the real highlight waiting for you is the screened-in back deck. Whether you’re kicking your feet up with a quiet cup of coffee, unwinding after hours, or having the game on while the fall weather cools down, this is your private outdoor escape. Step out into the large, private backyard and you’ll find plenty of room to garden, set up a workshop, or just enjoy your own space. Set on a quiet cul-de-sac in Dallas’s Burnt Hickory Pointe community, this home also gives you the freedom of no HOA—meaning your property is truly yours to enjoy. If you're looking for a comfortable, solid place to land at the end of the day with total peace and quiet, come take a look. Schedule your showing today!

Monthly Payment Calculator


First MLS logo Listings identified with the FMLS IDX logo come from FMLS, are held by brokerage firms other than the owner of this website and the listing brokerage is identified in any listing details. Information is deemed reliable but is not guaranteed. If you believe any FMLS listing contains material that infringes your copyrighted work, please click here to review our DMCA policy and learn how to submit a takedown request. © 2026 First Multiple Listing Service, Inc. Data last updated 2026-10-12T00:03:57.117. For issues regarding this website, please contact BoomTown.
www.515lifere.com/homes/181697279
Print Image

88 Sammie Jo Drive Dallas, GA 30132

  • Price: $290,000
  • Status: Active
  • On Site: 10 Days
  • MLS #: 7847226
4
Beds
2
Baths
0
½ Baths
0.46
Acres
1,868
SQFT
$155
$/SQFT
2004
Built
Neighborhood:
Burnt Hickory Pointe
County:
Paulding - Ga
Area:
Paulding - Ga
Elementary School:
Burnt Hickory
Middle School:
Sammy Mcclure Sr.
High School:
North Paulding
Property Description
Imagine pulling into your own driveway after a long day of work, walking inside, and instantly feeling like you can exhale. That’s the exact vibe at 88 Sammie Jo Dr. This clean, move-in-ready home makes everyday living easy with fresh interior paint, brand-new carpet, and stainless steel kitchen appliances already in place. But the real highlight waiting for you is the screened-in back deck. Whether you’re kicking your feet up with a quiet cup of coffee, unwinding after hours, or having the game on while the fall weather cools down, this is your private outdoor escape. Step out into the large, private backyard and you’ll find plenty of room to garden, set up a workshop, or just enjoy your own space. Set on a quiet cul-de-sac in Dallas’s Burnt Hickory Pointe community, this home also gives you the freedom of no HOA—meaning your property is truly yours to enjoy. If you're looking for a comfortable, solid place to land at the end of the day with total peace and quiet, come take a look. Schedule your showing today!
Exterior Features

Architectural Style Traditional Construction Materials HardiPlank Type Exterior Features Private Yard Fencing Back YardPrivacy Foundation Slab Horse Amenities None Lot Features Back YardClearedFront Yard Number Of Parking Spaces 0 Other Structures None Parking Features GarageGarage Faces Front Patio And Porch Features Front PorchRear PorchScreened Pool Features None Pool Private YN No Road Surface Asphalt Road Type Private Road Roof Type Composition Stories Two View Neighborhood Waterfront Features None Window Features Double Pane Windows

Interior Features

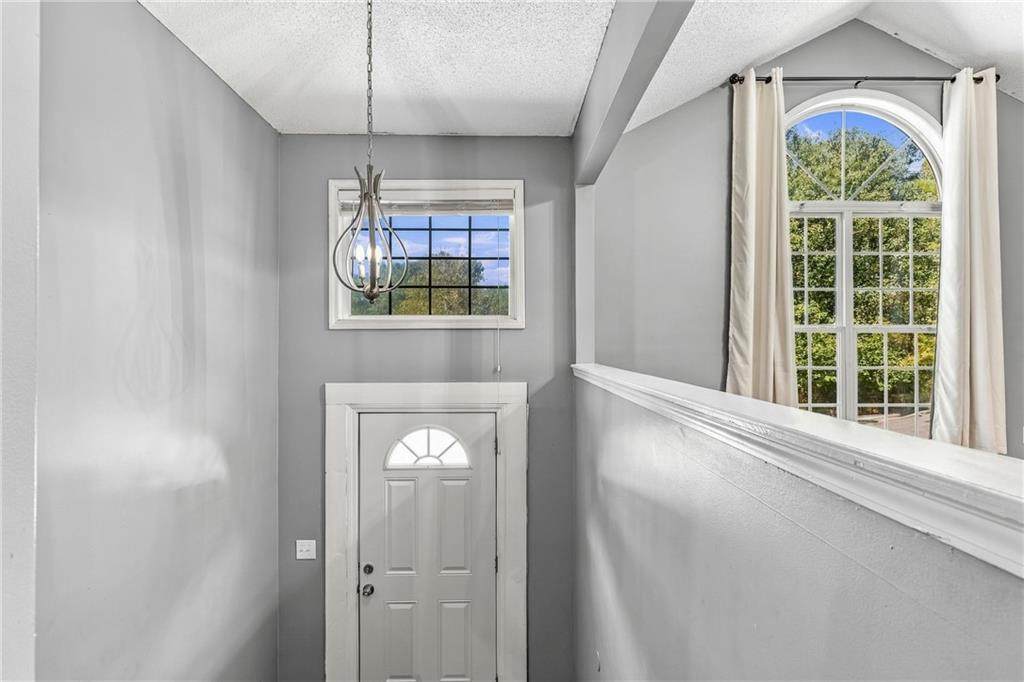
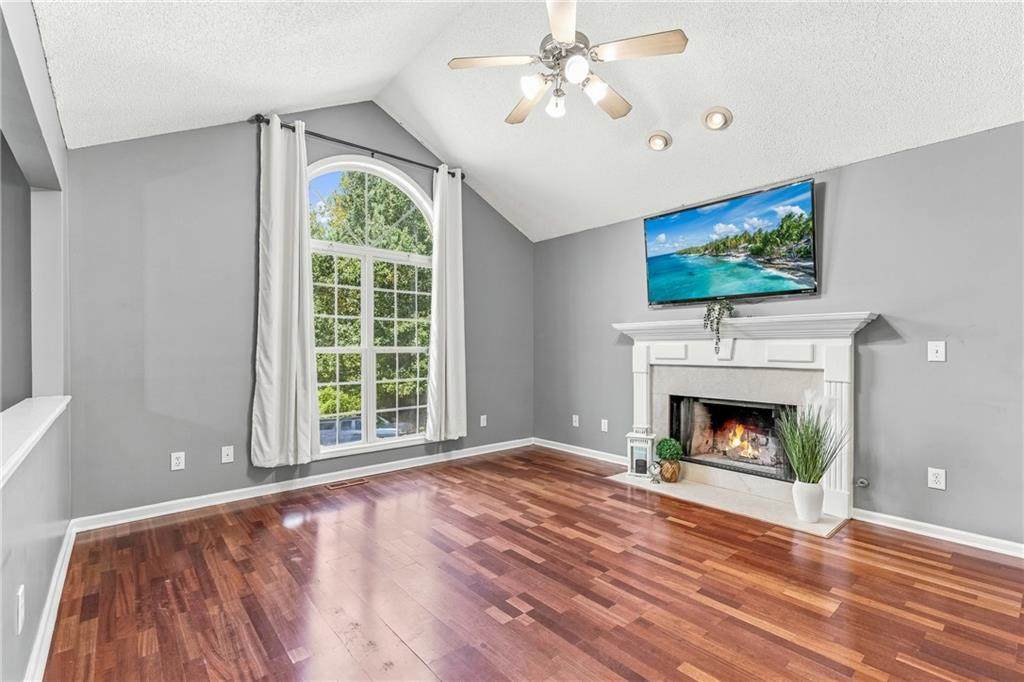
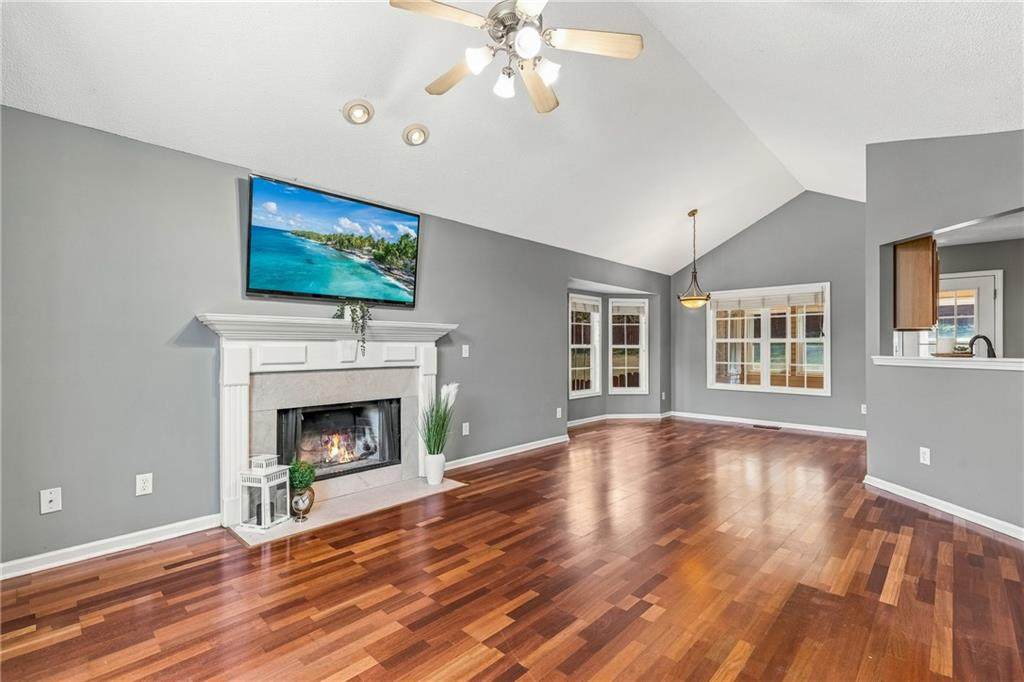
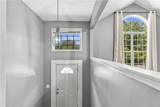
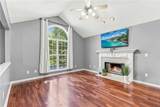
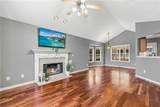
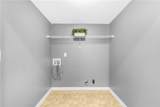
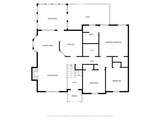
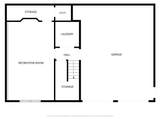
Additional Rooms Attic Appliances DishwasherElectric RangeMicrowaveRefrigerator Basement Finished Bedroom Features Master on Main Cooling Central Air Dining Room Features Open ConceptSeats 12+ Fireplace Features Family Room Flooring CarpetCeramic TileLuxury Vinyl Heating Central Interior Features Entrance Foyer 2 StoryHigh Ceilings 10 ft MainVaulted Ceiling(s)Walk-In Closet(s) Kitchen Features Cabinets StainLaminate CountersView to Family Room Laundry Features Laundry Room Main Bedrooms 3 Main Full Baths 2 Master Bathroom Features Double VanitySoaking Tub Number Of Fireplaces 1

Property Features

Accessibility Features None Association YN No Common Walls No Common Walls Community Features None Electric 220 Volts Green Energy Efficient None Green Energy Generation None Hoa Rent Restrictions No Home Warranty No Land Lease YN No Lot Size Dimensions x Other Equipment None Property Attached YN No Property Condition Resale Security Features Smoke Detector(s) Sewer Septic Tank Spa Features None Special Circumstances None Tax Year 2025 Taxes 2983 Type Single Family Residence Utilities Cable AvailableElectricity AvailableNatural Gas AvailablePhone AvailableWater Available Water Source Public

Listing provided courtesy of Real Broker, LLC.: 678-764-2008.


First MLS logo Listings identified with the FMLS IDX logo come from FMLS, are held by brokerage firms other than the owner of this website and the listing brokerage is identified in any listing details. Information is deemed reliable but is not guaranteed. If you believe any FMLS listing contains material that infringes your copyrighted work, please click here to review our DMCA policy and learn how to submit a takedown request. © 2026 First Multiple Listing Service, Inc. Data last updated 2026-10-12T00:03:57.117. For issues regarding this website, please contact BoomTown.
 
https://bt-photos.global.ssl.fastly.net/fmls/orig_boomver_1_7847226-2.jpg https://bt-photos.global.ssl.fastly.net/fmls/orig_boomver_1_7847226-2.jpg https://bt-photos.global.ssl.fastly.net/fmls/orig_boomver_1_7847226-2.jpg
Logo
515 Life Real Estate Company
1651 Lumber Company Road
Talking Rock GA, 30175