
















Description
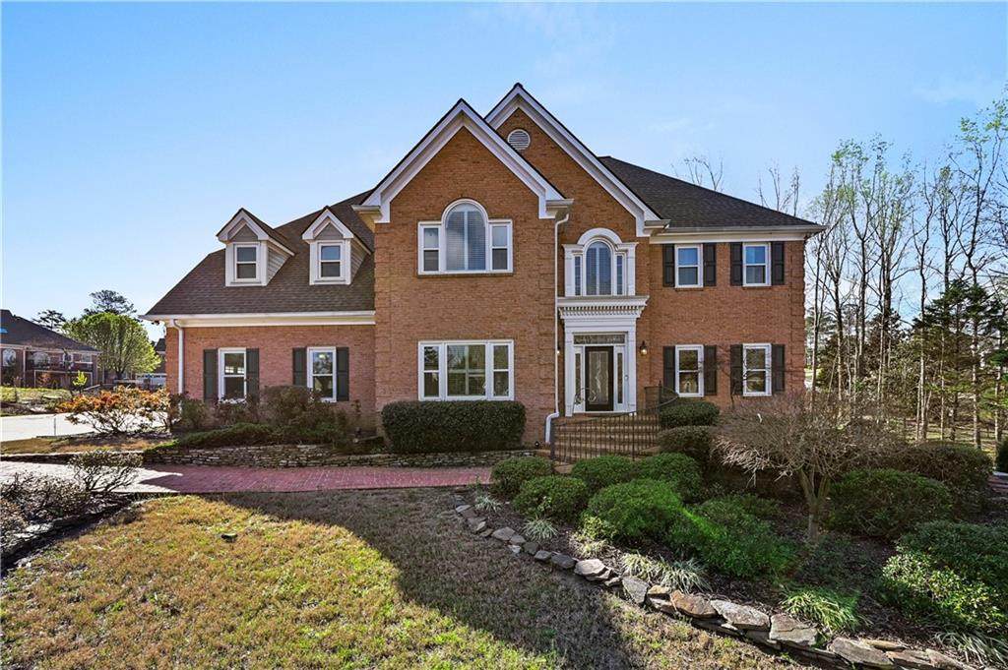
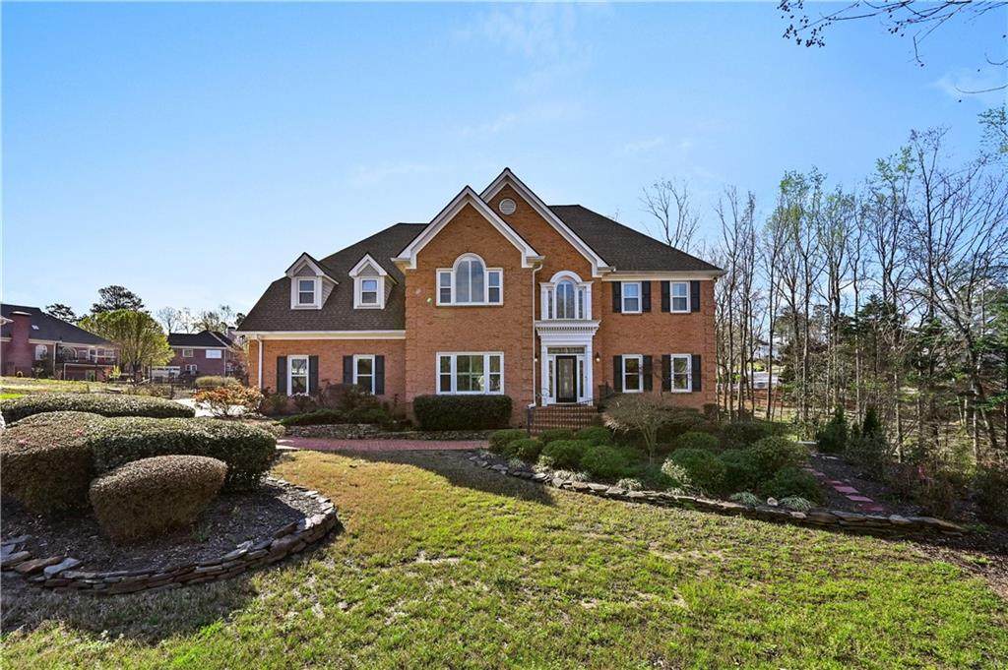
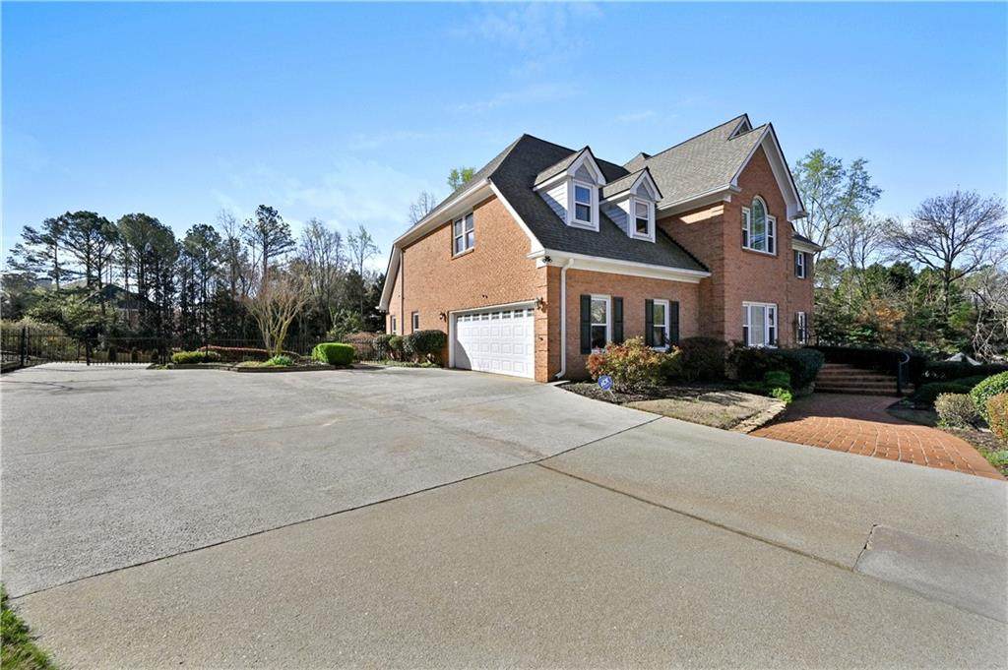
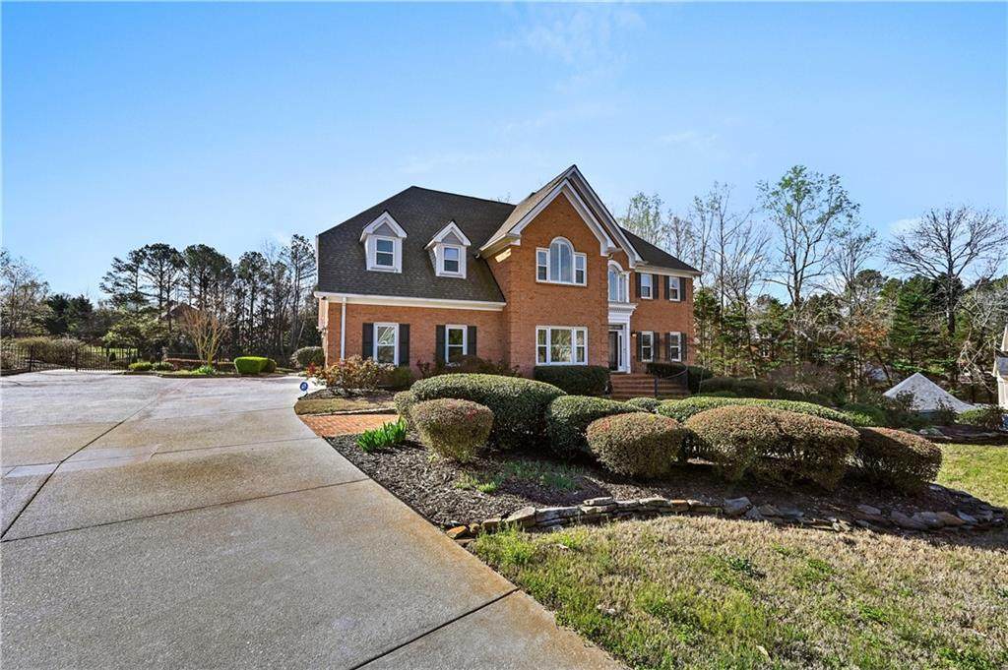
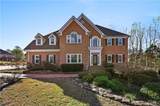
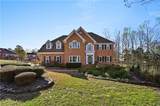
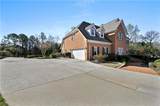
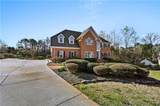
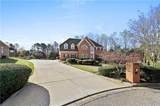
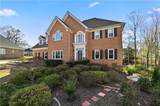
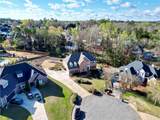
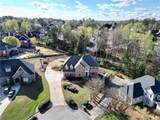
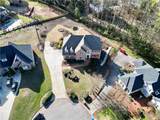
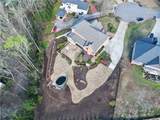
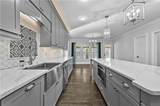
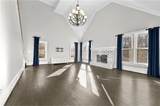
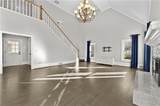
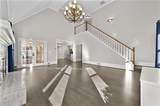
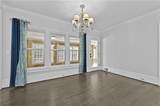
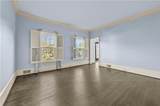
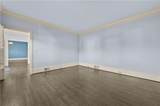
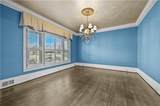
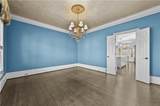
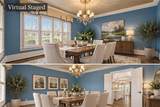
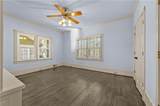
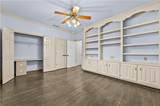
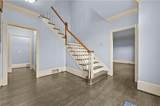
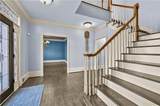
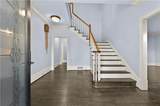
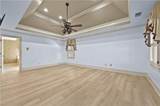
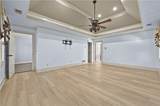
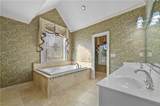
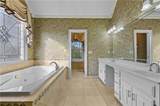
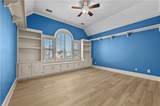
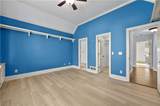
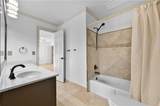
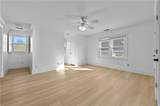
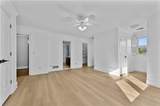
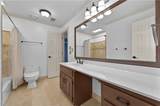
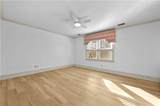
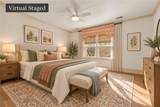
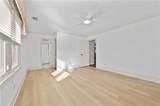
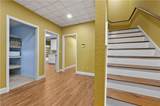
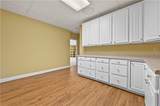
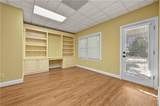
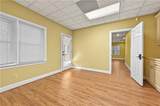
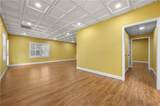
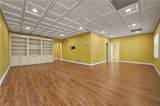
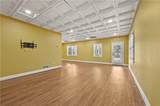
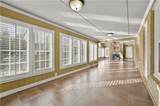
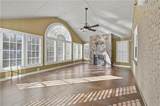
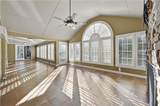
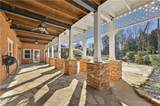
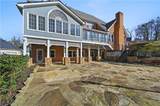
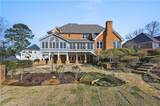
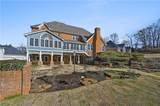
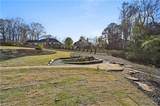
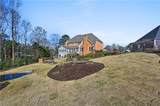
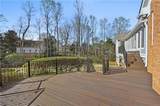
Tucked away on a quiet cul-de-sac, this elegant four-sided brick home offers generous living space and a backyard that truly sets it apart. The sellers have invested over $100,000 in professional landscaping, stonework, and outdoor improvements, creating a private garden setting with mature landscaping, winding stone pathways, and a peaceful koi pond.One of the highlights of the home is the beautiful four-season sunroom overlooking the backyard. Surrounded by garden views, it is an ideal place for morning coffee, reading, entertaining, or simply relaxing throughout the year.Inside, the home is filled with natural light and offers a comfortable, well-designed floor plan. The main level features a private library/home office, formal dining room, spacious breakfast area, and an impressive two-story keeping room with fireplace. The kitchen includes painted cabinetry, granite countertops, stainless-steel appliances, a large center island, and plenty of space for everyday cooking and entertaining.The spacious owner’s suite provides a private retreat, while generously sized ensuite bedrooms offer plenty of room for family and guests. Hardwood floors, upgraded windows, and custom details can be found throughout the home.The finished terrace level adds even more usable space with areas for entertaining, relaxing, working from home, or creating a space that fits your needs.Outside is where this property becomes especially memorable. The combination of mature landscaping, stonework, garden paths, koi pond, and multiple areas to sit and enjoy the surroundings gives the backyard a sense of privacy that is difficult to find.Now offered at an improved price, 860 Cramac Dr is ready for its next owner to enjoy everything that has been thoughtfully created here. Come see the home in person and take the time to experience the backyard—you may find yourself wanting to stay awhile.
-
5BEDS
-
0.74ACRES
-
4BATHS
-
11/2 BATHS
-
4,857SQFT
-
$156$/SQFT
School Information
Description
Tucked away on a quiet cul-de-sac, this elegant four-sided brick home offers generous living space and a backyard that truly sets it apart. The sellers have invested over $100,000 in professional landscaping, stonework, and outdoor improvements, creating a private garden setting with mature landscaping, winding stone pathways, and a peaceful koi pond.One of the highlights of the home is the beautiful four-season sunroom overlooking the backyard. Surrounded by garden views, it is an ideal place for morning coffee, reading, entertaining, or simply relaxing throughout the year.Inside, the home is filled with natural light and offers a comfortable, well-designed floor plan. The main level features a private library/home office, formal dining room, spacious breakfast area, and an impressive two-story keeping room with fireplace. The kitchen includes painted cabinetry, granite countertops, stainless-steel appliances, a large center island, and plenty of space for everyday cooking and entertaining.The spacious owner’s suite provides a private retreat, while generously sized ensuite bedrooms offer plenty of room for family and guests. Hardwood floors, upgraded windows, and custom details can be found throughout the home.The finished terrace level adds even more usable space with areas for entertaining, relaxing, working from home, or creating a space that fits your needs.Outside is where this property becomes especially memorable. The combination of mature landscaping, stonework, garden paths, koi pond, and multiple areas to sit and enjoy the surroundings gives the backyard a sense of privacy that is difficult to find.Now offered at an improved price, 860 Cramac Dr is ready for its next owner to enjoy everything that has been thoughtfully created here. Come see the home in person and take the time to experience the backyard—you may find yourself wanting to stay awhile.
 Listings identified with the FMLS IDX logo come from FMLS, are held by brokerage firms other than the owner of this website and the listing brokerage is identified in any listing details. Information is deemed reliable but is not guaranteed.
If you believe any FMLS listing contains material that infringes your copyrighted work, please click here to review our DMCA policy and learn how to submit a takedown request.
© 2026 First Multiple Listing Service, Inc. Data last updated 2026-10-05T10:04:37.147. For issues regarding this website, please contact BoomTown.