

Skip To Content

86 Turkey Trail

Jasper, GA 30143
  • $514,900
  • STATUS: Active
  • ON SITE: 133 Days
  • MLS #: 7778879
UPDATED: 62 min ago
$514,900
  • 3
    BEDS
  • 1.54
    ACRES
  • 2
    BATHS
  • 1
    1/2 BATHS
  • 2,020
    SQFT
  • $255
    $/SQFT
Neighborhood:
Type:
Single-Family Home
Built:
2026
County:
Area:

School Information

Elementary School:
Middle School:
High School:

Description

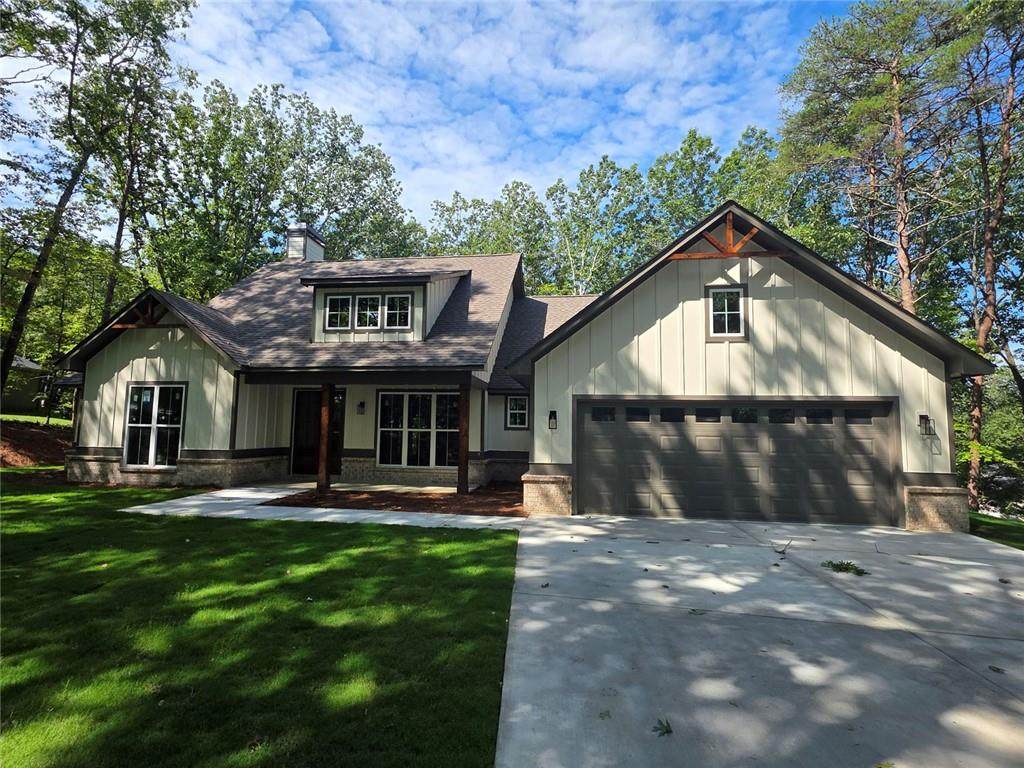
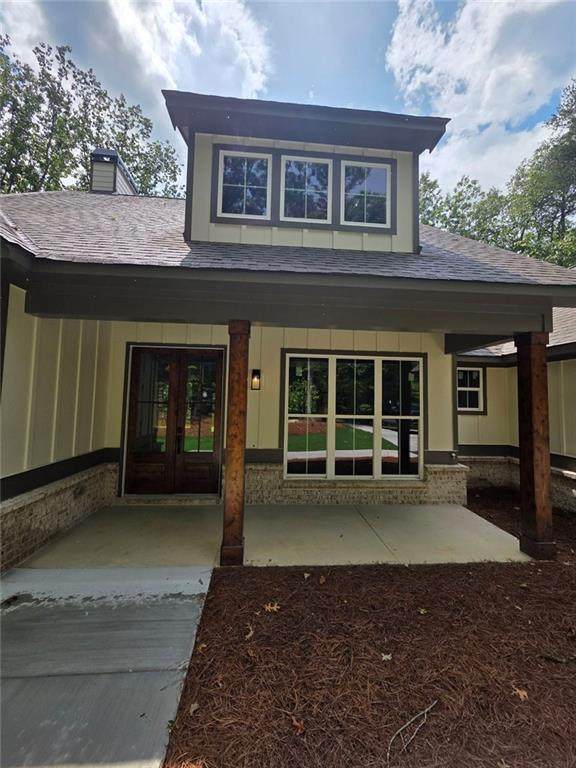
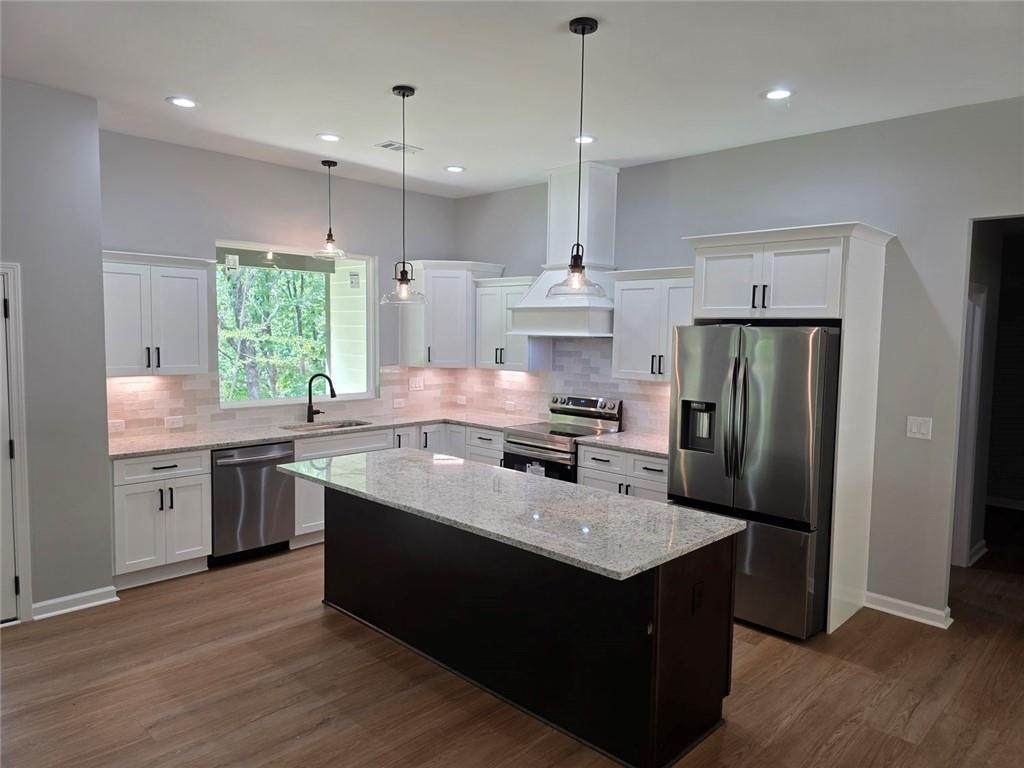
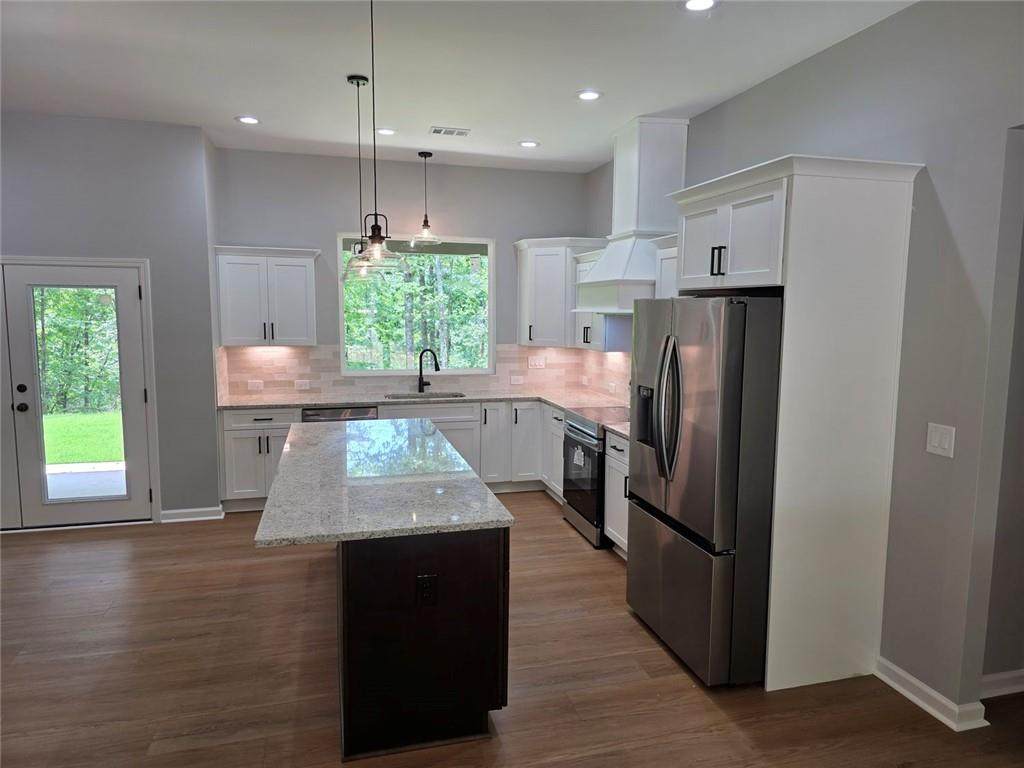
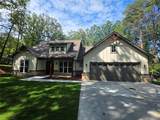
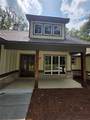
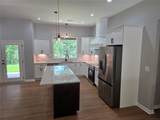
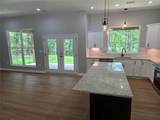
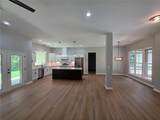
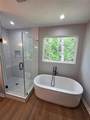
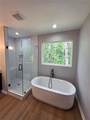
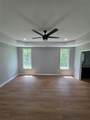
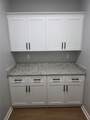
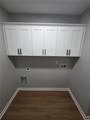
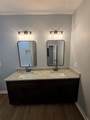
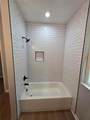
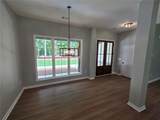
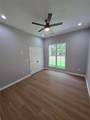
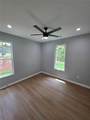
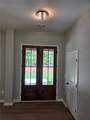
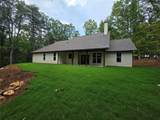
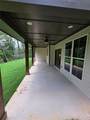
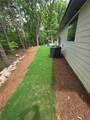
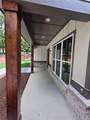
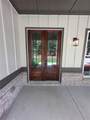
Amazing New Construction Home! Welcome Home!! As you enter this 3 bedroom, 2 1/2 bath, new construction home you are greeted with 10 foot high ceilings in the main living area and an open kitchen/dining/living area. The kitchen is complete solid wood cabinetry with soft-close doors, granite countertops, a huge center island big enough for all of your entertaining needs, and stainless steel appliances. The living room has a wood burning fireplace and patio doors leading out to a large covered porch with enough can lights to set the mood no matter the occasion. The master bedroom has 9 ft ceilings and enters into a master bath with a large double vanity area and a large custom tile shower with a frameless glass door. The master closet is basically another bedroom with endless storage and possibilities. Stylish LVP flooring throughout the entire home. Spray foam insulation in the attic for maximum energy efficiency. The exterior has a Board and Batten front with lap siding around the sides and back, a covered front porch as well as a huge back patio. Expected to be finish by the end of June 2026. Some photos are of finished houses of the same plan.

Monthly Payment Calculator


First MLS logo Listings identified with the FMLS IDX logo come from FMLS, are held by brokerage firms other than the owner of this website and the listing brokerage is identified in any listing details. Information is deemed reliable but is not guaranteed. If you believe any FMLS listing contains material that infringes your copyrighted work, please click here to review our DMCA policy and learn how to submit a takedown request. © 2026 First Multiple Listing Service, Inc. Data last updated 2026-10-10T16:04:28.87. For issues regarding this website, please contact BoomTown.
www.515lifere.com/homes/176996408
Print Image

86 Turkey Trail Jasper, GA 30143

  • Price: $514,900
  • Status: Active
  • On Site: 133 Days
  • Updated: 62 min ago
  • MLS #: 7778879
3
Beds
2
Baths
1
½ Baths
1.54
Acres
2,020
SQFT
$255
$/SQFT
2026
Built
Neighborhood:
Salacoa Highlands
County:
Pickens
Area:
Pickens
Elementary School:
Hill City
Middle School:
Jasper
High School:
Pickens
Property Description
Amazing New Construction Home! Welcome Home!! As you enter this 3 bedroom, 2 1/2 bath, new construction home you are greeted with 10 foot high ceilings in the main living area and an open kitchen/dining/living area. The kitchen is complete solid wood cabinetry with soft-close doors, granite countertops, a huge center island big enough for all of your entertaining needs, and stainless steel appliances. The living room has a wood burning fireplace and patio doors leading out to a large covered porch with enough can lights to set the mood no matter the occasion. The master bedroom has 9 ft ceilings and enters into a master bath with a large double vanity area and a large custom tile shower with a frameless glass door. The master closet is basically another bedroom with endless storage and possibilities. Stylish LVP flooring throughout the entire home. Spray foam insulation in the attic for maximum energy efficiency. The exterior has a Board and Batten front with lap siding around the sides and back, a covered front porch as well as a huge back patio. Expected to be finish by the end of June 2026. Some photos are of finished houses of the same plan.
Exterior Features

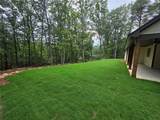
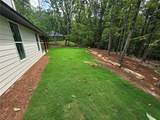
Architectural Style Ranch Construction Materials Cement SidingHardiPlank TypeConcrete Exterior Features Private Yard Fencing None Foundation Slab Horse Amenities None Lot Features Back YardFront YardLevelPrivateWooded Number Of Parking Spaces 2 Other Structures None Parking Features Garage Door OpenerGarageGarage Faces Front Patio And Porch Features CoveredFront PorchPatio Pool Features None Pool Private YN No Road Surface Asphalt Road Type Private Road Roof Type CompositionShingle Stories One View Trees/WoodsMountain(s) Waterfront Features None Window Features Double Pane WindowsENERGY STAR Qualified WindowsInsulated Windows

Interior Features

Additional Rooms Laundry Appliances DishwasherElectric RangeRange HoodRefrigeratorMicrowaveElectric Water Heater Basement None Bedroom Features Master on MainSplit Bedroom Plan Cooling Heat PumpCentral Air Dining Room Features Open ConceptSeats 12+ Fireplace Features BrickFamily Room Flooring Luxury VinylLaminate Heating Heat PumpCentral Interior Features Disappearing Attic StairsDouble VanityCoffered Ceiling(s)Entrance FoyerHigh Ceilings 10 ft MainHigh Ceilings 9 ft MainRecessed Lighting Kitchen Features Cabinets WhiteKitchen IslandPantry Walk-InStone CountersView to Family Room Laundry Features Electric Dryer HookupLaundry RoomMain LevelOther Main Bedrooms 3 Main Full Baths 2 Master Bathroom Features Separate Tub/ShowerDouble VanitySoaking Tub Number Of Fireplaces 1

Property Features

Accessibility Features None Association Fee 350 Association Fee Frequency Annually Association Fee Includes Maintenance Grounds Association YN Yes Common Walls No Common Walls Community Features BarbecueCommunity DockFishingHomeowners AssocLakePlayground Electric 220 Volts Green Energy Efficient AppliancesInsulationWater HeaterWindows Green Energy Generation None Hoa Rent Restrictions Yes Home Warranty No Initiation Fee 300 Land Lease YN No Lot Size Dimensions 1147x509x185x442 Master Association Fee 0 Other Equipment None Property Attached YN No Property Condition New Construction Proposed Financing CashConventionalFHA Security Features None Sewer Septic Tank Spa Features None Special Circumstances None Tax Year 2025 Taxes 165 Type Single Family Residence Utilities Cable AvailableElectricity Available Water Source PrivateWell

Listing provided courtesy of Berkshire Hathaway HomeServices Georgia Properties: 770-814-2300.


First MLS logo Listings identified with the FMLS IDX logo come from FMLS, are held by brokerage firms other than the owner of this website and the listing brokerage is identified in any listing details. Information is deemed reliable but is not guaranteed. If you believe any FMLS listing contains material that infringes your copyrighted work, please click here to review our DMCA policy and learn how to submit a takedown request. © 2026 First Multiple Listing Service, Inc. Data last updated 2026-10-10T16:04:28.87. For issues regarding this website, please contact BoomTown.
 
https://bt-photos.global.ssl.fastly.net/fmls/orig_boomver_3_7778879-2.jpg https://bt-photos.global.ssl.fastly.net/fmls/orig_boomver_3_7778879-2.jpg https://bt-photos.global.ssl.fastly.net/fmls/orig_boomver_3_7778879-2.jpg
Logo
515 Life Real Estate Company
1651 Lumber Company Road
Talking Rock GA, 30175