

































Skip To Content

843 Yorkshire Road

Atlanta, GA 30306
  • $4,995,000
  • STATUS: Active
  • ON SITE: 12 Days
  • MLS #: 7846640
$4,995,000
  • 7
    BEDS
  • 0.34
    ACRES
  • 7
    BATHS
  • 1
    1/2 BATHS
  • 7,832
    SQFT
  • $638
    $/SQFT
Neighborhood:
Type:
Single-Family Home
Built:
2026
County:
Area:

School Information

Elementary School:
Middle School:
High School:

Description

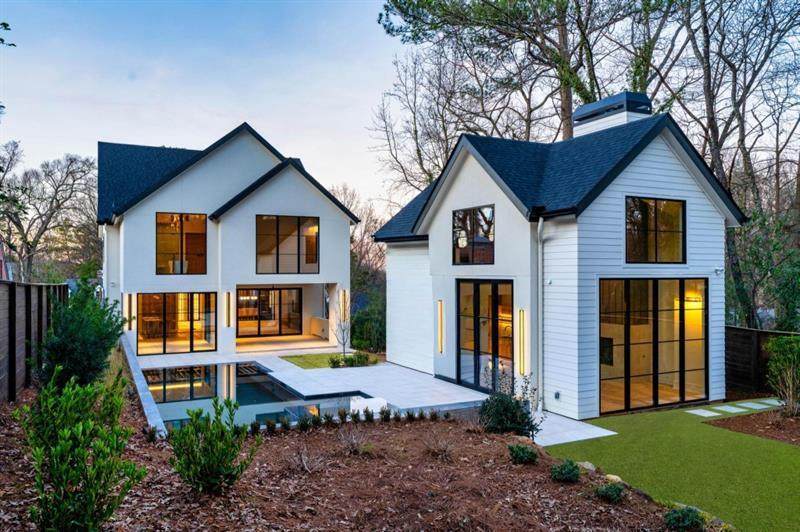
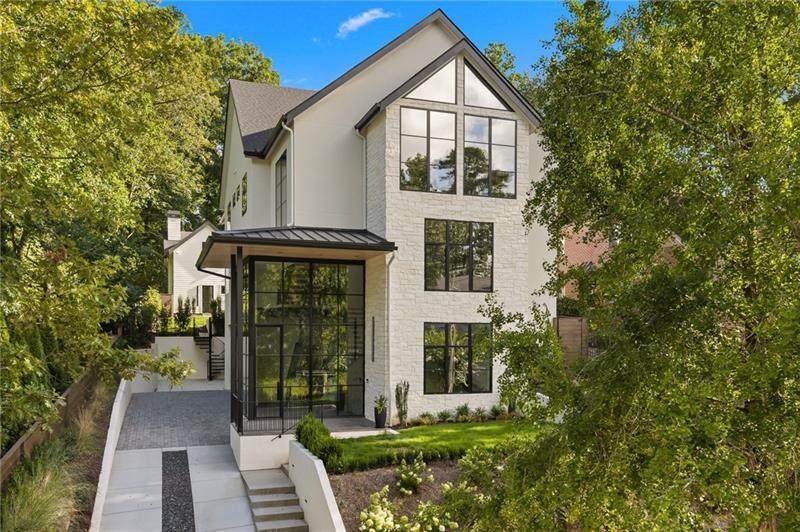
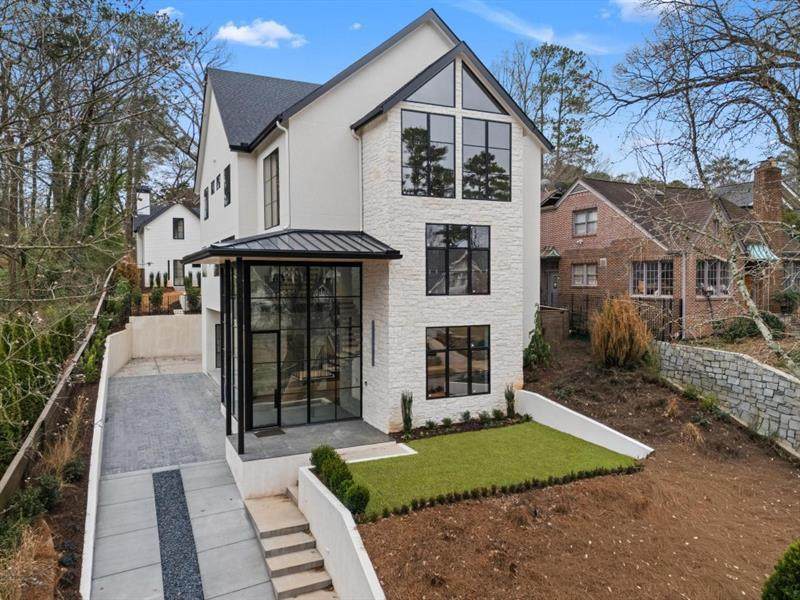
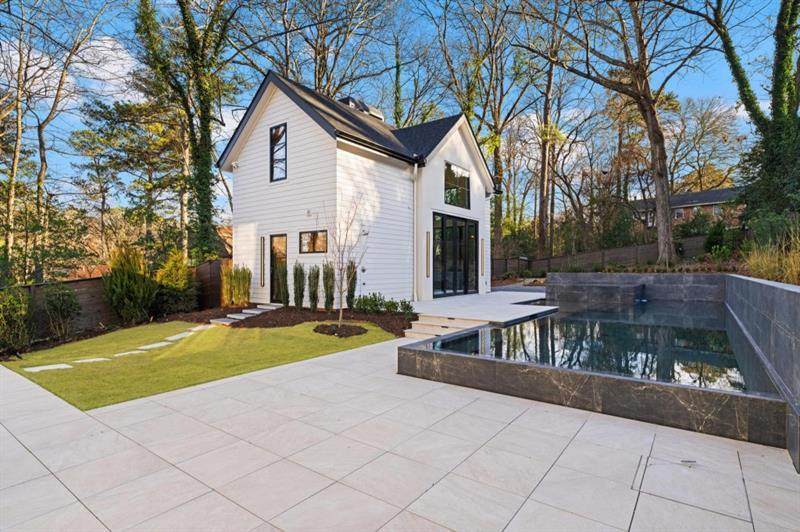
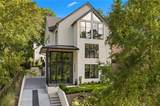
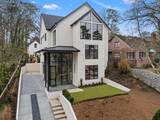
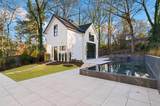
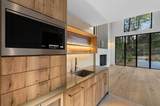
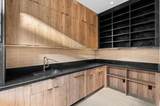
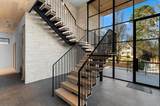
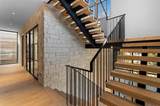
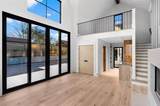
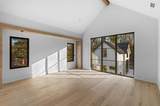
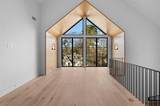
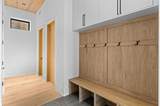
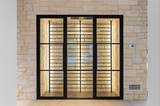
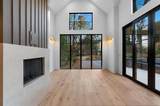
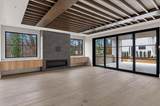
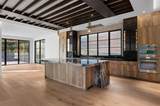
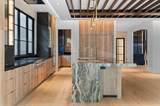
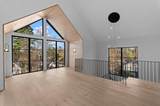
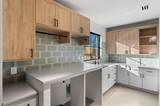
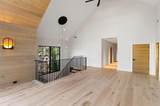
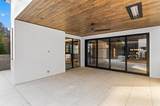
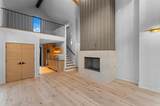
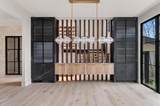
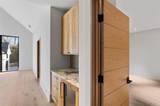
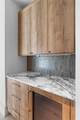
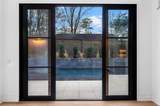
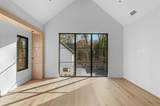
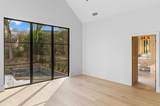
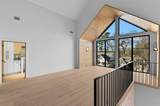
Stop what you are doing. You don't want to miss this. This is the first-of-its-kind new construction transitional home in the heart of Morningside. Set on a double lot, this extraordinary residence sets a new standard for modern luxury living. Built by an award winning Builder, this home is intentionally designed with exceptional craftsmanship and attention to detail. Starting with the spectacular entry, you almost don't believe that this modern staircase, stone walls, and iron windows/doors aren't part of a breathtaking museum. You have to pinch yourself - could this really be your forever entrance to your dream home? The main house features six bedrooms and six-and-a-half baths, offering both elegant scale and everyday functionality. The stunning gourmet kitchen is supported by a fully equipped butler's pantry with an additional dishwasher, ice maker, and beverage refrigerator, making entertaining effortless. A built-in, temperature-controlled wine cellar provides a sophisticated space for collectors and connoisseurs. There is a ready to go elevator shaft offering future convenience and accessibility across all levels. Open your Nano wall of doors to your heated back porch and step into a private retreat with an infinity edge pool and pool house, complete with a wood burning fireplace additional loft bedroom and full bath. The one issue with the "pool house" is that it is so exquisite that guests will never leave. Beyond the pool is a large yard that could have limitless options - a fire pit, garden, or play yard. Every element of this home leaves you in awe. Setting a new standard, you truly have to see it to believe it.

Monthly Payment Calculator


First MLS logo Listings identified with the FMLS IDX logo come from FMLS, are held by brokerage firms other than the owner of this website and the listing brokerage is identified in any listing details. Information is deemed reliable but is not guaranteed. If you believe any FMLS listing contains material that infringes your copyrighted work, please click here to review our DMCA policy and learn how to submit a takedown request. © 2026 First Multiple Listing Service, Inc. Data last updated 2026-10-13T00:04:20.193. For issues regarding this website, please contact BoomTown.
www.515lifere.com/homes/181666696
Print Image

843 Yorkshire Road Atlanta, GA 30306

  • Price: $4,995,000
  • Status: Active
  • On Site: 12 Days
  • MLS #: 7846640
7
Beds
7
Baths
1
½ Baths
0.34
Acres
7,832
SQFT
$638
$/SQFT
2026
Built
Neighborhood:
Morningside
County:
Fulton - Ga
Area:
Fulton - Ga
Elementary School:
Morningside-
Middle School:
David T Howard
High School:
Midtown
Property Description
Stop what you are doing. You don't want to miss this. This is the first-of-its-kind new construction transitional home in the heart of Morningside. Set on a double lot, this extraordinary residence sets a new standard for modern luxury living. Built by an award winning Builder, this home is intentionally designed with exceptional craftsmanship and attention to detail. Starting with the spectacular entry, you almost don't believe that this modern staircase, stone walls, and iron windows/doors aren't part of a breathtaking museum. You have to pinch yourself - could this really be your forever entrance to your dream home? The main house features six bedrooms and six-and-a-half baths, offering both elegant scale and everyday functionality. The stunning gourmet kitchen is supported by a fully equipped butler's pantry with an additional dishwasher, ice maker, and beverage refrigerator, making entertaining effortless. A built-in, temperature-controlled wine cellar provides a sophisticated space for collectors and connoisseurs. There is a ready to go elevator shaft offering future convenience and accessibility across all levels. Open your Nano wall of doors to your heated back porch and step into a private retreat with an infinity edge pool and pool house, complete with a wood burning fireplace additional loft bedroom and full bath. The one issue with the "pool house" is that it is so exquisite that guests will never leave. Beyond the pool is a large yard that could have limitless options - a fire pit, garden, or play yard. Every element of this home leaves you in awe. Setting a new standard, you truly have to see it to believe it.
Exterior Features

Architectural Style ContemporaryModern Construction Materials StoneStucco Dock None Exterior Features Private EntrancePrivate YardRain GuttersRear Stairs Fencing Back Yard Foundation Concrete Perimeter Horse Amenities None Lot Features Borders US/State ParkFront YardLandscapedPrivate Number Of Parking Spaces 1 Other Structures Guest HousePool House Parking Features GarageGarage Door OpenerGarage Faces Side Patio And Porch Features CoveredGlass Enclosed Pool Features HeatedIn Ground Pool Private YN No Road Surface Asphalt Road Type City Street Roof Type Shingle Stories Three Or More View CityPool Waterfront Features None Window Features Double Pane WindowsInsulated Windows

Interior Features

Additional Rooms DenExercise RoomFamily RoomGame RoomGreat Room - 2 StoryLiving RoomLoftMedia RoomWine Cellar Appliances DishwasherDisposalDouble OvenENERGY STAR Qualified AppliancesGas CooktopMicrowaveRange HoodRefrigeratorSelf Cleaning OvenTankless Water Heater Basement DaylightDriveway AccessExterior EntryFinishedFinished BathInterior Entry Bedroom Features Oversized Master Cooling Ceiling Fan(s)Central Air Dining Room Features Butlers PantryOpen Concept Fireplace Features Family RoomGas LogGas StarterMasonryOther Room Flooring Ceramic TileHardwoodStone Heating Central Interior Features Beamed CeilingsCathedral Ceiling(s)Double VanityElevatorEntrance Foyer 2 StoryHigh Ceilings 10 ft MainHigh Ceilings 10 ft UpperHigh Ceilings 10 ft LowerHigh Speed InternetVaulted Ceiling(s)Walk-In Closet(s)Wet Bar Kitchen Features Breakfast RoomCabinets OtherCabinets StainEat-in KitchenKeeping RoomKitchen IslandPantry Walk-InSecond KitchenStone CountersWine Rack Laundry Features Laundry RoomUpper Level Main Bedrooms 2 Main Full Baths 2 Master Bathroom Features Double VanitySeparate Tub/ShowerSoaking TubVaulted Ceiling(s) Number Of Fireplaces 2

Property Features

Accessibility Features Accessible Elevator Installed Association Fee 0 Association YN No Common Walls No Common Walls Community Features None Electric None Fha Condo Approval YN No Green Energy Efficient None Green Energy Generation None Hoa Rent Restrictions No Home Warranty No Initiation Fee 0 Land Lease YN No Lot Size Dimensions 248x62x241x61 Master Association Fee 0 Number Of Units In Community 0 Number Of Units To Be Built 0 Other Equipment Generator Ownership Fee Simple Property Attached YN No Property Condition New Construction School Bus Route Elementary No School Bus Route High No School Bus Route Middle No Security Features Smoke Detector(s) Sewer Public Sewer Spa Features None Special Circumstances None Swim Tennis Fee 0 Tax Year 2025 Taxes 0 Type Single Family Residence Utilities Cable AvailableElectricity AvailableNatural Gas AvailablePhone AvailableSewer AvailableUnderground UtilitiesWater Available Water Source Public Waterfront Footage 0

Listing provided courtesy of Atlanta Fine Homes Sotheby's International: 404-218-0468.


First MLS logo Listings identified with the FMLS IDX logo come from FMLS, are held by brokerage firms other than the owner of this website and the listing brokerage is identified in any listing details. Information is deemed reliable but is not guaranteed. If you believe any FMLS listing contains material that infringes your copyrighted work, please click here to review our DMCA policy and learn how to submit a takedown request. © 2026 First Multiple Listing Service, Inc. Data last updated 2026-10-13T00:04:20.193. For issues regarding this website, please contact BoomTown.
 
https://bt-photos.global.ssl.fastly.net/fmls/orig_boomver_2_7846640-2.jpg https://bt-photos.global.ssl.fastly.net/fmls/orig_boomver_2_7846640-2.jpg https://bt-photos.global.ssl.fastly.net/fmls/orig_boomver_2_7846640-2.jpg
Logo
515 Life Real Estate Company
1651 Lumber Company Road
Talking Rock GA, 30175