
Skip To Content

840 Sherwood Drive

Jonesboro, GA 30236
  • $229,000
  • STATUS: Active
  • ON SITE: 11 Days
  • MLS #: 7846809
$229,000
  • 4
    BEDS
  • 0.37
    ACRES
  • 2
    BATHS
  • 1
    1/2 BATHS
  • 1,880
    SQFT
  • $122
    $/SQFT
Neighborhood:
Type:
Single-Family Home
Built:
1967
County:
Area:

School Information

Elementary School:
Middle School:
High School:

Description

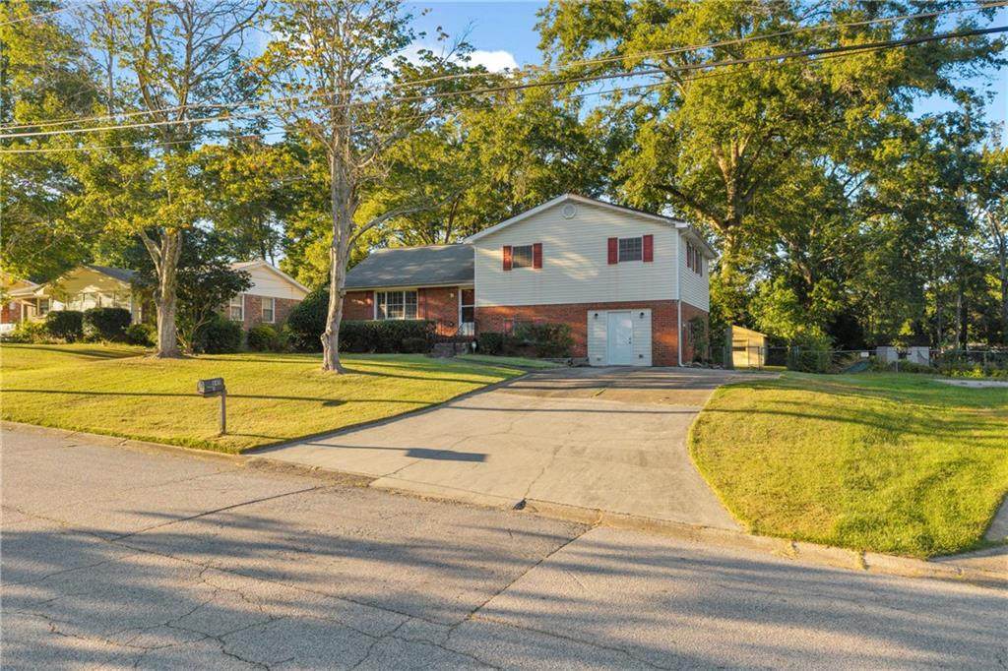
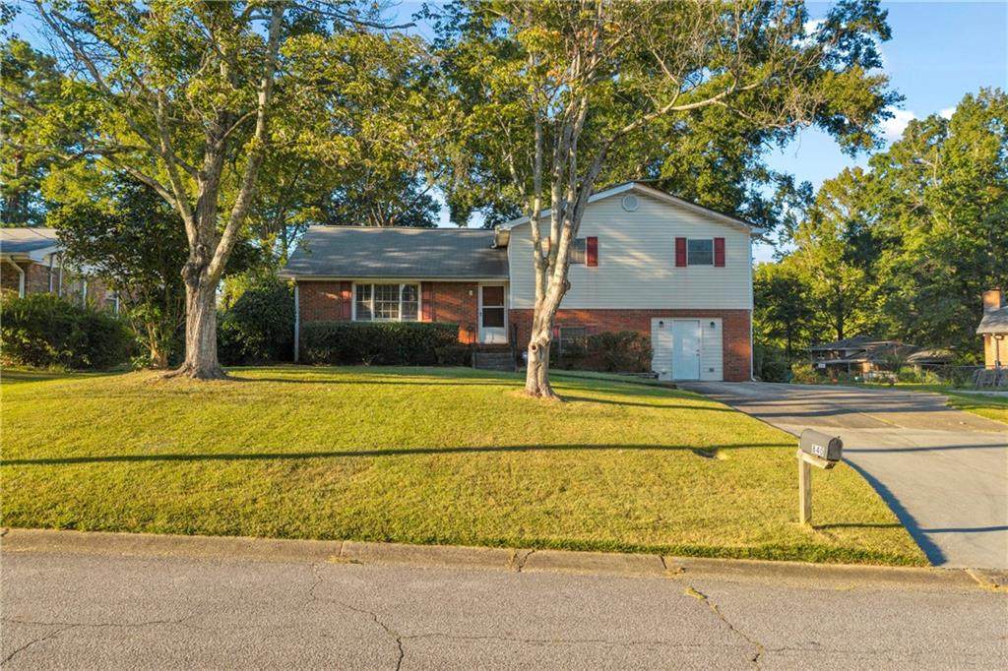
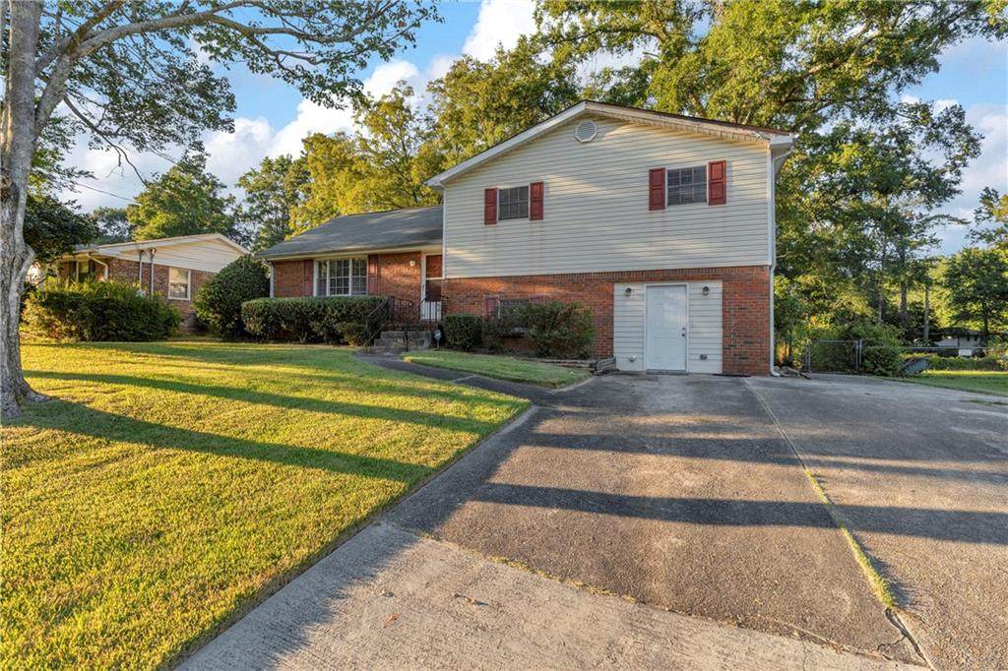
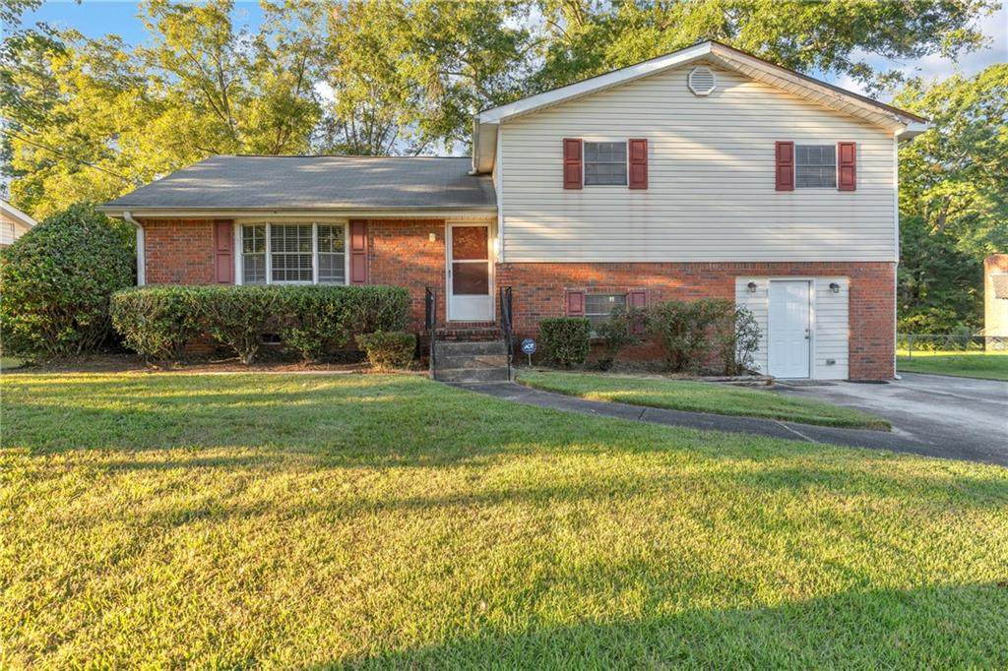
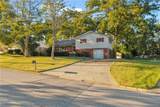
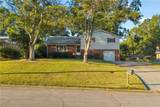
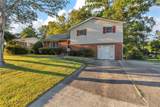
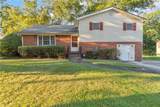
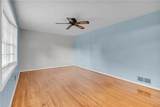
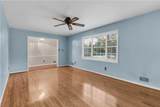
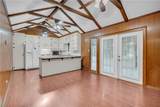
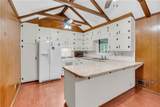
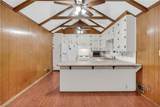
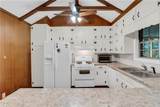
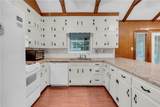
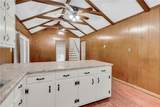
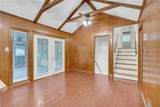
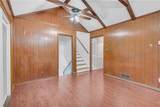
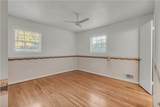
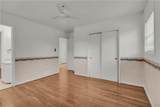
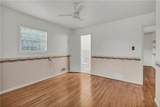
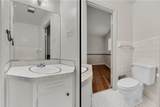
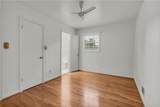
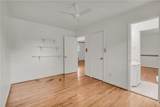
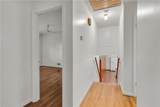
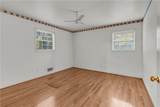
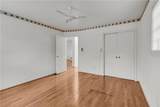
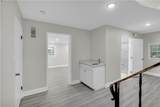
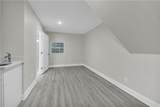
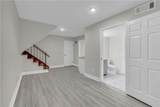
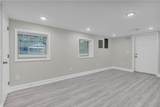
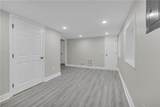
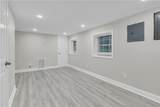
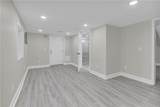
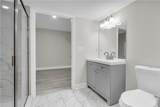
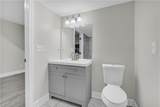
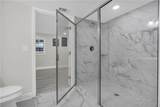
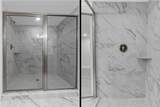
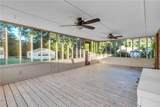
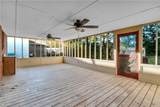
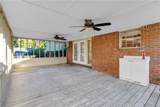
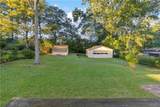
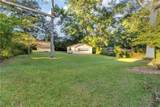
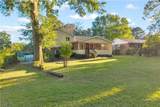
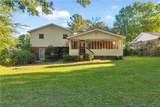
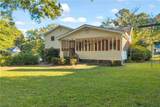
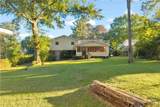
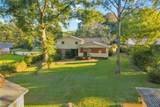
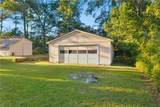
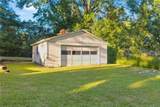
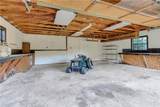
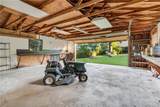
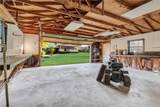
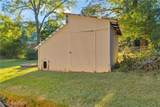
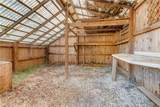
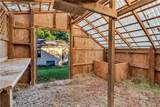
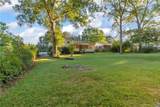
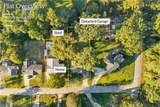
Well maintained split level home in Jonesboro. Beautiful basement that has been renovated top to bottom. The kitchen has plenty of cabinet space with vaulted ceilings and exposed beams. Off the kitchen is a huge screened back deck that overlooks the fully fenced backyard. The backyard offers a two car detached garage and a sizable greenhouse. Convenient to schools, shopping, the interstate and more.

Monthly Payment Calculator


First MLS logo Listings identified with the FMLS IDX logo come from FMLS, are held by brokerage firms other than the owner of this website and the listing brokerage is identified in any listing details. Information is deemed reliable but is not guaranteed. If you believe any FMLS listing contains material that infringes your copyrighted work, please click here to review our DMCA policy and learn how to submit a takedown request. © 2026 First Multiple Listing Service, Inc. Data last updated 2026-10-12T00:03:57.117. For issues regarding this website, please contact BoomTown.
www.515lifere.com/homes/181674955
Print Image

840 Sherwood Drive Jonesboro, GA 30236

  • Price: $229,000
  • Status: Active
  • On Site: 11 Days
  • MLS #: 7846809
4
Beds
2
Baths
1
½ Baths
0.37
Acres
1,880
SQFT
$122
$/SQFT
1967
Built
Neighborhood:
Sherwood Forest
County:
Clayton - Ga
Area:
Clayton - Ga
Elementary School:
Tara
Middle School:
Jonesboro
High School:
Charles R. Drew
Property Description
Well maintained split level home in Jonesboro. Beautiful basement that has been renovated top to bottom. The kitchen has plenty of cabinet space with vaulted ceilings and exposed beams. Off the kitchen is a huge screened back deck that overlooks the fully fenced backyard. The backyard offers a two car detached garage and a sizable greenhouse. Convenient to schools, shopping, the interstate and more.
Exterior Features

Architectural Style Traditional Construction Materials BrickFrameVinyl Siding Exterior Features GardenPrivate EntrancePrivate YardRain Gutters Fencing Back Yard Foundation BlockConcrete Perimeter Horse Amenities None Lot Features Back YardClearedFront YardLandscapedLevelPrivate Other Structures Garage(s)Outbuilding Parking Features DetachedDrivewayGarageLevel Driveway Patio And Porch Features EnclosedPatioRear Porch Pool Features None Pool Private YN No Road Surface Paved Road Type City StreetState Road Roof Type Composition Stories One and One Half View NeighborhoodTrees/Woods Waterfront Features None Window Features Wood Frames

Interior Features

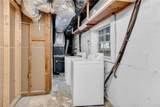
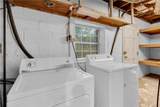
Additional Rooms BasementBathroomBedroomFamily RoomKitchenLiving RoomMaster BathroomMaster Bedroom Appliances DishwasherGas RangeRefrigerator Basement Bath/StubbedDaylightFinishedFinished BathInterior EntryPartial Bedroom Features Oversized MasterRoommate Floor PlanOther Cooling Ceiling Fan(s)Central Air Dining Room Features Open ConceptSeats 12+ Fireplace Features None Flooring HardwoodLaminateTile Heating CentralForced Air Interior Features Beamed CeilingsCathedral Ceiling(s)Entrance FoyerHigh Speed Internet Kitchen Features Breakfast BarCabinets WhiteCountry KitchenEat-in KitchenPantryView to Family Room Laundry Features In BasementLaundry Room Main Bedrooms 0 Main Full Baths 0 Master Bathroom Features Tub/Shower ComboOther Number Of Fireplaces 0

Property Features

Accessibility Features None Association YN No Common Walls No Common Walls Community Features CurbsNear BeltlineNear Public TransportNear SchoolsNear ShoppingNear Trails/GreenwayStreet Lights Electric 110 Volts Green Energy Efficient None Green Energy Generation None Hoa Rent Restrictions No Home Warranty No Land Lease YN No Lot Size Dimensions 200 x 80 Other Equipment None Property Attached YN No Property Condition Resale Security Features Smoke Detector(s) Sewer Public Sewer Spa Features None Special Circumstances Agent Related to SellerInvestor OwnedSold As/Is Tax Year 2025 Taxes 962 Type Single Family Residence Utilities Cable AvailableElectricity AvailableNatural Gas Available Water Source Public

Listing provided courtesy of Next Residential Real Estate: 678-428-8276.


First MLS logo Listings identified with the FMLS IDX logo come from FMLS, are held by brokerage firms other than the owner of this website and the listing brokerage is identified in any listing details. Information is deemed reliable but is not guaranteed. If you believe any FMLS listing contains material that infringes your copyrighted work, please click here to review our DMCA policy and learn how to submit a takedown request. © 2026 First Multiple Listing Service, Inc. Data last updated 2026-10-12T00:03:57.117. For issues regarding this website, please contact BoomTown.
 
https://bt-photos.global.ssl.fastly.net/fmls/orig_boomver_1_7846809-2.jpg https://bt-photos.global.ssl.fastly.net/fmls/orig_boomver_1_7846809-2.jpg https://bt-photos.global.ssl.fastly.net/fmls/orig_boomver_1_7846809-2.jpg
Logo
515 Life Real Estate Company
1651 Lumber Company Road
Talking Rock GA, 30175