



Description
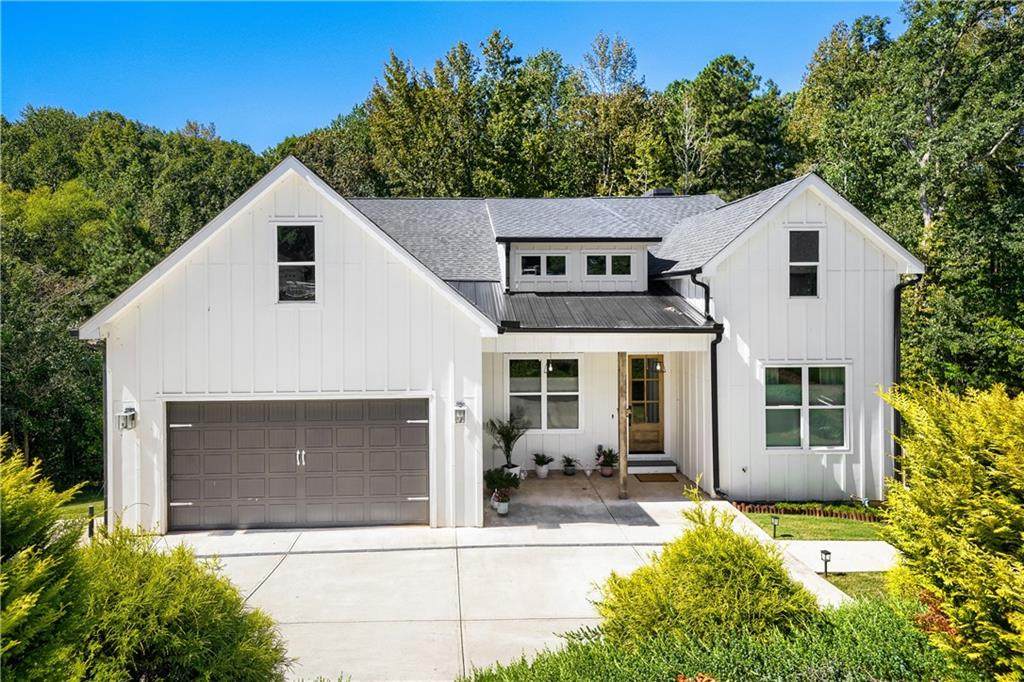
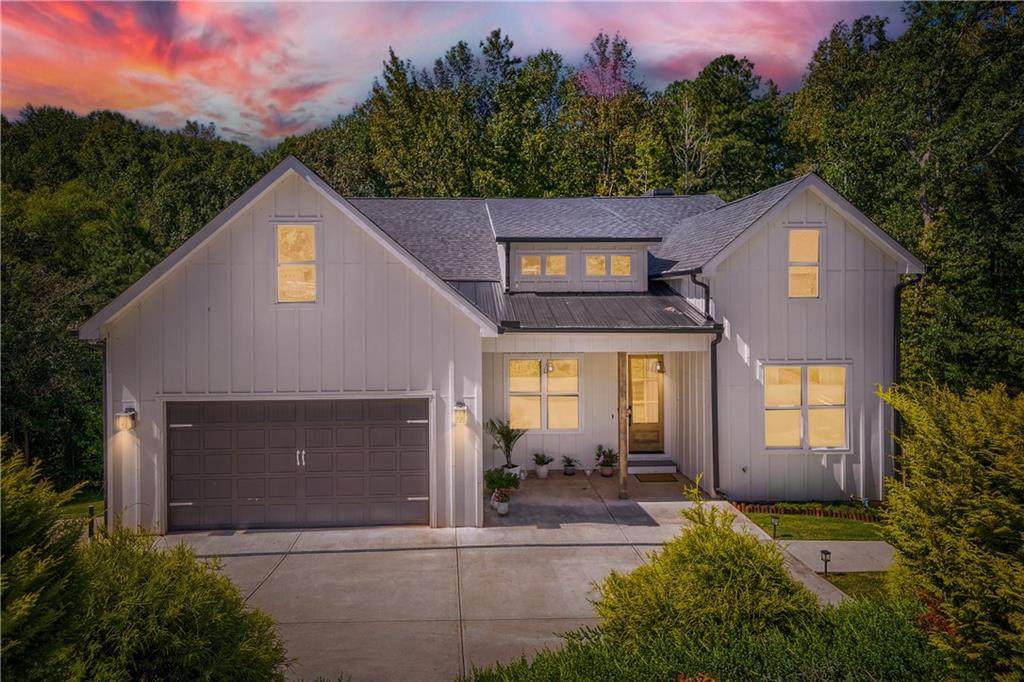
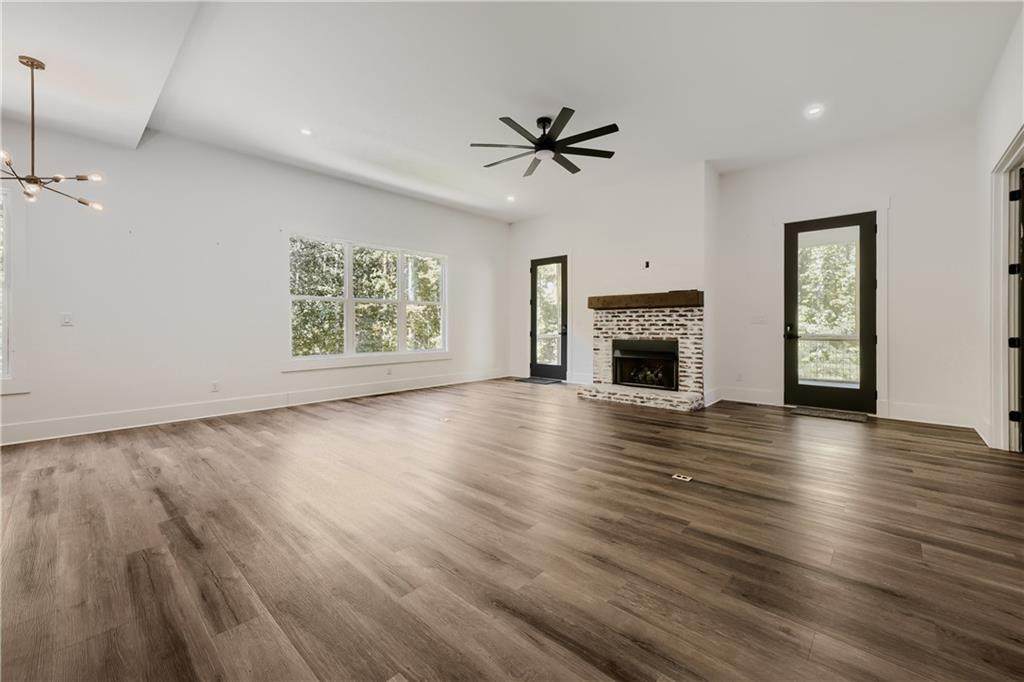
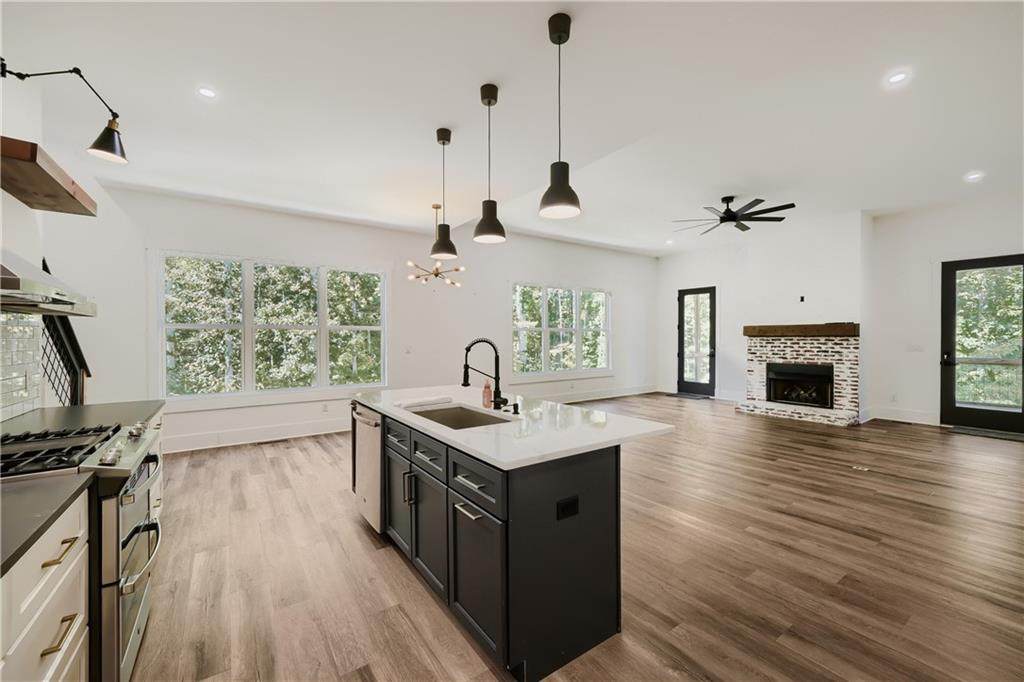
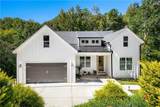
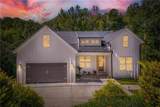
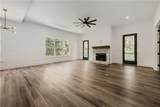
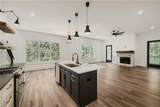
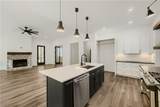
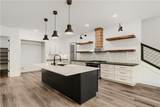
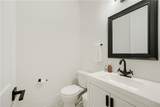
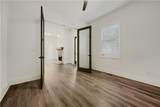
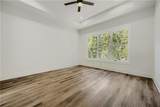
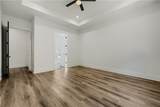
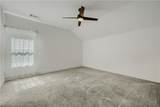
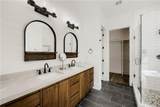
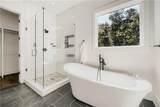
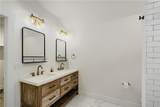
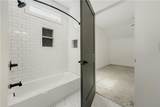
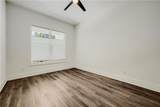
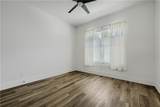
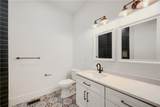
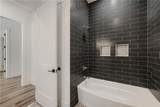
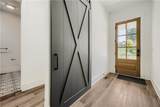
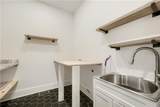
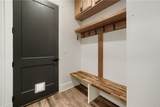
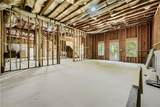
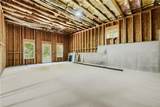
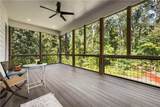
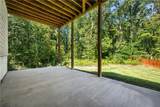
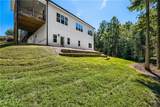
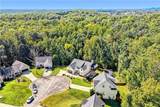
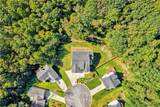
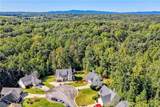
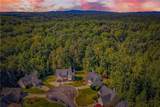
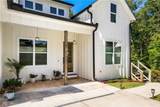
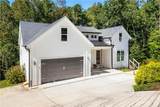
Stunning 2021 Custom Modern Farmhouse on 1.5 Wooded Acres — No HOA, Basement & Minutes from GA-400! This extraordinary like-new custom-built modern farmhouse tucked at the end of a quiet cul-de-sac on 1.5 wooded acres is a rare and truly exceptional find — combining upscale finishes, thoughtful design, and the kind of privacy and space that most buyers only dream about! Built in 2021 with quality craftsmanship throughout, this stunning home features a spacious open-concept interior, kitchen featuring Quartz and Granite finishes and views to the living and dining spaces. There's a large primary suite with oversized walk-in closet, tiled bathrooms, carpeted bedrooms and Luxury Vinyl Plank flooring throughout, three additional main-level bedrooms, a laundry room with custom built-ins, and a gorgeous kitchen with a large walk-in pantry. A private fifth bedroom with full bath and walk-in closet upstairs is perfect for guests, a teen suite, or a home office. The basement is where the excitement truly begins — over 2,300 sq ft with impressive 11-foot ceilings and bathroom plumbing already stubbed, offering potential for over 5,000 total square feet. Envision a home theater, game room, gym, golf simulator, additional bedrooms, or a complete in-law suite — the canvas is yours! A screened-in porch with peaceful wooded views, no HOA restrictions, an owner-owned underground propane tank, pre-wired security system, and an anti-termite system round out this incredible package. Just minutes from GA-400, Hwy 53, Old Town Dawsonville, shopping, dining, schools, North Georgia wineries, hiking trails, and Lake Lanier — privacy, convenience, and expansion potential all in one extraordinary location!
-
5BEDS
-
1.5ACRES
-
3BATHS
-
11/2 BATHS
-
2,887SQFT
-
$242$/SQFT
School Information
Description
Stunning 2021 Custom Modern Farmhouse on 1.5 Wooded Acres — No HOA, Basement & Minutes from GA-400! This extraordinary like-new custom-built modern farmhouse tucked at the end of a quiet cul-de-sac on 1.5 wooded acres is a rare and truly exceptional find — combining upscale finishes, thoughtful design, and the kind of privacy and space that most buyers only dream about! Built in 2021 with quality craftsmanship throughout, this stunning home features a spacious open-concept interior, kitchen featuring Quartz and Granite finishes and views to the living and dining spaces. There's a large primary suite with oversized walk-in closet, tiled bathrooms, carpeted bedrooms and Luxury Vinyl Plank flooring throughout, three additional main-level bedrooms, a laundry room with custom built-ins, and a gorgeous kitchen with a large walk-in pantry. A private fifth bedroom with full bath and walk-in closet upstairs is perfect for guests, a teen suite, or a home office. The basement is where the excitement truly begins — over 2,300 sq ft with impressive 11-foot ceilings and bathroom plumbing already stubbed, offering potential for over 5,000 total square feet. Envision a home theater, game room, gym, golf simulator, additional bedrooms, or a complete in-law suite — the canvas is yours! A screened-in porch with peaceful wooded views, no HOA restrictions, an owner-owned underground propane tank, pre-wired security system, and an anti-termite system round out this incredible package. Just minutes from GA-400, Hwy 53, Old Town Dawsonville, shopping, dining, schools, North Georgia wineries, hiking trails, and Lake Lanier — privacy, convenience, and expansion potential all in one extraordinary location!
 Listings identified with the FMLS IDX logo come from FMLS, are held by brokerage firms other than the owner of this website and the listing brokerage is identified in any listing details. Information is deemed reliable but is not guaranteed.
If you believe any FMLS listing contains material that infringes your copyrighted work, please click here to review our DMCA policy and learn how to submit a takedown request.
© 2026 First Multiple Listing Service, Inc. Data last updated 2026-10-08T20:04:49.573. For issues regarding this website, please contact BoomTown.