


















Skip To Content

822 Grove Bend

Decatur, GA 30030
  • $660,000
  • STATUS: Active Under Contract
  • ON SITE: 107 Days
  • MLS #: 7813616
Under Contract
UPDATED: 25 min ago
$660,000
  • 4
    BEDS
  • 0.02
    ACRES
  • 4
    BATHS
  • 0
    1/2 BATHS
  • 2,368
    SQFT
  • $279
    $/SQFT
Type:
Single-Family Home
Built:
2018
County:
Area:

School Information

Elementary School:
Middle School:
High School:

Description

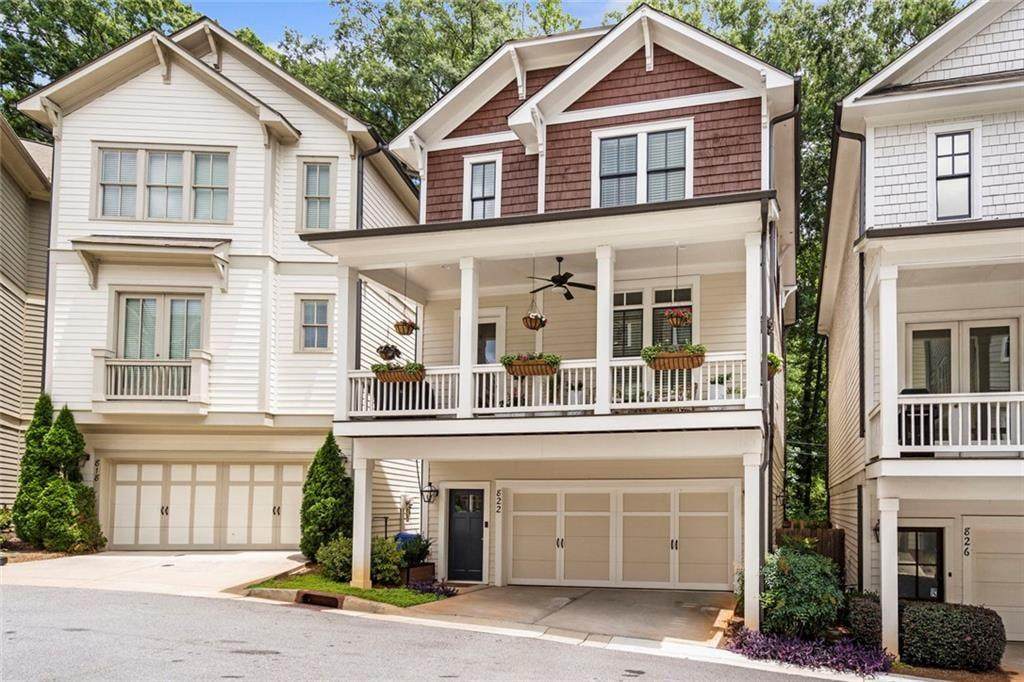
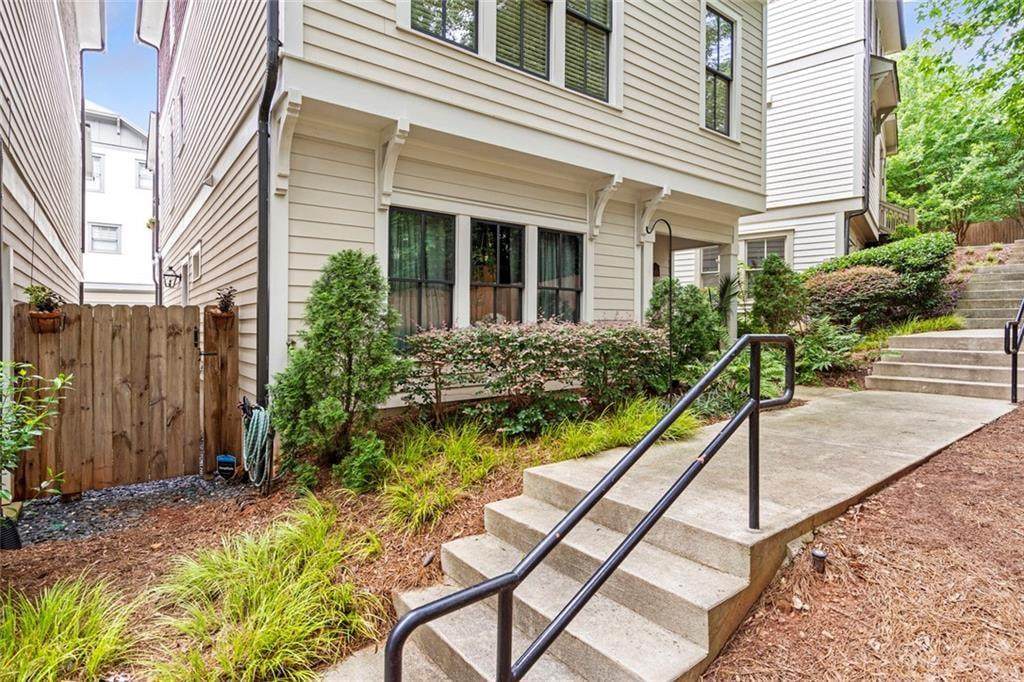
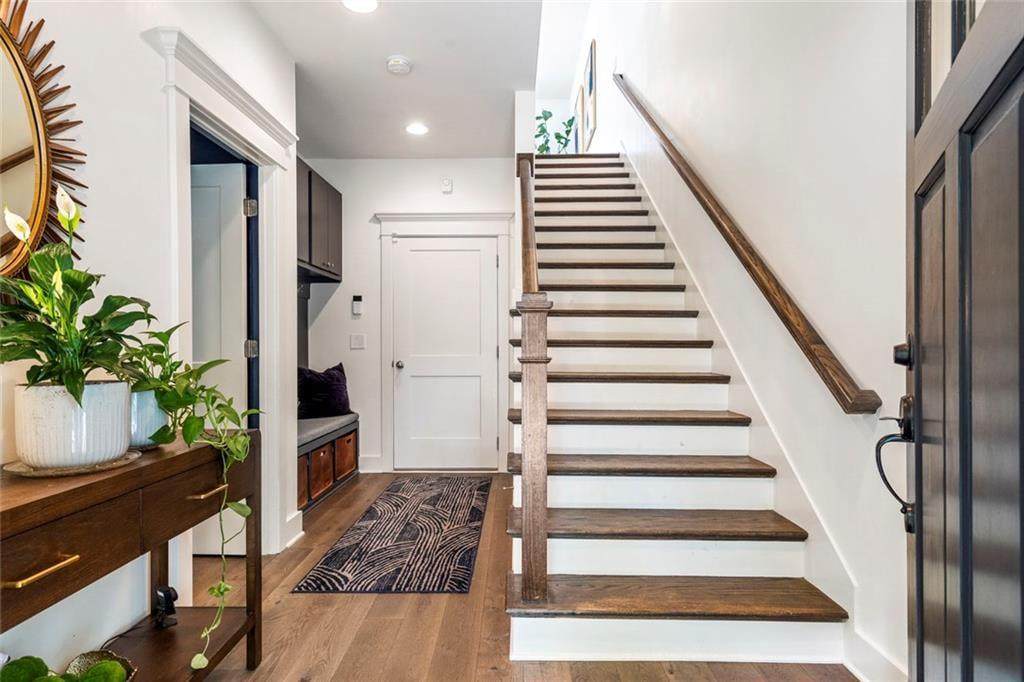
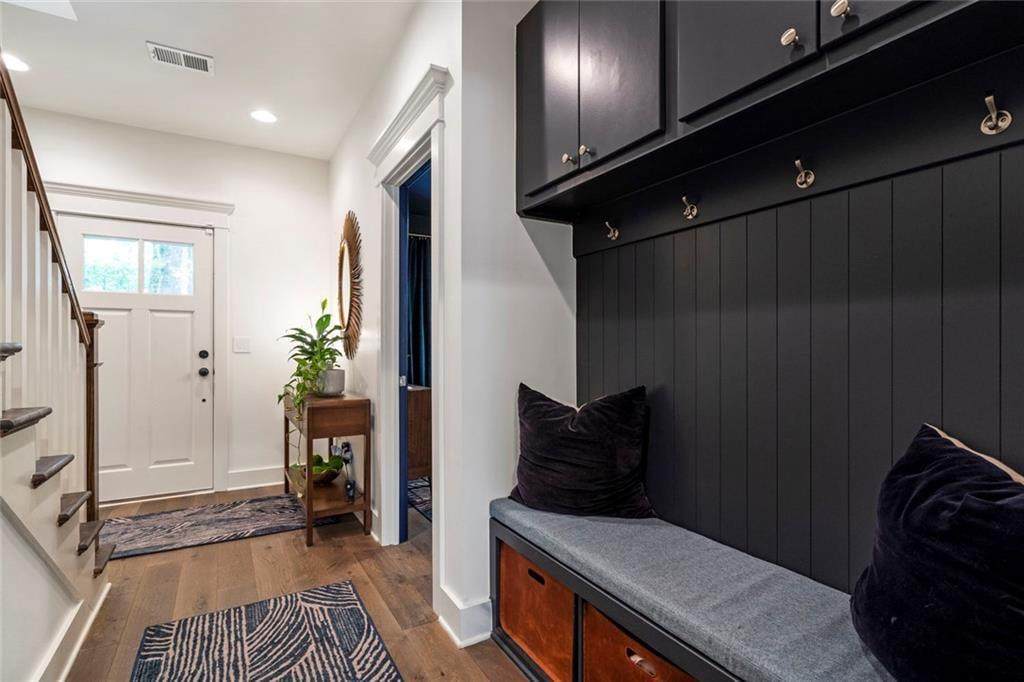
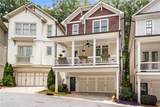
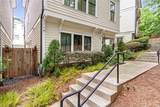
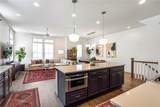
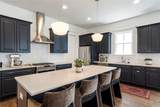
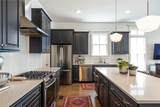
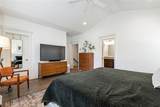
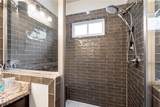
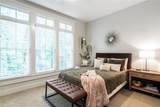
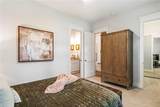
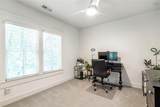
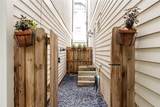
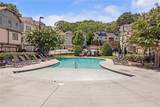
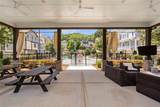
The Grove at Avondale is a quiet, gated community of 36 homes, that is steps away from the sought after Museum School, Willis Park and the shops & restaurants of Downtown Avondale Estates, but close enough to enjoy all the City of Decatur has to offer as well! This gorgeous 4 bed, 4 bath with a bonus family room, has everything! Bright, open concept living, that leads to an oversized 2nd story patio, perfect for entertaining. Built in 2018, this home has been meticulously card for by 1 owner. The main level bedroom is oversized and can be used as a second Primary Bedroom, with an ensuite bathroom. The second story is your open concept living, with another large bedroom & oversized closet, with ensuite bath. On the top floor you will have a Primary Suite with a huge walk in closet, a large family room, another bedroom & bathroom, and laundry. The home also has a 2 car garage and a small private fenced area for the pups....all inside a gated, pool community!

Monthly Payment Calculator


First MLS logo Listings identified with the FMLS IDX logo come from FMLS, are held by brokerage firms other than the owner of this website and the listing brokerage is identified in any listing details. Information is deemed reliable but is not guaranteed. If you believe any FMLS listing contains material that infringes your copyrighted work, please click here to review our DMCA policy and learn how to submit a takedown request. © 2026 First Multiple Listing Service, Inc. Data last updated 2026-11-16T20:05:02.86. For issues regarding this website, please contact BoomTown.
www.515lifere.com/homes/179519037
Print Image

822 Grove Bend Decatur, GA 30030

  • Price: $660,000
  • Status: Active Under Contract
  • On Site: 107 Days
  • Updated: 25 min ago
  • MLS #: 7813616
4
Beds
4
Baths
0
½ Baths
0.02
Acres
2,368
SQFT
$279
$/SQFT
2018
Built
Neighborhood:
The Grove At Avondale Estates
County:
Dekalb
Area:
Dekalb
Elementary School:
Avondale
Middle School:
Druid Hills
High School:
Druid Hills
Property Description
The Grove at Avondale is a quiet, gated community of 36 homes, that is steps away from the sought after Museum School, Willis Park and the shops & restaurants of Downtown Avondale Estates, but close enough to enjoy all the City of Decatur has to offer as well! This gorgeous 4 bed, 4 bath with a bonus family room, has everything! Bright, open concept living, that leads to an oversized 2nd story patio, perfect for entertaining. Built in 2018, this home has been meticulously card for by 1 owner. The main level bedroom is oversized and can be used as a second Primary Bedroom, with an ensuite bathroom. The second story is your open concept living, with another large bedroom & oversized closet, with ensuite bath. On the top floor you will have a Primary Suite with a huge walk in closet, a large family room, another bedroom & bathroom, and laundry. The home also has a 2 car garage and a small private fenced area for the pups....all inside a gated, pool community!
Exterior Features

Architectural Style Traditional Construction Materials FrameOther Exterior Features BalconyPrivate EntrancePrivate Yard Fencing Privacy Foundation Slab Horse Amenities None Lot Features Level Number Of Parking Spaces 2 Other Structures None Parking Features Garage Patio And Porch Features Patio Pool Features None Pool Private YN No Road Surface Paved Road Type City Street Roof Type ShingleComposition Stories Three Or More View Neighborhood Waterfront Features None Window Features Double Pane WindowsENERGY STAR Qualified Windows

Interior Features

Additional Rooms Family Room Appliances DishwasherDisposalGas OvenMicrowaveRange HoodGas RangeGas Water HeaterDryerRefrigeratorWasher Basement None Bedroom Features In-Law FloorplanOther Cooling Central Air Dining Room Features Open Concept Fireplace Features None Flooring Ceramic TileHardwoodCarpet Heating Other Interior Features Disappearing Attic StairsCrown MoldingEntrance FoyerHigh Ceilings 9 ft LowerHigh Ceilings 9 ft MainWalk-In Closet(s) Kitchen Features Kitchen IslandPantry Walk-InSolid Surface CountersView to Family Room Laundry Features Laundry ClosetUpper Level Main Bedrooms 1 Main Full Baths 1 Master Bathroom Features Double Vanity Number Of Fireplaces 0

Property Features

Accessibility Features None Association Fee 220 Association Fee Frequency Monthly Association Fee Includes Maintenance GroundsSwim Association YN Yes Common Walls No Common Walls Community Features BarbecueDog ParkGatedNear SchoolsNear ShoppingNear Trails/GreenwayPoolSidewalks Electric Other Green Energy Efficient None Green Energy Generation None Hoa Rent Restrictions Yes Home Warranty No Initiation Fee 440 Land Lease YN No Lot Size Dimensions 0 Master Association Fee 0 Other Equipment None Property Attached YN No Property Condition Resale Security Features Smoke Detector(s)Security GateSecurity System Owned Sewer Public Sewer Spa Features None Special Circumstances None Tax Year 2025 Taxes 7468 Type Single Family Residence Utilities Cable AvailableElectricity AvailableNatural Gas AvailableSewer AvailableUnderground UtilitiesWater AvailableOther Water Source Public

Listing provided courtesy of Atlanta Intown Real Estate Services: 404-881-1810.


First MLS logo Listings identified with the FMLS IDX logo come from FMLS, are held by brokerage firms other than the owner of this website and the listing brokerage is identified in any listing details. Information is deemed reliable but is not guaranteed. If you believe any FMLS listing contains material that infringes your copyrighted work, please click here to review our DMCA policy and learn how to submit a takedown request. © 2026 First Multiple Listing Service, Inc. Data last updated 2026-11-16T20:05:02.86. For issues regarding this website, please contact BoomTown.
 
https://bt-photos.global.ssl.fastly.net/fmls/orig_boomver_3_7813616-2.jpg https://bt-photos.global.ssl.fastly.net/fmls/orig_boomver_3_7813616-2.jpg https://bt-photos.global.ssl.fastly.net/fmls/orig_boomver_3_7813616-2.jpg
Logo
515 Life Real Estate Company
1651 Lumber Company Road
Talking Rock GA, 30175