



Description
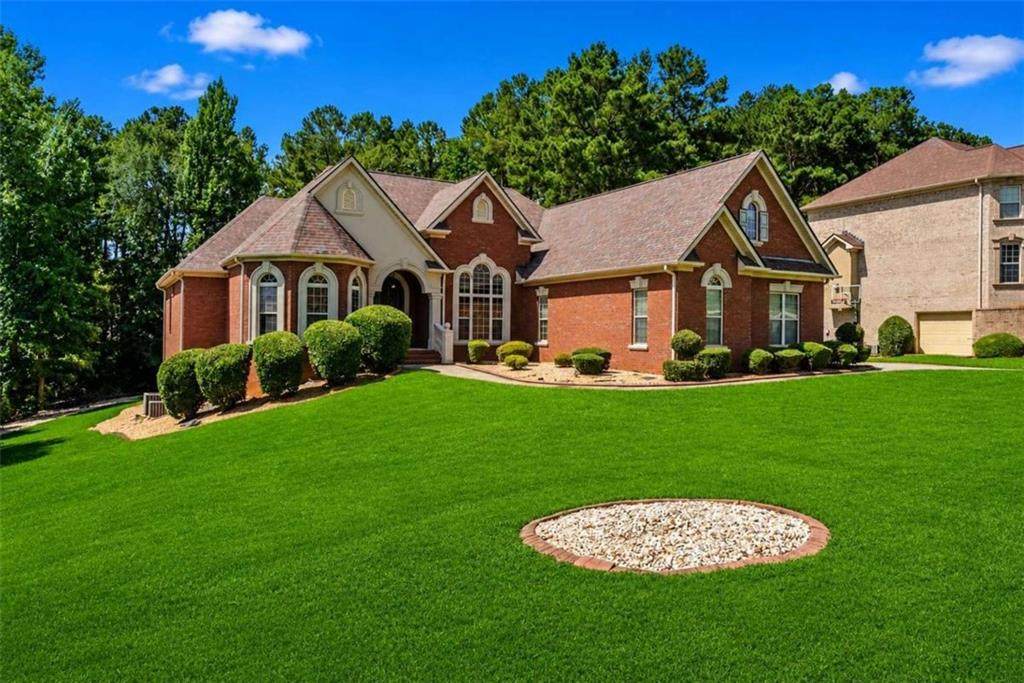
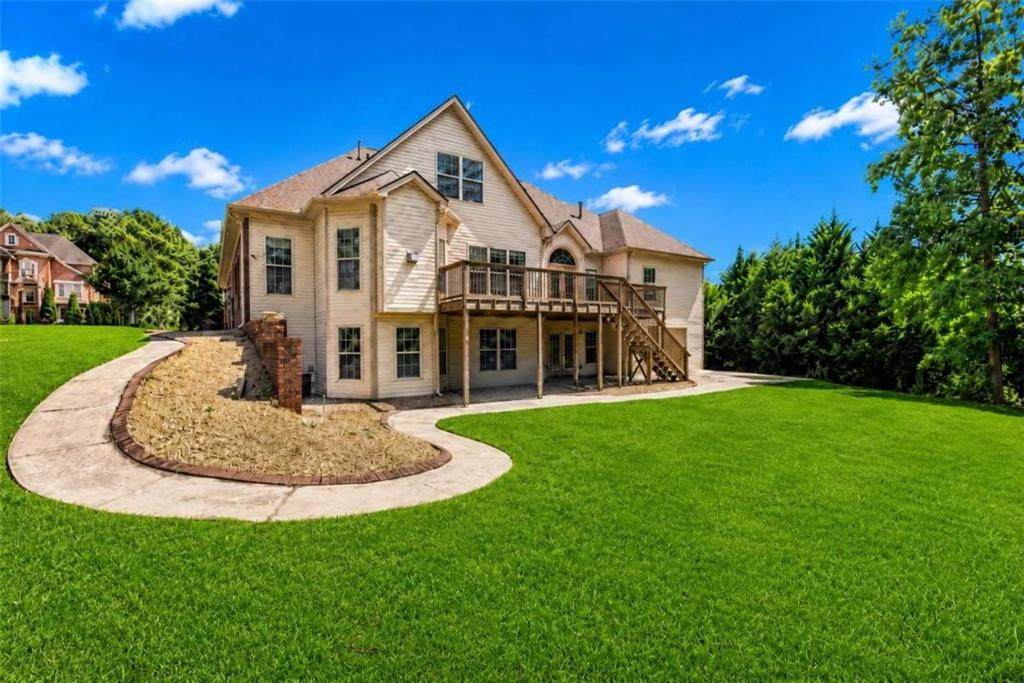
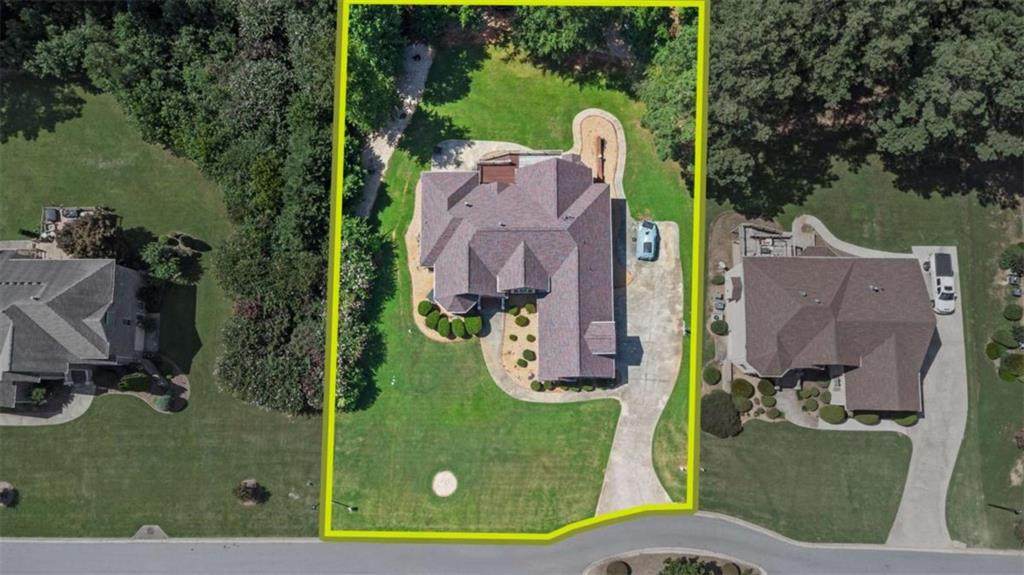
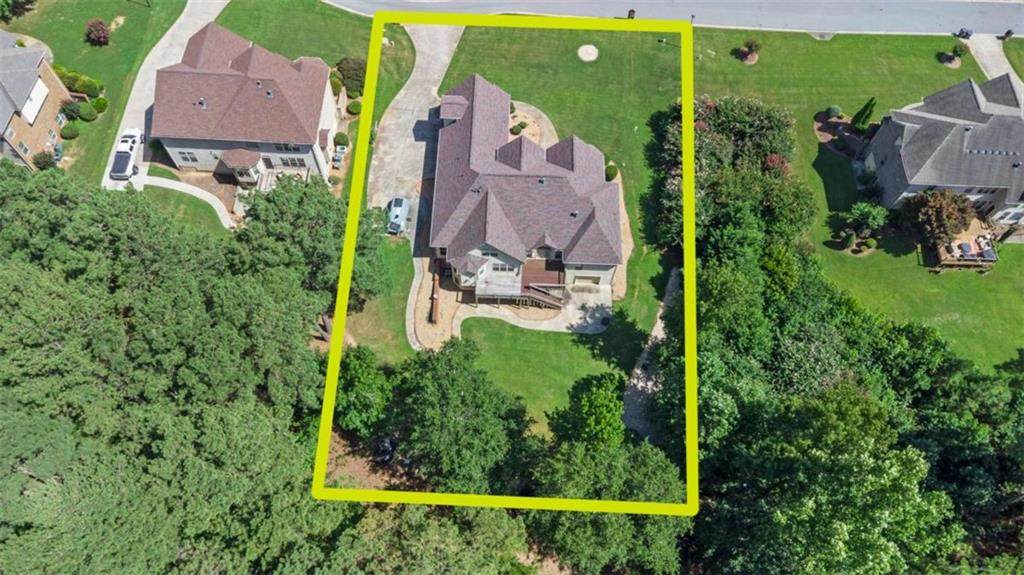
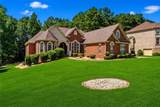
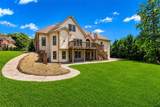
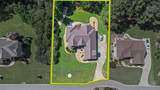
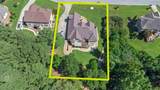
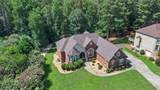
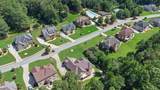
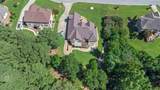
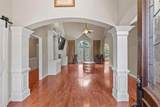
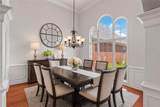
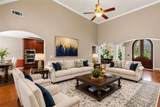
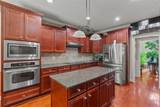
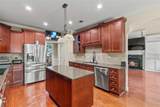
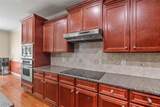
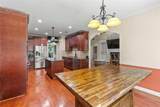
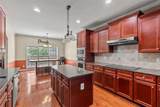
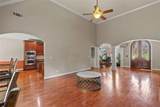
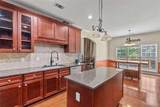
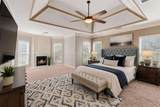
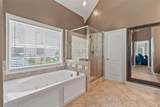
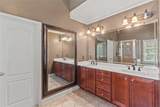
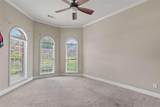
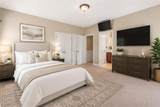
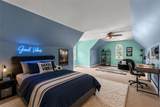
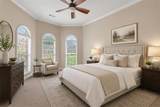
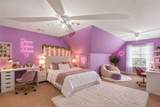
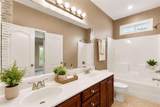
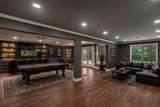
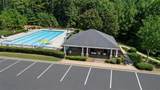
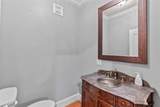
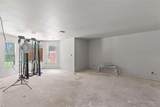
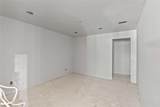
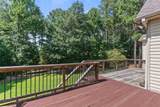
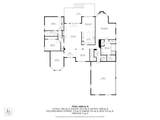
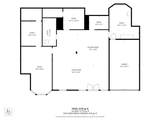
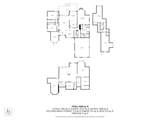
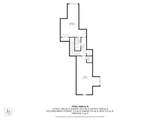
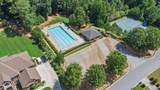
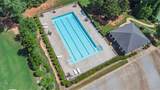
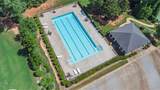
$20,000 BUYER CONCESSION + NEW PRICE OF $579,000! Use the $20,000 seller-paid concession toward an interest rate buy-down, closing costs, or other allowable buyer expenses with an acceptable offer. This is the opportunity buyers have been waiting for! Welcome to 812 Treeline Drive, an impressive CUSTOM-BUILT RANCH located in the desirable Shadow Lake community. Originally built by Mark Smith, this expansive 3-SIDED BRICK home offers OVER 5,600 SQ. FT. of living space with a FULL FINISHED BASEMENT, providing an incredible amount of space, flexibility, and functionality. Featuring an exceptional 7 BEDROOMS and 4 FULL BATHROOMS, this home is ideal for buyers looking for room to spread out, multi-generational living, work-from-home space, entertainment areas, or simply a home that can grow with their needs. The spacious PRIMARY SUITE is a retreat of its own, complete with a FIREPLACE, large WALK-IN CLOSET, and SPA-LIKE PRIMARY BATH. The CHEF-STYLE KITCHEN offers abundant cabinetry, generous counter space, and plenty of room for cooking, entertaining, and gathering. The FULL FINISHED BASEMENT dramatically expands the possibilities of this home with additional bedrooms, a full bathroom, living and recreation space, and a SECOND LAUNDRY AREA. With TWO LAUNDRY AREAS one on the terrace level and another conveniently located near the garage the home was designed with everyday functionality in mind. Outside, enjoy a LARGE, PRIVATE, LEVEL LOT with plenty of room for outdoor entertaining and recreation. A THREE-CAR GARAGE provides exceptional parking and storage space. And the lifestyle doesn't stop at the property line! Shadow Lake offers convenient access to neighborhood amenities including the POOL, TENNIS COURTS, and LAKE. Homes offering this combination of square footage, 7 bedrooms, a full finished basement, 3-car garage, custom construction, large lot AND a $20,000 BUYER CONCESSION are hard to duplicate at this price. NEW PRICE: $579,000! Bring your vision and make this incredible home your own. Seller is offering $20,000 toward an interest rate buy-down, closing costs, or other allowable buyer expenses with an acceptable offer. Schedule your private showing today and see just how much home 812 Treeline Drive has to offer!
-
7BEDS
-
0.78ACRES
-
4BATHS
-
01/2 BATHS
-
4,046SQFT
-
$143$/SQFT
School Information
Description
$20,000 BUYER CONCESSION + NEW PRICE OF $579,000! Use the $20,000 seller-paid concession toward an interest rate buy-down, closing costs, or other allowable buyer expenses with an acceptable offer. This is the opportunity buyers have been waiting for! Welcome to 812 Treeline Drive, an impressive CUSTOM-BUILT RANCH located in the desirable Shadow Lake community. Originally built by Mark Smith, this expansive 3-SIDED BRICK home offers OVER 5,600 SQ. FT. of living space with a FULL FINISHED BASEMENT, providing an incredible amount of space, flexibility, and functionality. Featuring an exceptional 7 BEDROOMS and 4 FULL BATHROOMS, this home is ideal for buyers looking for room to spread out, multi-generational living, work-from-home space, entertainment areas, or simply a home that can grow with their needs. The spacious PRIMARY SUITE is a retreat of its own, complete with a FIREPLACE, large WALK-IN CLOSET, and SPA-LIKE PRIMARY BATH. The CHEF-STYLE KITCHEN offers abundant cabinetry, generous counter space, and plenty of room for cooking, entertaining, and gathering. The FULL FINISHED BASEMENT dramatically expands the possibilities of this home with additional bedrooms, a full bathroom, living and recreation space, and a SECOND LAUNDRY AREA. With TWO LAUNDRY AREAS one on the terrace level and another conveniently located near the garage the home was designed with everyday functionality in mind. Outside, enjoy a LARGE, PRIVATE, LEVEL LOT with plenty of room for outdoor entertaining and recreation. A THREE-CAR GARAGE provides exceptional parking and storage space. And the lifestyle doesn't stop at the property line! Shadow Lake offers convenient access to neighborhood amenities including the POOL, TENNIS COURTS, and LAKE. Homes offering this combination of square footage, 7 bedrooms, a full finished basement, 3-car garage, custom construction, large lot AND a $20,000 BUYER CONCESSION are hard to duplicate at this price. NEW PRICE: $579,000! Bring your vision and make this incredible home your own. Seller is offering $20,000 toward an interest rate buy-down, closing costs, or other allowable buyer expenses with an acceptable offer. Schedule your private showing today and see just how much home 812 Treeline Drive has to offer!
 Listings identified with the FMLS IDX logo come from FMLS, are held by brokerage firms other than the owner of this website and the listing brokerage is identified in any listing details. Information is deemed reliable but is not guaranteed.
If you believe any FMLS listing contains material that infringes your copyrighted work, please click here to review our DMCA policy and learn how to submit a takedown request.
© 2026 First Multiple Listing Service, Inc. Data last updated 2026-10-15T00:04:05.353. For issues regarding this website, please contact BoomTown.