








Description
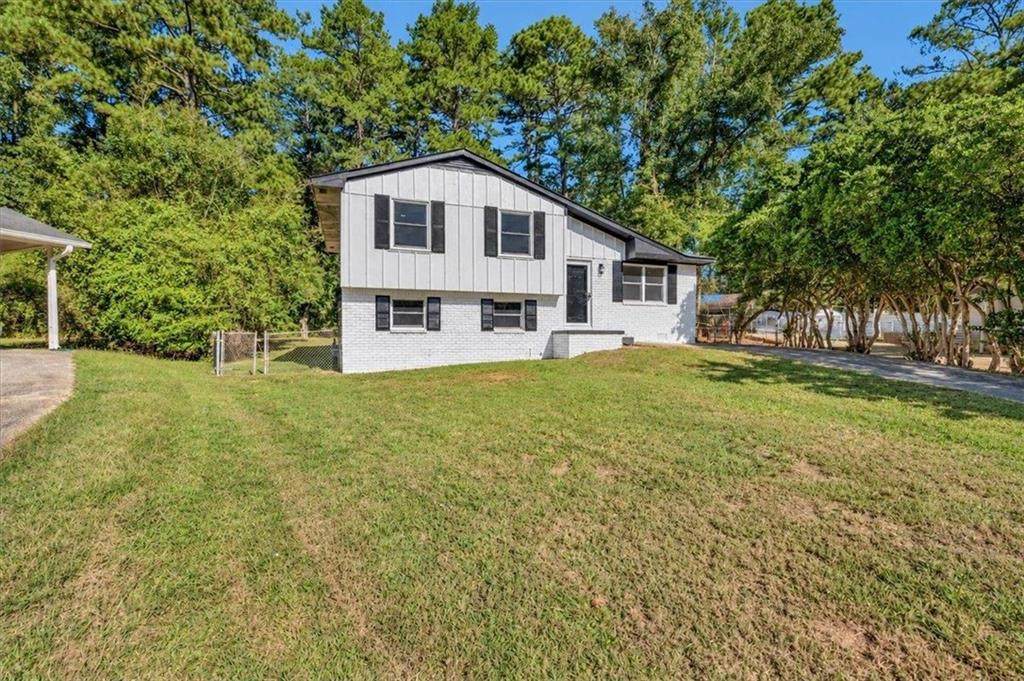
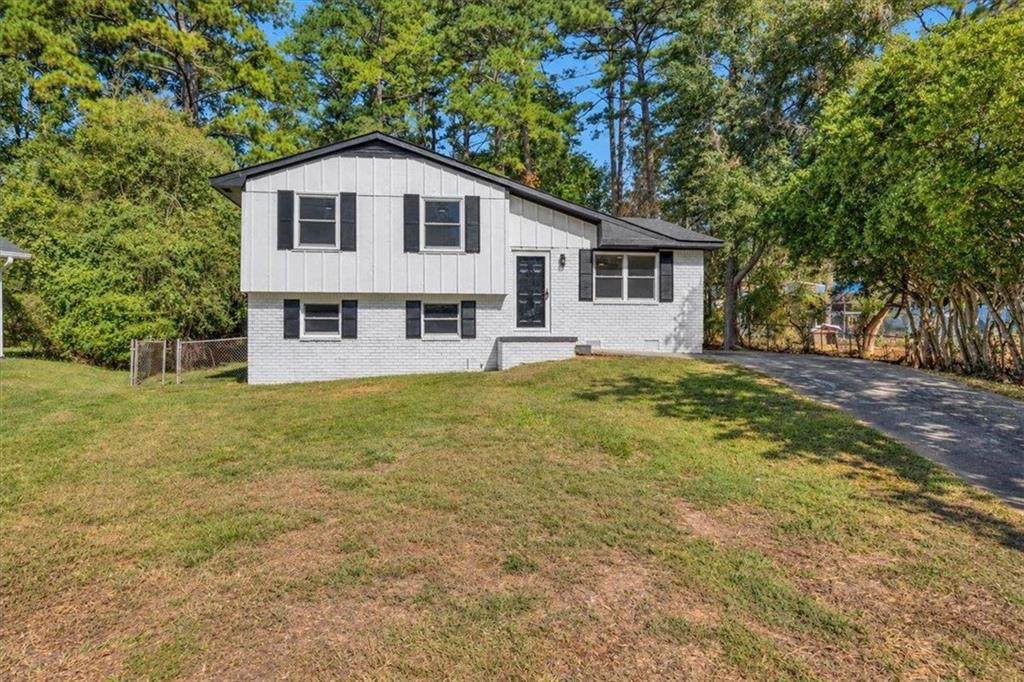
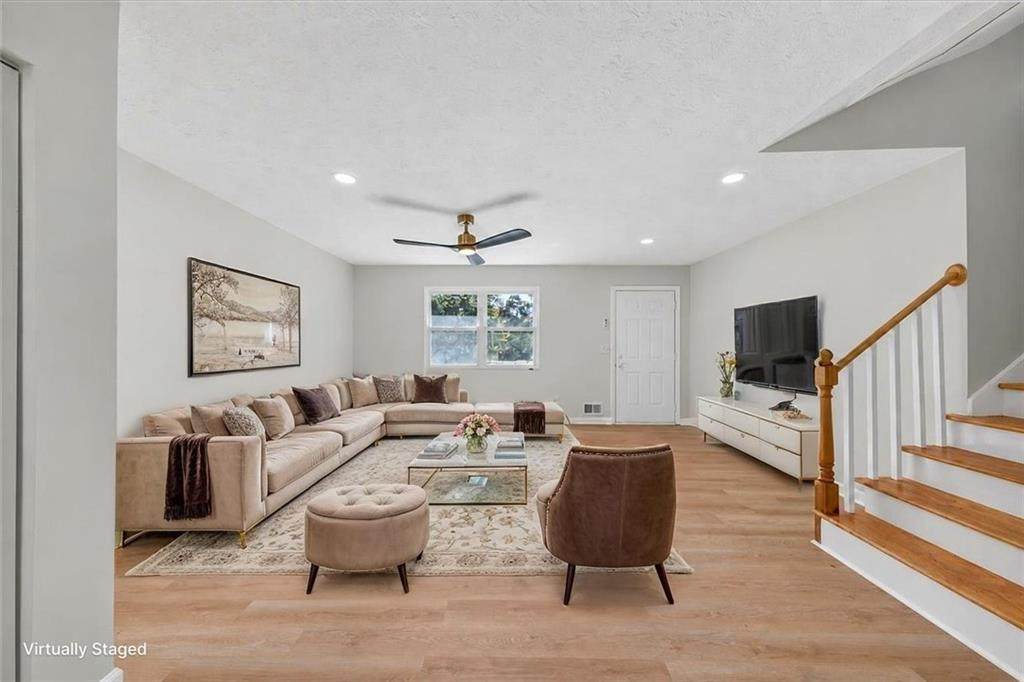
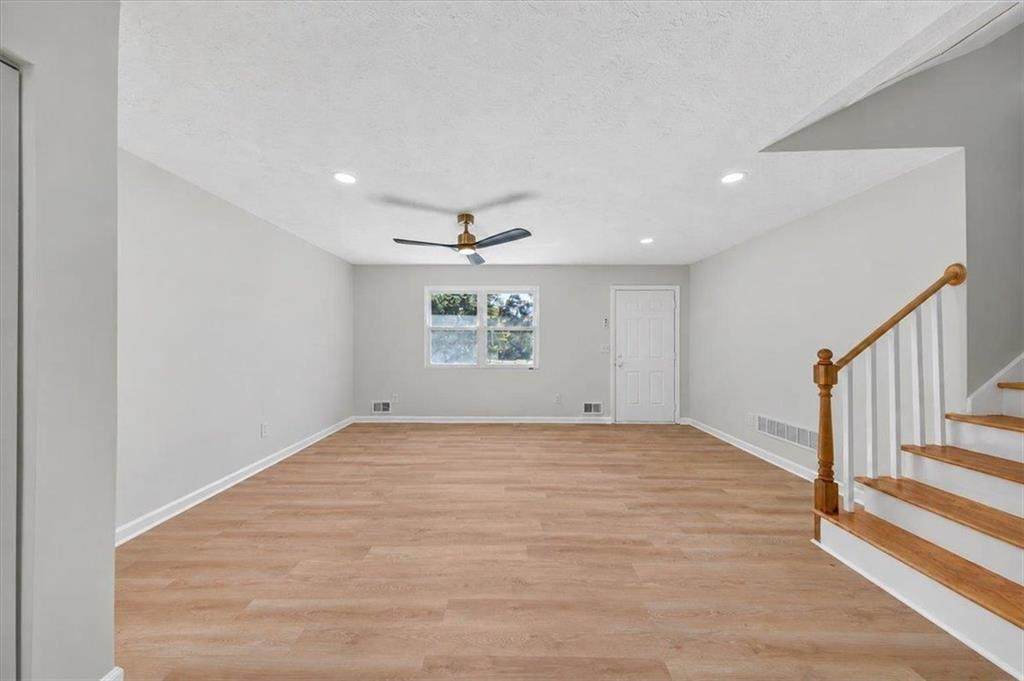
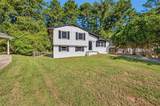
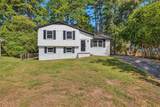
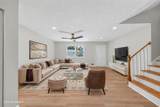
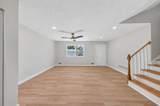
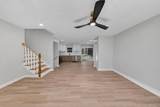
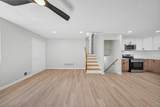
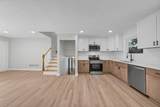
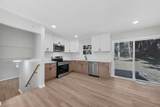
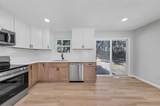
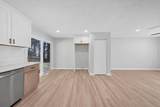
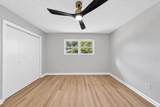
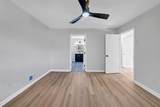
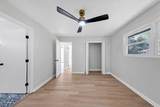
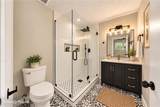
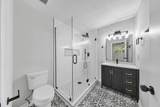
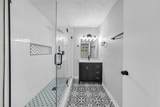
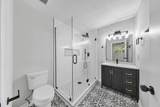
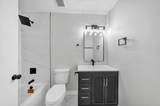
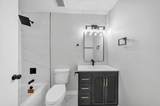
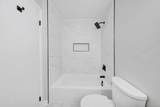
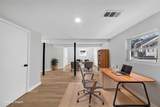
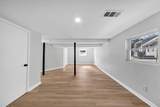
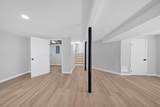
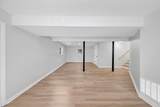
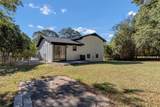
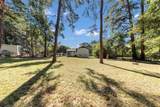
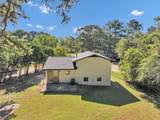
Move-in ready and beautifully renovated, this stunning 3-bedroom, 2-bath home in Jonesboro offers the perfect blend of modern style, comfort, and functionality. Thoughtfully updated throughout, the home features a brand-new roof, new HVAC system, new windows, and luxury vinyl plank flooring throughout. The bright and inviting living space flows seamlessly into a beautifully updated kitchen featuring a stylish combination of white and toffee shaker cabinetry, quartz countertops, ample storage, and generous prep space perfect for everyday living and entertaining. The oversized primary suite offers a relaxing retreat, complete with a beautifully designed spa-inspired bathroom featuring designer wall and floor tile and stylish modern finishes. Generously sized secondary bedrooms provide plenty of flexibility, while the secondary bathroom makes a statement with eye-catching black-and-white designer tile and a tub/shower combination. Outside, enjoy a private backyard with plenty of space for relaxing, entertaining, or creating your own outdoor oasis. Conveniently located in an established Jonesboro neighborhood near shopping, dining, parks, and major highways, this beautifully renovated home is ready for its new owner!
-
3BEDS
-
0.4ACRES
-
2BATHS
-
01/2 BATHS
-
1,534SQFT
-
$169$/SQFT
School Information
Description
Move-in ready and beautifully renovated, this stunning 3-bedroom, 2-bath home in Jonesboro offers the perfect blend of modern style, comfort, and functionality. Thoughtfully updated throughout, the home features a brand-new roof, new HVAC system, new windows, and luxury vinyl plank flooring throughout. The bright and inviting living space flows seamlessly into a beautifully updated kitchen featuring a stylish combination of white and toffee shaker cabinetry, quartz countertops, ample storage, and generous prep space perfect for everyday living and entertaining. The oversized primary suite offers a relaxing retreat, complete with a beautifully designed spa-inspired bathroom featuring designer wall and floor tile and stylish modern finishes. Generously sized secondary bedrooms provide plenty of flexibility, while the secondary bathroom makes a statement with eye-catching black-and-white designer tile and a tub/shower combination. Outside, enjoy a private backyard with plenty of space for relaxing, entertaining, or creating your own outdoor oasis. Conveniently located in an established Jonesboro neighborhood near shopping, dining, parks, and major highways, this beautifully renovated home is ready for its new owner!
 Listings identified with the FMLS IDX logo come from FMLS, are held by brokerage firms other than the owner of this website and the listing brokerage is identified in any listing details. Information is deemed reliable but is not guaranteed.
If you believe any FMLS listing contains material that infringes your copyrighted work, please click here to review our DMCA policy and learn how to submit a takedown request.
© 2026 First Multiple Listing Service, Inc. Data last updated 2026-10-10T15:04:28.143. For issues regarding this website, please contact BoomTown.