






Description
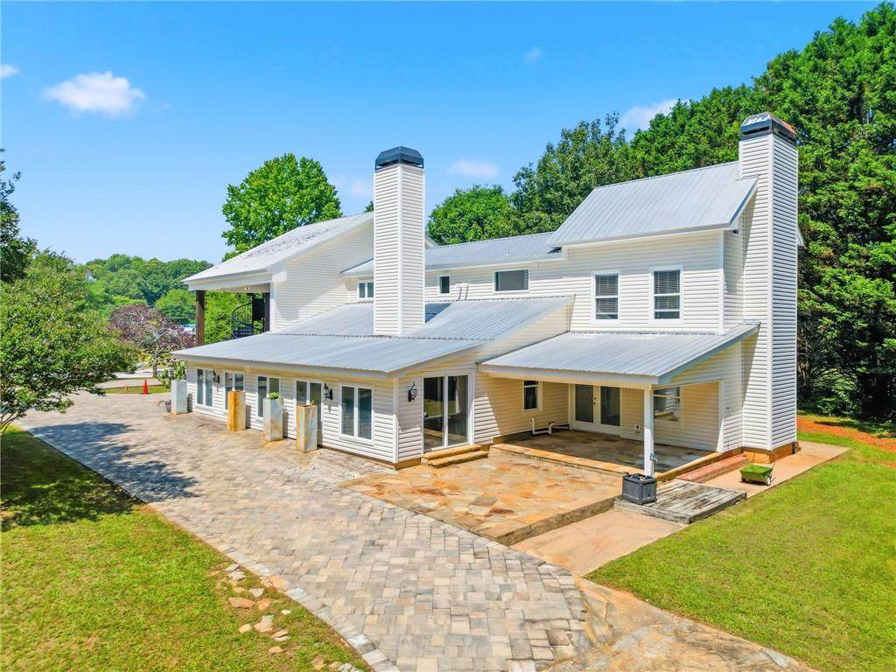
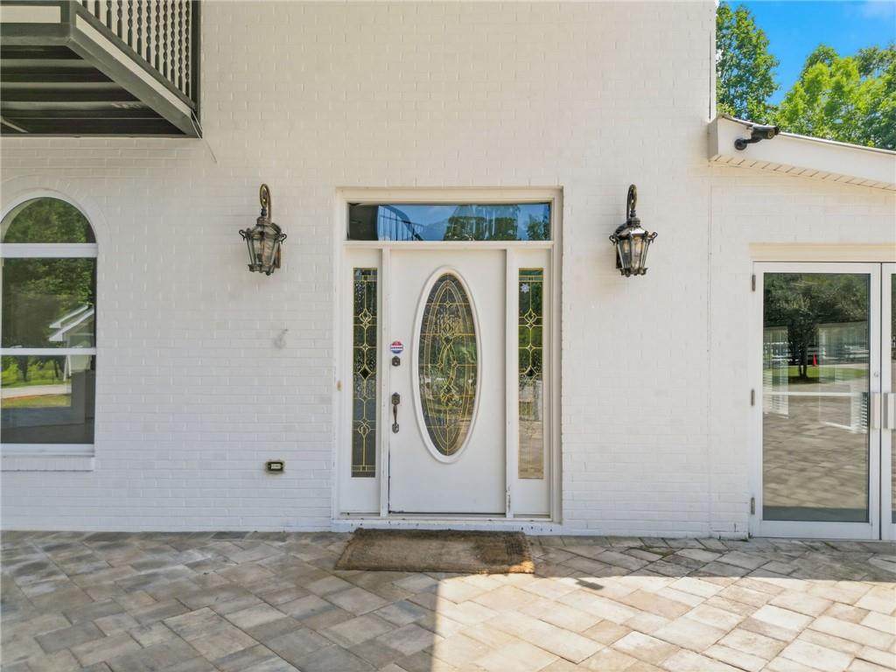
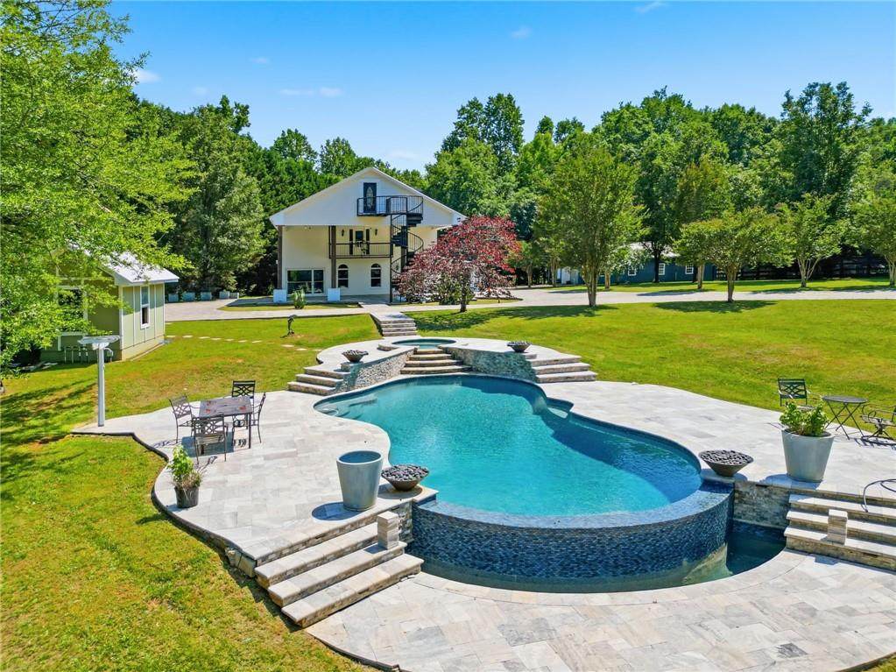
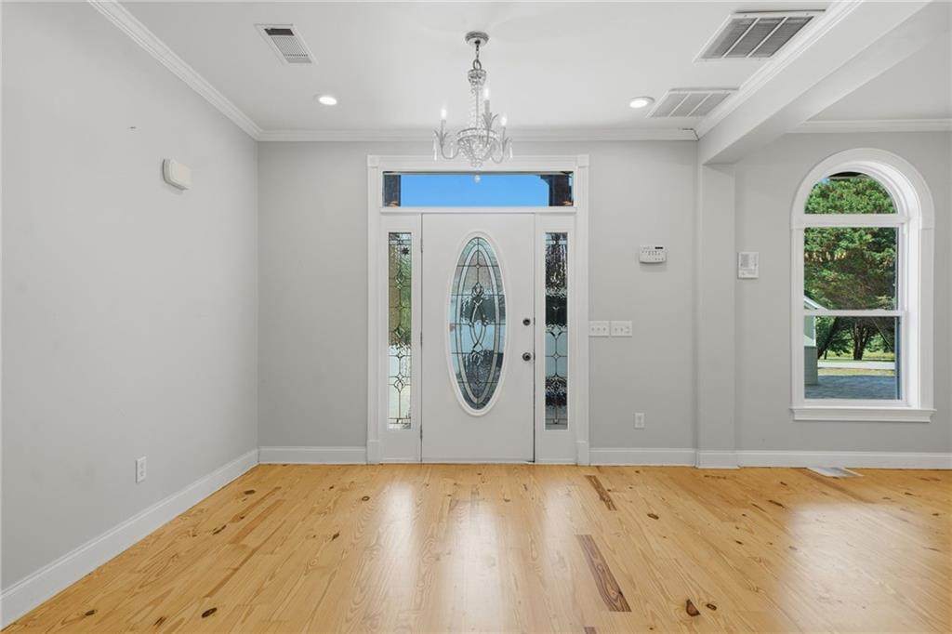
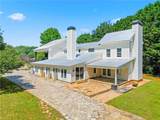
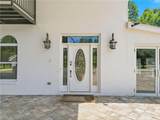
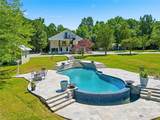
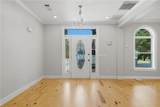
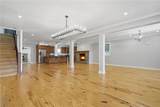
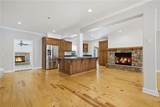
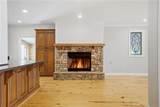
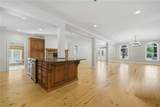
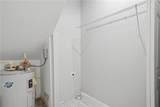
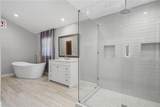
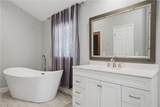
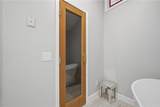
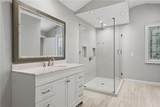
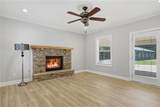
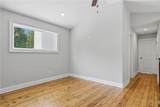
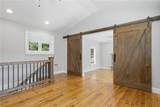
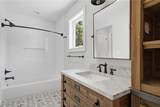
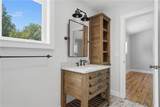
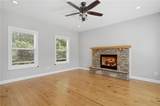
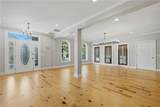
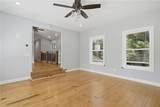
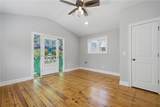
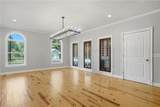
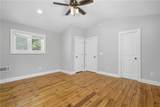
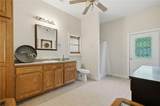
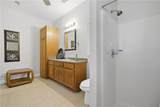
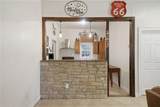
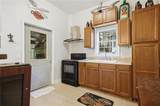
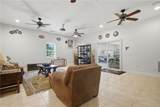
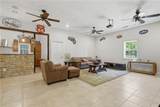
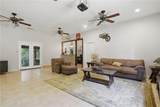
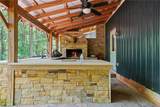
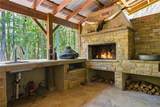
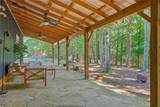
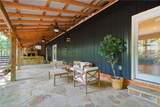
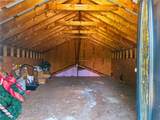
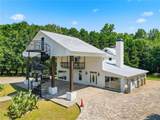
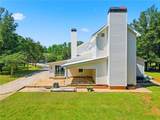
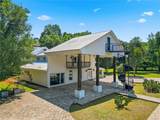
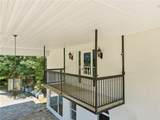
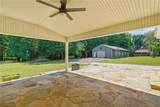
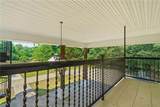
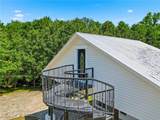
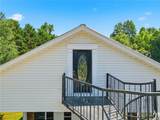
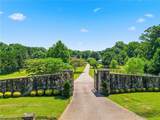
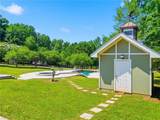
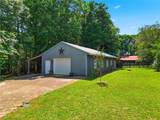
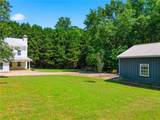
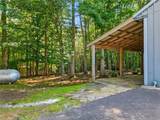
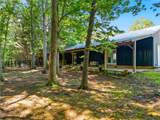
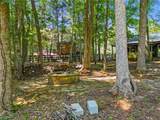
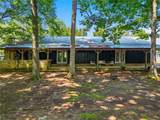
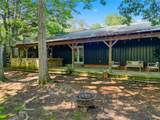
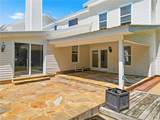
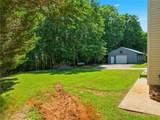
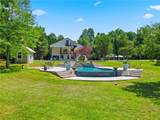
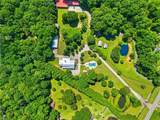
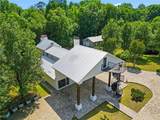
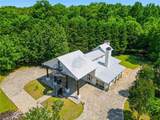
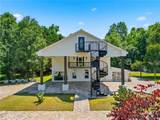
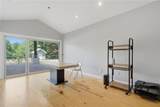
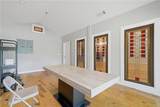
Luxury Estate on 5 Beautiful Acres with Saltwater Pool Welcome to this exceptional 5-acre estate, perfectly situated in one of the area's most desirable locations, offering convenient access to top-rated schools, shopping, dining, and easy commuting routes. This private retreat combines elegance, comfort, and resort-style amenities in a breathtaking setting. As you arrive, you'll be greeted by impressive stone entrance walls and a stately wrought-iron gate that opens to a long, winding cobblestone driveway leading to the home's grand portico entrance. Surrounded by lush landscaping and picturesque views, the property offers unmatched privacy and curb appeal. The main residence features 3 spacious Flex rooms that could also be used as bedrooms. (no closets in two of the rooms so technically just flex space) and 3 full baths with an open-concept floor plan designed for both everyday living and entertaining. The inviting living room showcases rich hardwood floors, three beautiful fireplaces, and abundant natural light. This home also has more flex rooms for additional space. Enter out on the balcony and enjoy panoramic views of the property, including the tranquil pond and surrounding countryside. Outdoor living is second to none with a stunning inground pool has an infinity edge that spills into a basin at the bottom. It is a Pebble Tec finish on the pool creating the perfect setting for relaxation and entertaining. The fully fenced property includes 2 ponds that enhance the natural beauty and peaceful atmosphere of the estate. A separate building offers inside entertainment with full kitchen, living room, a large bathroom along with an expansive storage building that offers ample space for equipment, hobbies, or recreational vehicles. An outdoor kitchen completes the package, making gatherings and outdoor entertaining effortless year-round plus a outdoor burn pit for even more outside entertainment. This rare property offers the perfect blend of luxury, privacy, functionality, and convenience
-
3BEDS
-
5ACRES
-
3BATHS
-
01/2 BATHS
School Information
Description
Luxury Estate on 5 Beautiful Acres with Saltwater Pool Welcome to this exceptional 5-acre estate, perfectly situated in one of the area's most desirable locations, offering convenient access to top-rated schools, shopping, dining, and easy commuting routes. This private retreat combines elegance, comfort, and resort-style amenities in a breathtaking setting. As you arrive, you'll be greeted by impressive stone entrance walls and a stately wrought-iron gate that opens to a long, winding cobblestone driveway leading to the home's grand portico entrance. Surrounded by lush landscaping and picturesque views, the property offers unmatched privacy and curb appeal. The main residence features 3 spacious Flex rooms that could also be used as bedrooms. (no closets in two of the rooms so technically just flex space) and 3 full baths with an open-concept floor plan designed for both everyday living and entertaining. The inviting living room showcases rich hardwood floors, three beautiful fireplaces, and abundant natural light. This home also has more flex rooms for additional space. Enter out on the balcony and enjoy panoramic views of the property, including the tranquil pond and surrounding countryside. Outdoor living is second to none with a stunning inground pool has an infinity edge that spills into a basin at the bottom. It is a Pebble Tec finish on the pool creating the perfect setting for relaxation and entertaining. The fully fenced property includes 2 ponds that enhance the natural beauty and peaceful atmosphere of the estate. A separate building offers inside entertainment with full kitchen, living room, a large bathroom along with an expansive storage building that offers ample space for equipment, hobbies, or recreational vehicles. An outdoor kitchen completes the package, making gatherings and outdoor entertaining effortless year-round plus a outdoor burn pit for even more outside entertainment. This rare property offers the perfect blend of luxury, privacy, functionality, and convenience
 Listings identified with the FMLS IDX logo come from FMLS, are held by brokerage firms other than the owner of this website and the listing brokerage is identified in any listing details. Information is deemed reliable but is not guaranteed.
If you believe any FMLS listing contains material that infringes your copyrighted work, please click here to review our DMCA policy and learn how to submit a takedown request.
© 2026 First Multiple Listing Service, Inc. Data last updated 2026-10-12T00:03:57.117. For issues regarding this website, please contact BoomTown.