







































Skip To Content

745 Cedar Creek Way

Woodstock, GA 30189
  • $565,000
  • STATUS: Active
  • ON SITE: 10 Days
  • MLS #: 7845360
$565,000
  • 5
    BEDS
  • 0.6
    ACRES
  • 4
    BATHS
  • 0
    1/2 BATHS
  • 4,066
    SQFT
  • $139
    $/SQFT
Neighborhood:
Type:
Single-Family Home
Built:
1985
County:
Area:

School Information

Elementary School:
Middle School:
High School:

Description

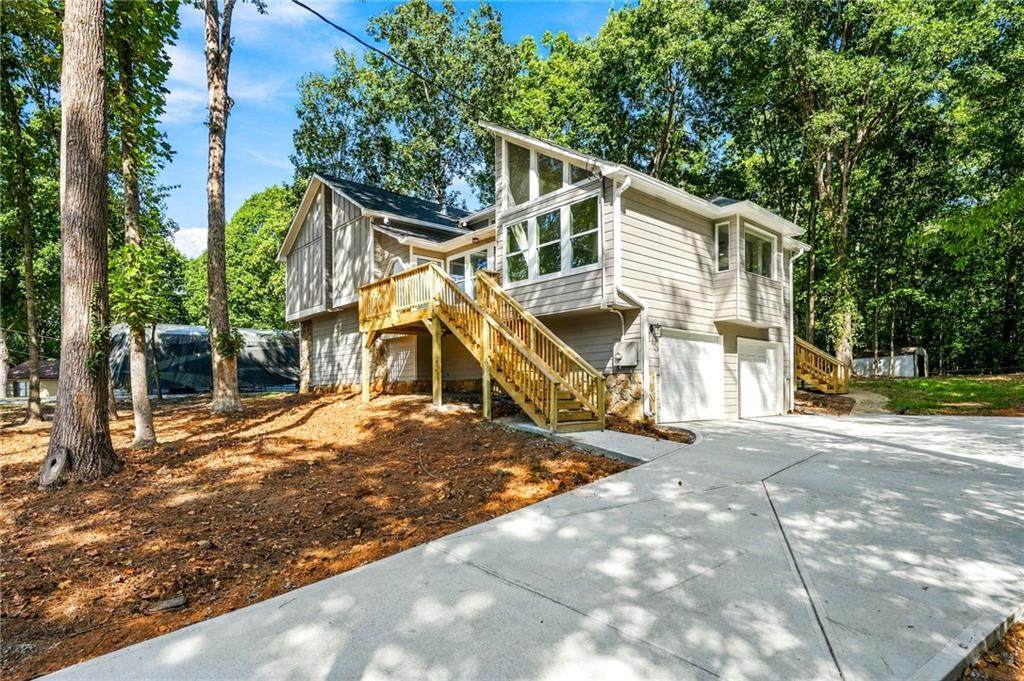
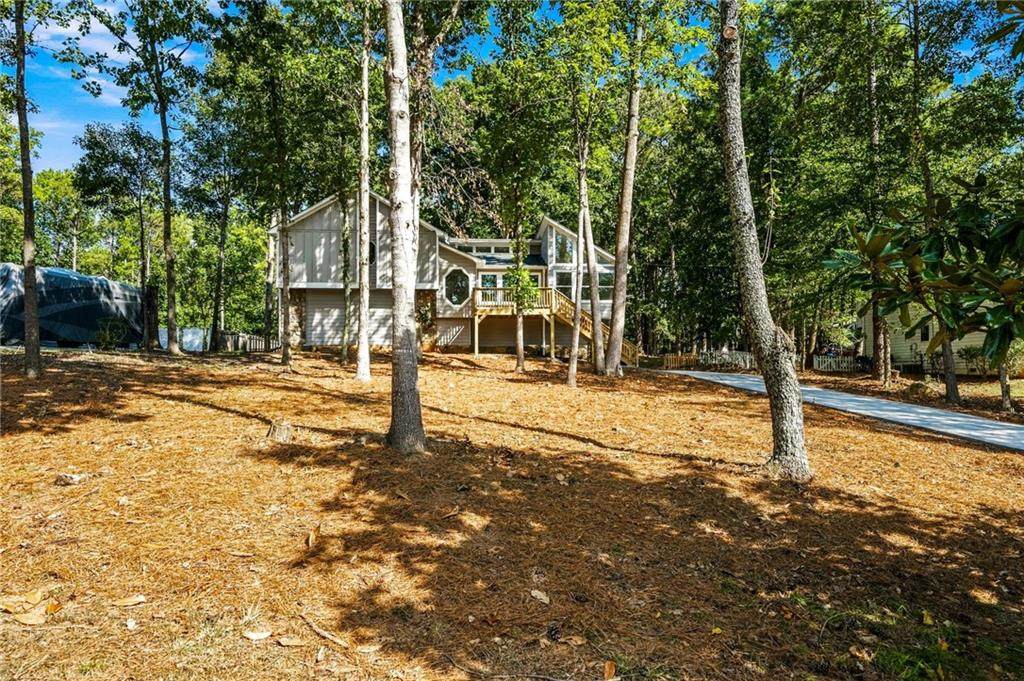
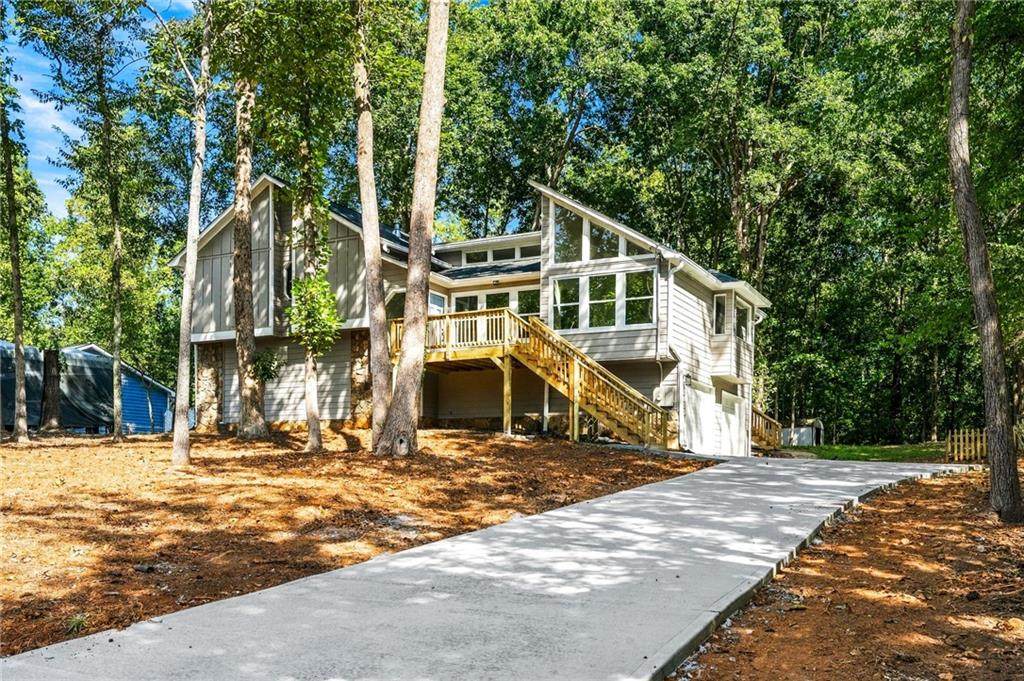
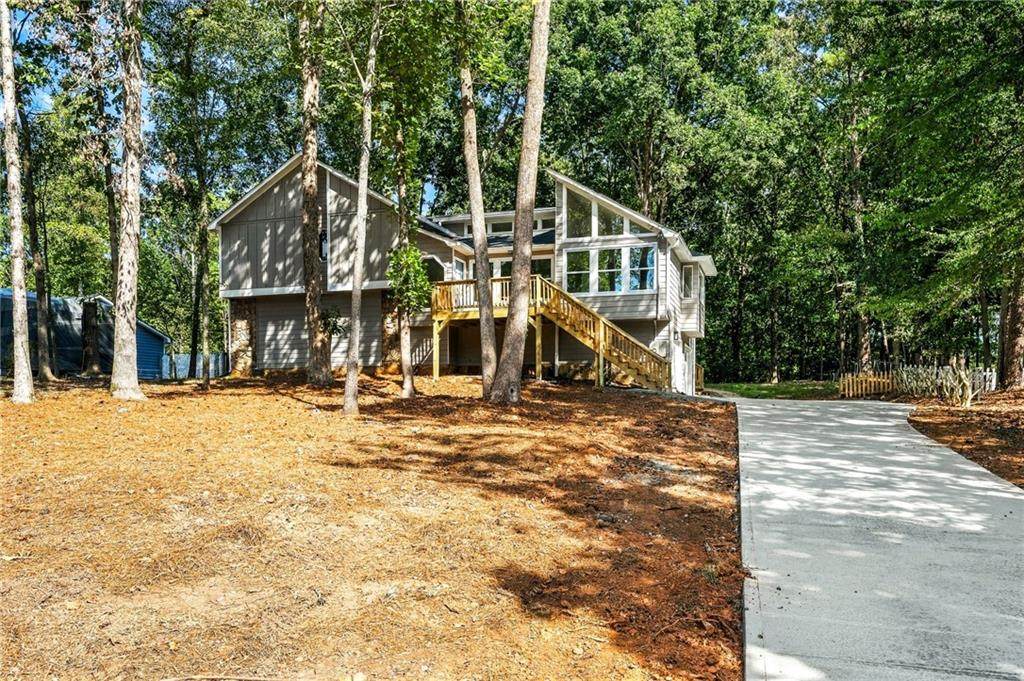
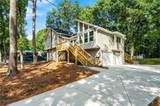
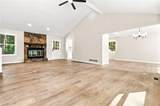
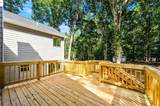
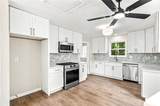
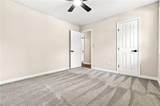
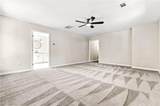
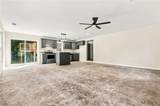
Beautifully renovated and move-in ready MULTI-GENERATIONAL property with TWO KITCHENS and LEVEL PRIVATE ENTRY into basement! Located in the established Victoria Landing Estates community! Set on a large, private lot, this spacious Woodstock home offers fresh, neutral finishes throughout and an incredibly flexible floor plan designed for today’s lifestyle. Almost everything is new including siding, windows, HVAC and roof. The main living areas have been thoughtfully updated, including a completely renovated kitchen and beautifully refreshed bathrooms. New decks extend the living space outdoors and provide plenty of room for relaxing, entertaining and enjoying the surrounding property. Upstairs, you’ll find a spacious primary suite along with two additional bedrooms, creating a comfortable retreat separate from the main living areas. The fully finished partial basement adds an entirely different level of versatility with a complete apartment featuring its own kitchen, laundry, two bedrooms and a bathroom—ideal in law suite, extended-stay guests or a private home office setup. Located in sought-after Victoria Landing Estates with community pool, tennis, playground and basketball amenities, the home is convenient to Towne Lake shopping and dining, Downtown Woodstock, area parks, trails and Lake Allatoona. With extensive renovations already completed, multiple living spaces, new outdoor areas and a generous lot, this home offers the space and flexibility that can be hard to find in Woodstock—all wrapped in a fresh, neutral style ready for its next owner.

Monthly Payment Calculator


First MLS logo Listings identified with the FMLS IDX logo come from FMLS, are held by brokerage firms other than the owner of this website and the listing brokerage is identified in any listing details. Information is deemed reliable but is not guaranteed. If you believe any FMLS listing contains material that infringes your copyrighted work, please click here to review our DMCA policy and learn how to submit a takedown request. © 2026 First Multiple Listing Service, Inc. Data last updated 2026-10-12T00:03:57.117. For issues regarding this website, please contact BoomTown.
www.515lifere.com/homes/181712114
Print Image

745 Cedar Creek Way Woodstock, GA 30189

  • Price: $565,000
  • Status: Active
  • On Site: 10 Days
  • MLS #: 7845360
5
Beds
4
Baths
0
½ Baths
0.6
Acres
4,066
SQFT
$139
$/SQFT
1985
Built
Neighborhood:
Victoria Landing Estates
County:
Cherokee
Area:
Cherokee
Elementary School:
Boston
Middle School:
E.T. Booth
High School:
Etowah
Property Description
Beautifully renovated and move-in ready MULTI-GENERATIONAL property with TWO KITCHENS and LEVEL PRIVATE ENTRY into basement! Located in the established Victoria Landing Estates community! Set on a large, private lot, this spacious Woodstock home offers fresh, neutral finishes throughout and an incredibly flexible floor plan designed for today’s lifestyle. Almost everything is new including siding, windows, HVAC and roof. The main living areas have been thoughtfully updated, including a completely renovated kitchen and beautifully refreshed bathrooms. New decks extend the living space outdoors and provide plenty of room for relaxing, entertaining and enjoying the surrounding property. Upstairs, you’ll find a spacious primary suite along with two additional bedrooms, creating a comfortable retreat separate from the main living areas. The fully finished partial basement adds an entirely different level of versatility with a complete apartment featuring its own kitchen, laundry, two bedrooms and a bathroom—ideal in law suite, extended-stay guests or a private home office setup. Located in sought-after Victoria Landing Estates with community pool, tennis, playground and basketball amenities, the home is convenient to Towne Lake shopping and dining, Downtown Woodstock, area parks, trails and Lake Allatoona. With extensive renovations already completed, multiple living spaces, new outdoor areas and a generous lot, this home offers the space and flexibility that can be hard to find in Woodstock—all wrapped in a fresh, neutral style ready for its next owner.
Exterior Features

Architectural Style ContemporaryCountry Construction Materials Cement SidingHardiPlank Type Exterior Features Permeable PavingRain GuttersRear StairsStorage Fencing Back Yard Foundation BlockSlab Horse Amenities None Lot Features Back YardClearedFront YardLevelRectangular LotWooded Other Structures Outbuilding Parking Features Drive Under Main LevelDrivewayGarageGarage Door OpenerGarage Faces Side Patio And Porch Features DeckFront PorchPatio Pool Features None Pool Private YN No Road Surface AsphaltPaved Road Type County Road Roof Type CompositionShingle Stories Multi/Split View NeighborhoodRuralTrees/Woods Waterfront Features None Window Features Double Pane WindowsInsulated Windows

Interior Features

Additional Rooms BasementFamily RoomGame RoomKitchenLaundryMedia RoomOffice Appliances DishwasherElectric RangeGas RangeGas Water HeaterMicrowave Basement DaylightExterior EntryFinishedFinished BathPartialWalk-Out Access Bedroom Features In-Law FloorplanOversized MasterRoommate Floor Plan Cooling Ceiling Fan(s)Central AirElectricMulti UnitsZoned Dining Room Features Open ConceptSeparate Dining Room Fireplace Features Factory BuiltFamily RoomGas StarterGlass DoorsRaised HearthStone Flooring CarpetLuxury VinylTile Heating CentralNatural GasZoned Interior Features Cathedral Ceiling(s)Disappearing Attic StairsDouble VanityLow Flow Plumbing FixturesRecessed LightingVaulted Ceiling(s)Walk-In Closet(s) Kitchen Features Cabinets WhiteKitchen IslandLaminate CountersSecond KitchenStone CountersView to Family Room Laundry Features Electric Dryer HookupIn BasementLaundry ClosetLower Level Main Bedrooms 0 Main Full Baths 0 Master Bathroom Features Double VanitySeparate Tub/ShowerSoaking Tub Number Of Fireplaces 1

Property Features

Accessibility Features None Association Fee 440 Association Fee Frequency Annually Association Fee Includes Reserve FundSwim Association YN Yes Common Walls No Common Walls Community Features Homeowners AssocPlaygroundPoolTennis Court(s) Electric 110 Volts Green Energy Efficient AppliancesWindows Green Energy Generation None Hoa Rent Restrictions No Home Warranty No Land Lease YN No Lot Size Dimensions x Master Association Fee 0 Other Equipment None Property Attached YN No Property Condition Updated/Remodeled School Bus Route Elementary Yes School Bus Route High Yes School Bus Route Middle Yes Security Features Smoke Detector(s) Sewer Public Sewer Spa Features None Special Circumstances Investor Owned Tax Year 2025 Taxes 3709 Type Single Family Residence Utilities Electricity AvailableNatural Gas AvailableUnderground UtilitiesWater Available Water Source Public

Listing provided courtesy of HomeSmart: 770-480-7933.


First MLS logo Listings identified with the FMLS IDX logo come from FMLS, are held by brokerage firms other than the owner of this website and the listing brokerage is identified in any listing details. Information is deemed reliable but is not guaranteed. If you believe any FMLS listing contains material that infringes your copyrighted work, please click here to review our DMCA policy and learn how to submit a takedown request. © 2026 First Multiple Listing Service, Inc. Data last updated 2026-10-12T00:03:57.117. For issues regarding this website, please contact BoomTown.
 
https://bt-photos.global.ssl.fastly.net/fmls/orig_boomver_1_7845360-2.jpg https://bt-photos.global.ssl.fastly.net/fmls/orig_boomver_1_7845360-2.jpg https://bt-photos.global.ssl.fastly.net/fmls/orig_boomver_1_7845360-2.jpg
Logo
515 Life Real Estate Company
1651 Lumber Company Road
Talking Rock GA, 30175