















Skip To Content

7435 Ashford Manor Way

Cumming, GA 30040
  • $635,000
  • STATUS: Active
  • ON SITE: 11 Days
  • MLS #: 7847296
$635,000
  • 3
    BEDS
  • 0.2
    ACRES
  • 3
    BATHS
  • 0
    1/2 BATHS
  • 2,402
    SQFT
  • $264
    $/SQFT
Neighborhood:
Type:
Single-Family Home
Built:
2016
County:
Area:

School Information

Elementary School:
Middle School:
High School:

Description

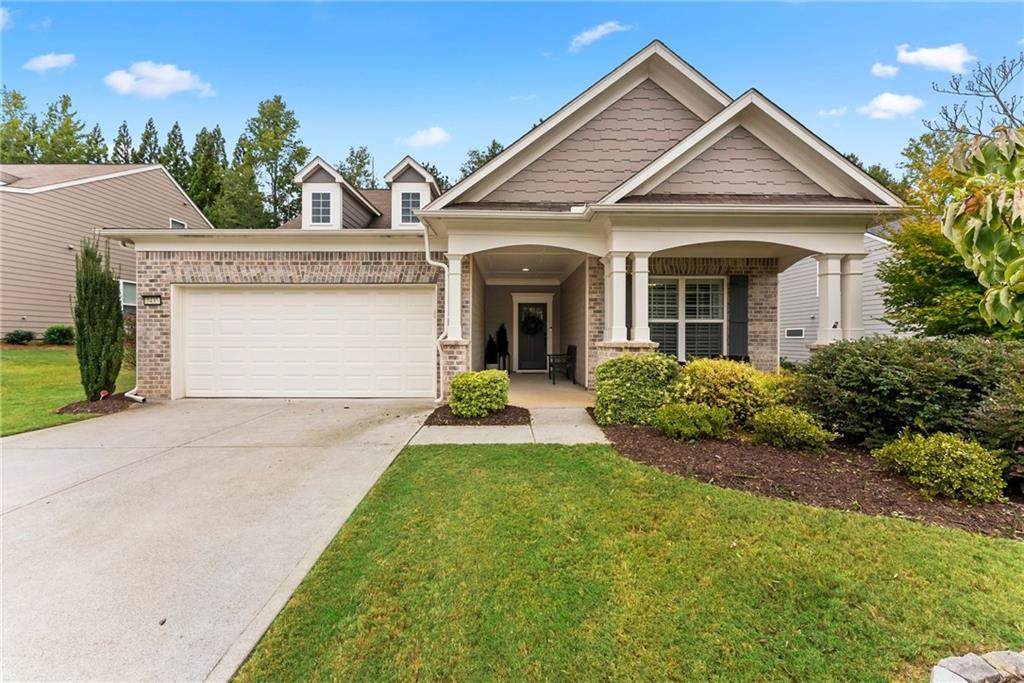
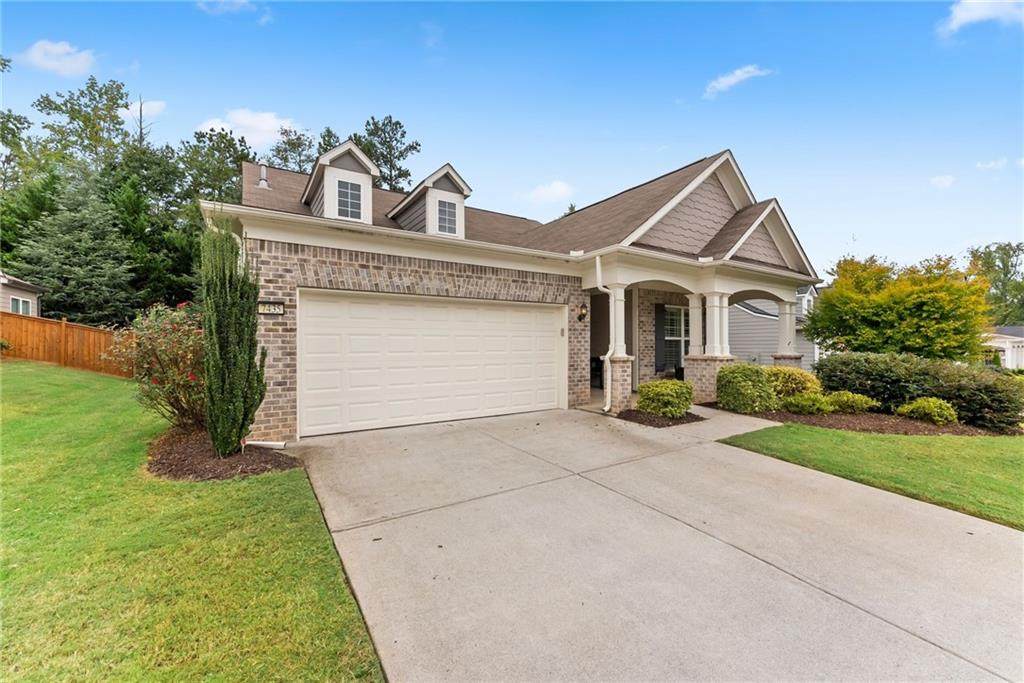
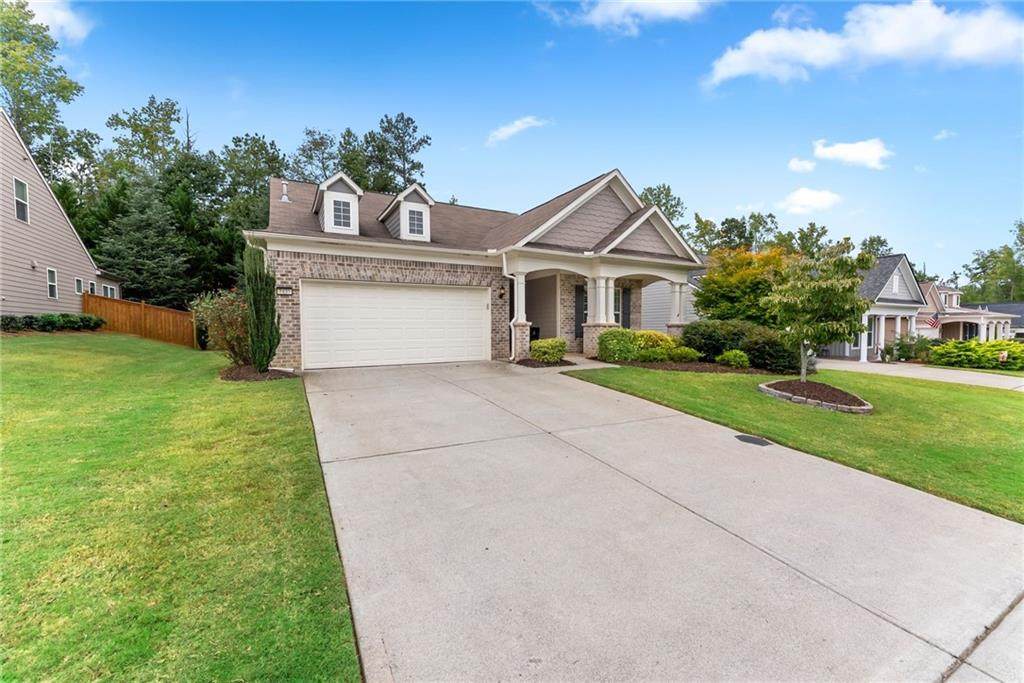
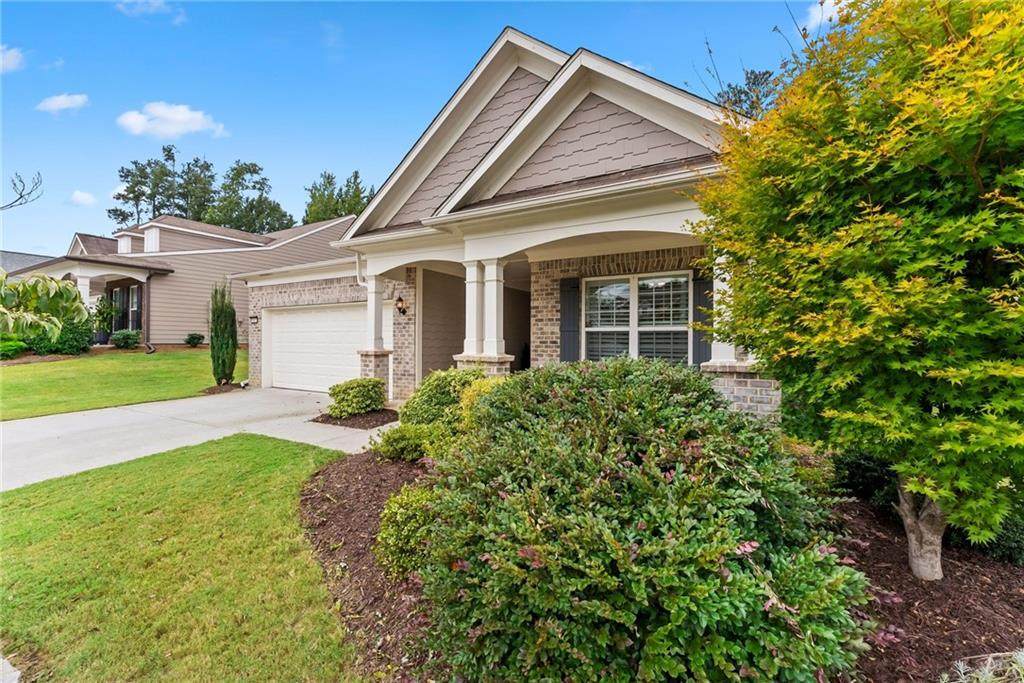
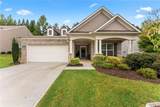
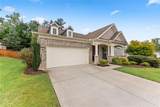
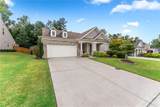
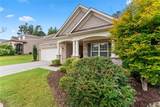
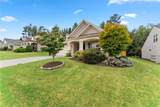
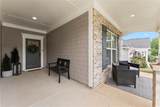
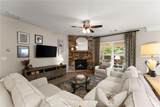
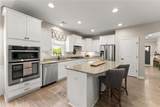
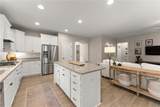
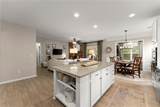
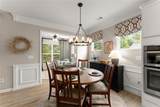
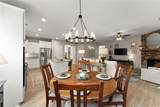
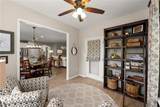
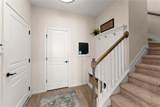
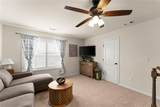
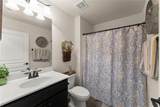
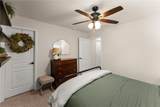
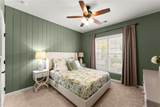
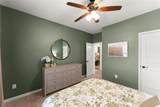
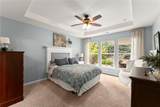
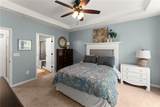
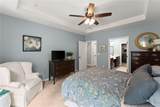
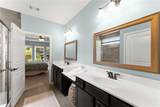
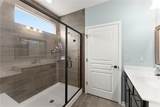
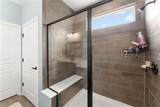
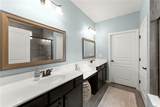
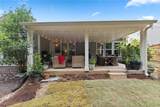
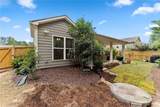
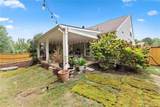
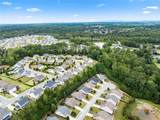
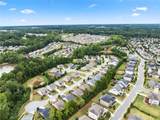
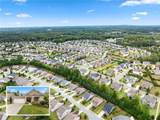
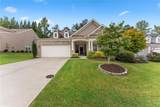
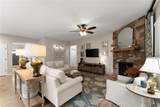
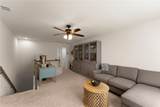
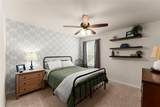
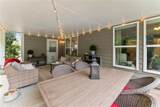
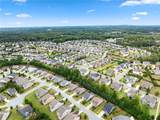
Don’t miss this cute home in Denmark High District. Home includes walk-in foyer, guest bedroom + primary on main, open concept floor plan. Kitchen with large breakfast bar, eat-in area, white cabinets, stainless appliances, granite counters, 5 burner gas stove, under counter lighting, pantry with Alpha system. Formal DR – used as another room now – family room with stone fireplace + hearth + gas logs. Sitting room off kitchen. As you enter the home you will see the covered entry way, LVP flooring main living area, carpet + tile floors, half bath off foyer, mud room as you enter home from garage, laundry room, primary suite on main with 2 sinks, black out roll up blinds, Alpha closet system, walk-in closet + cabinets. Upstairs features large room for office/exercise/media room, bedroom + bath. Exterior is brick with Hardiplank siding. Fenced yard and oversized covered patio with beadboard ceiling + party lights. Enjoy the closeness to GA 400, The Collection, shopping, medical facilities + restaurants. Thank you for showing.

Monthly Payment Calculator


First MLS logo Listings identified with the FMLS IDX logo come from FMLS, are held by brokerage firms other than the owner of this website and the listing brokerage is identified in any listing details. Information is deemed reliable but is not guaranteed. If you believe any FMLS listing contains material that infringes your copyrighted work, please click here to review our DMCA policy and learn how to submit a takedown request. © 2026 First Multiple Listing Service, Inc. Data last updated 2026-10-13T00:04:20.193. For issues regarding this website, please contact BoomTown.
www.515lifere.com/homes/181700284
Print Image

7435 Ashford Manor Way Cumming, GA 30040

  • Price: $635,000
  • Status: Active
  • On Site: 11 Days
  • MLS #: 7847296
3
Beds
3
Baths
0
½ Baths
0.2
Acres
2,402
SQFT
$264
$/SQFT
2016
Built
Neighborhood:
Ashford Manor
County:
Forsyth - Ga
Area:
Forsyth - Ga
Elementary School:
New Hope - Forsyth
Middle School:
Desana
High School:
Denmark
Property Description
Don’t miss this cute home in Denmark High District. Home includes walk-in foyer, guest bedroom + primary on main, open concept floor plan. Kitchen with large breakfast bar, eat-in area, white cabinets, stainless appliances, granite counters, 5 burner gas stove, under counter lighting, pantry with Alpha system. Formal DR – used as another room now – family room with stone fireplace + hearth + gas logs. Sitting room off kitchen. As you enter the home you will see the covered entry way, LVP flooring main living area, carpet + tile floors, half bath off foyer, mud room as you enter home from garage, laundry room, primary suite on main with 2 sinks, black out roll up blinds, Alpha closet system, walk-in closet + cabinets. Upstairs features large room for office/exercise/media room, bedroom + bath. Exterior is brick with Hardiplank siding. Fenced yard and oversized covered patio with beadboard ceiling + party lights. Enjoy the closeness to GA 400, The Collection, shopping, medical facilities + restaurants. Thank you for showing.
Exterior Features

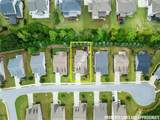
Architectural Style Traditional Construction Materials Brick FrontCement Siding Exterior Features Private EntrancePrivate Yard Fencing Back YardFenced Foundation Slab Horse Amenities None Land Lot 408 Lot Features Back YardCul-De-SacFront YardLandscapedLevel Other Structures None Parking Features AttachedDrivewayGarageGarage Door OpenerKitchen LevelLevel Driveway Patio And Porch Features CoveredFront PorchPatioRear Porch Pool Features None Pool Private YN No Road Surface Paved Road Type Other Roof Type CompositionShingle Stories One and One Half View Other Waterfront Features None Window Features Insulated WindowsPlantation Shutters

Interior Features

Additional Rooms Great RoomLoftSun RoomOther Appliances DishwasherDisposalGas CooktopGas RangeMicrowaveRefrigeratorSelf Cleaning Oven Basement None Bedroom Features Master on MainSplit Bedroom Plan Cooling Ceiling Fan(s)Central Air Dining Room Features Open ConceptSeparate Dining Room Fireplace Features Gas LogGas StarterGreat Room Flooring CarpetCeramic TileVinyl Heating Forced AirNatural Gas Interior Features Entrance FoyerHigh Ceilings 9 ft MainTray Ceiling(s)Walk-In Closet(s) Kitchen Features Breakfast BarCabinets WhiteEat-in KitchenKitchen IslandPantrySolid Surface CountersView to Family Room Laundry Features Laundry RoomMain Level Main Bedrooms 2 Main Full Baths 2 Master Bathroom Features Double VanityShower Only Number Of Fireplaces 1

Property Features

Accessibility Features Accessible Entrance Association Fee 85 Association Fee Frequency Monthly Association Fee Includes Maintenance GroundsSwimTennisTrash Association YN Yes Common Walls No Common Walls Community Features ClubhouseHomeowners AssocNear SchoolsNear ShoppingNear Trails/GreenwayPoolSidewalksStreet LightsTennis Court(s) Electric 110 Volts Green Energy Efficient None Green Energy Generation None Hoa Rent Restrictions Yes Home Warranty No Initiation Fee 1040 Land Lease YN No Lot Size Dimensions 66 X 135 X 66 X 135 Master Association Fee 0 Other Equipment None Property Attached YN No Property Condition Resale School Bus Route Elementary Yes School Bus Route High Yes School Bus Route Middle Yes Security Features Open AccessSmoke Detector(s) Sewer Public Sewer Spa Features None Special Circumstances None Tax Year 2025 Taxes 5031 Type Single Family Residence Utilities Cable AvailableElectricity AvailableNatural Gas AvailableSewer AvailableUnderground UtilitiesWater Available Water Source Public

Listing provided courtesy of Atlanta Communities: 404-580-0985.


First MLS logo Listings identified with the FMLS IDX logo come from FMLS, are held by brokerage firms other than the owner of this website and the listing brokerage is identified in any listing details. Information is deemed reliable but is not guaranteed. If you believe any FMLS listing contains material that infringes your copyrighted work, please click here to review our DMCA policy and learn how to submit a takedown request. © 2026 First Multiple Listing Service, Inc. Data last updated 2026-10-13T00:04:20.193. For issues regarding this website, please contact BoomTown.
 
https://bt-photos.global.ssl.fastly.net/fmls/orig_boomver_1_7847296-2.jpg https://bt-photos.global.ssl.fastly.net/fmls/orig_boomver_1_7847296-2.jpg https://bt-photos.global.ssl.fastly.net/fmls/orig_boomver_1_7847296-2.jpg
Logo
515 Life Real Estate Company
1651 Lumber Company Road
Talking Rock GA, 30175