
Skip To Content

738 Dunaire Way

Jonesboro, GA 30238
  • $215,000
  • STATUS: Active
  • ON SITE: 10 Days
  • MLS #: 7847318
$215,000
  • 4
    BEDS
  • 0.6
    ACRES
  • 2
    BATHS
  • 1
    1/2 BATHS
  • 1,426
    SQFT
  • $151
    $/SQFT
Neighborhood:
Type:
Single-Family Home
Built:
1974
County:
Area:

School Information

Elementary School:
Middle School:
High School:

Description

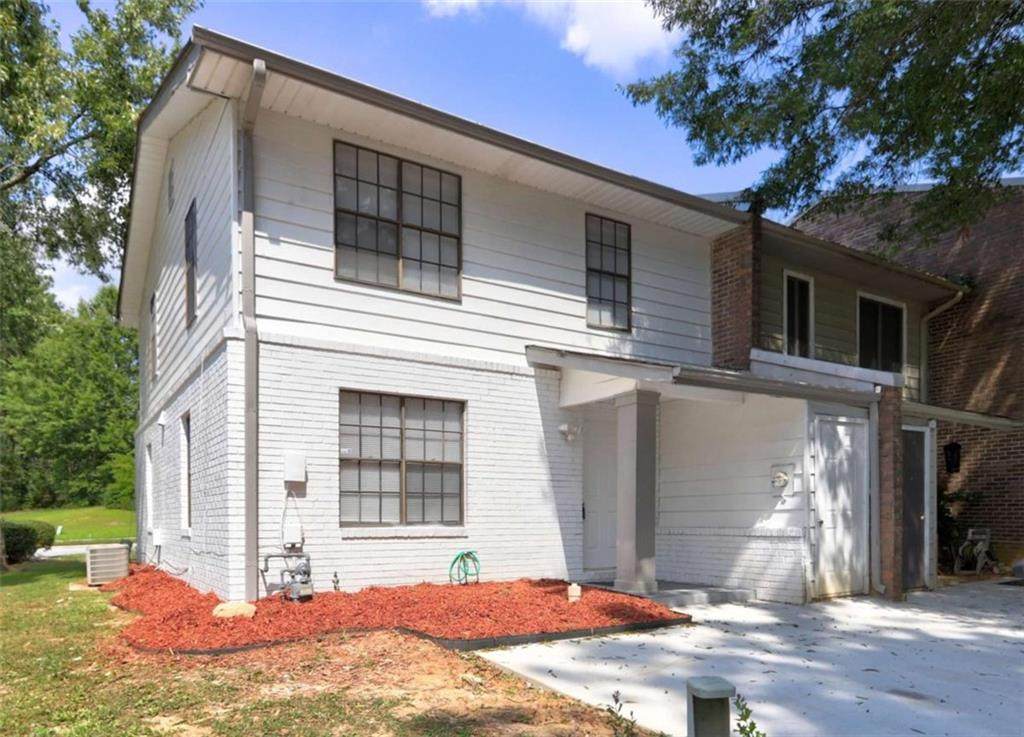
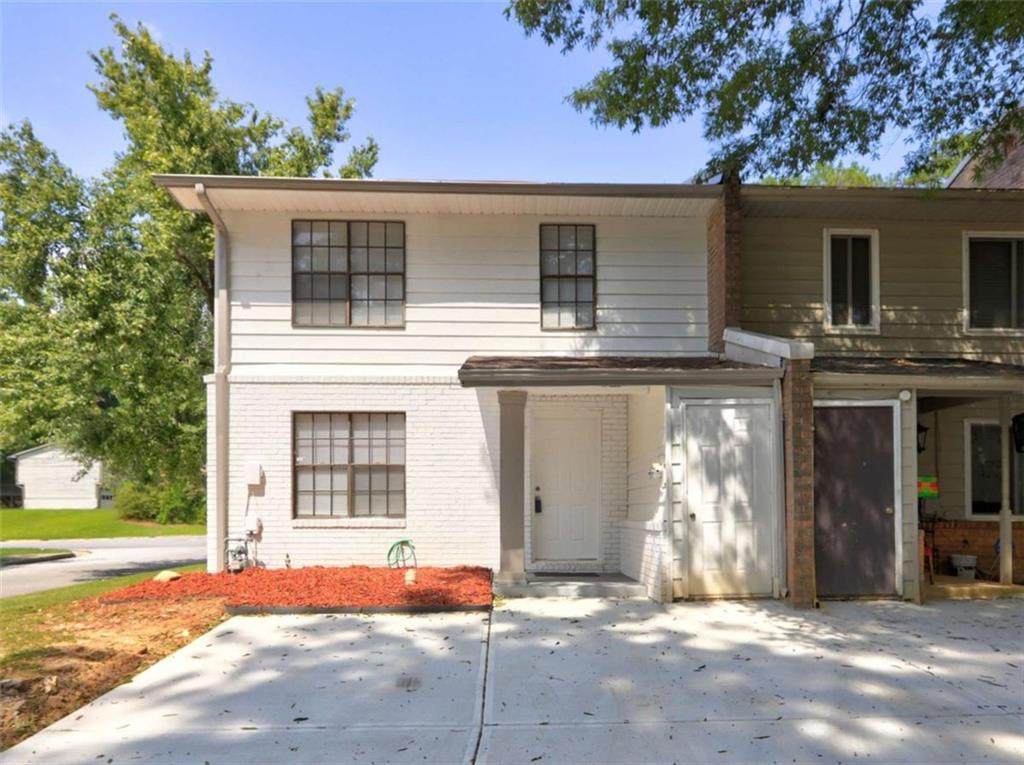
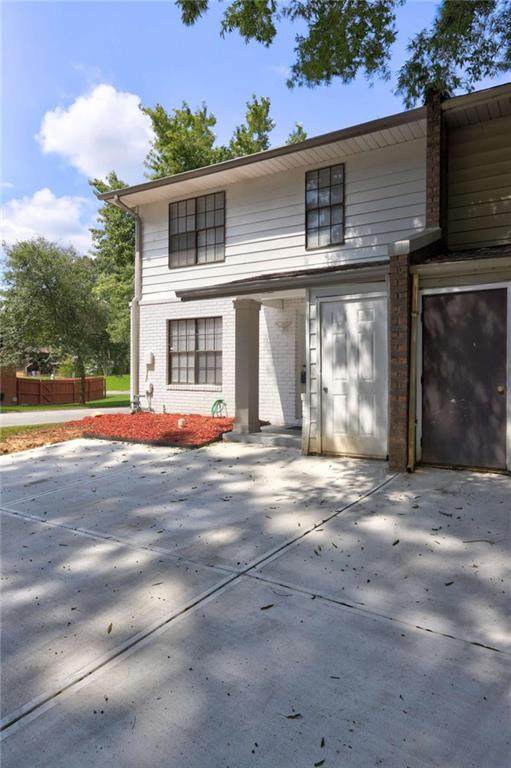
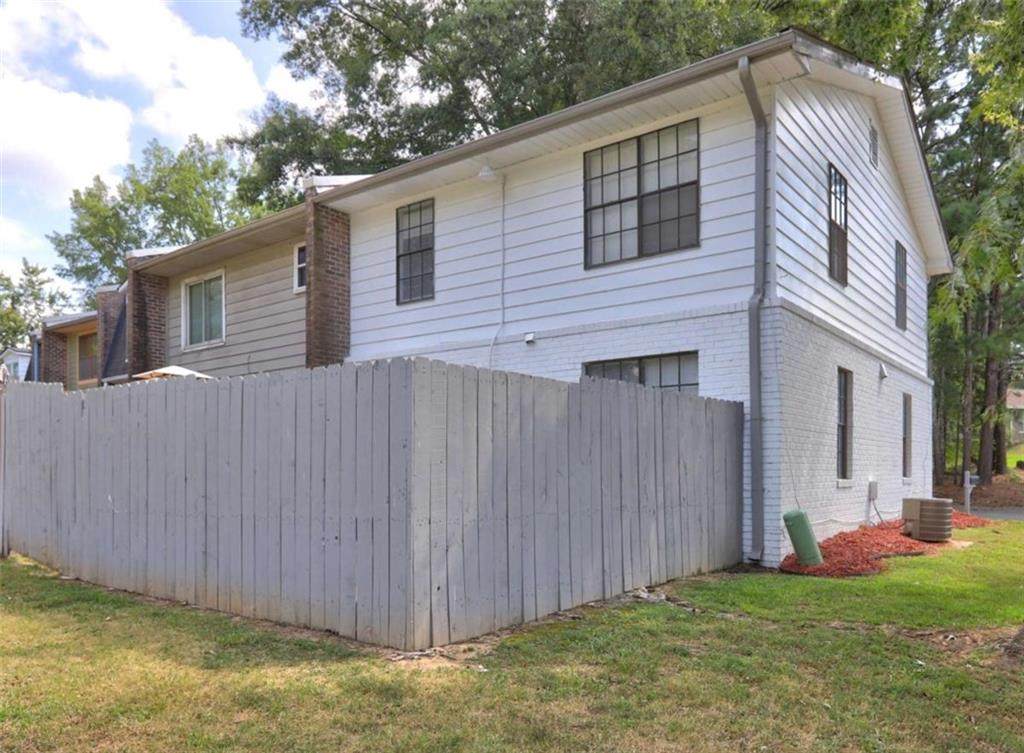
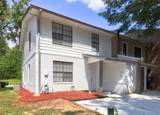
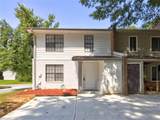
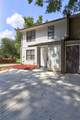
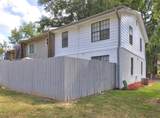
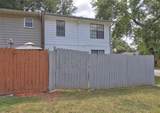
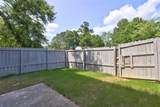
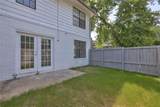
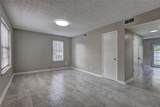
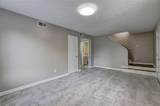
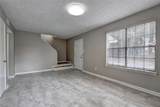
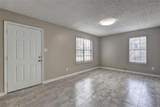
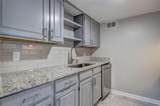
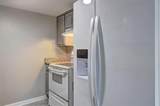
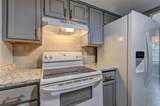
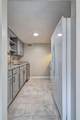
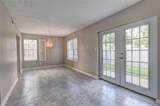
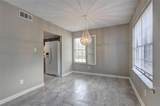
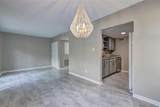
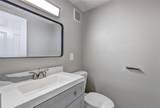
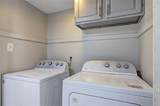
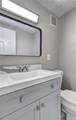
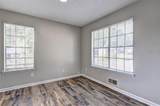
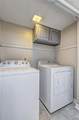
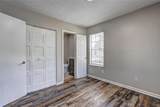
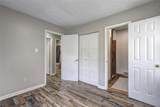
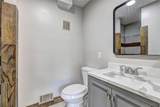
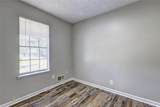
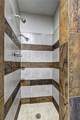
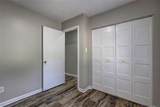
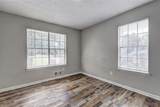
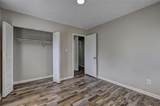
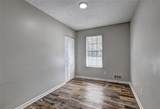
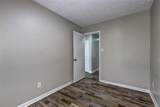
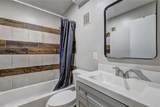
The perfect property! Come and visit this newly renovated end unit townhome with a beautiful open concept, spacious 4 bedrooms, and 2 and a half bathrooms with NO CARPET. A modern Kitchen features Refrigerator, updated Appliances, and granite countertops that opens into the living room/dining room. This townhouse gives plenty of sunlight and has a rear patio that is fenced. Washer & Dryer and Refrigerator included, end unit, convenient to highway, shopping, and downtown Jonesboro. This townhome is a must-see and won't last long.

Monthly Payment Calculator


First MLS logo Listings identified with the FMLS IDX logo come from FMLS, are held by brokerage firms other than the owner of this website and the listing brokerage is identified in any listing details. Information is deemed reliable but is not guaranteed. If you believe any FMLS listing contains material that infringes your copyrighted work, please click here to review our DMCA policy and learn how to submit a takedown request. © 2026 First Multiple Listing Service, Inc. Data last updated 2026-10-12T00:03:57.117. For issues regarding this website, please contact BoomTown.
www.515lifere.com/homes/181700373
Print Image

738 Dunaire Way Jonesboro, GA 30238

  • Price: $215,000
  • Status: Active
  • On Site: 10 Days
  • MLS #: 7847318
4
Beds
2
Baths
1
½ Baths
0.6
Acres
1,426
SQFT
$151
$/SQFT
1974
Built
Neighborhood:
Towngate
County:
Clayton - Ga
Area:
Clayton - Ga
Elementary School:
Suder
Middle School:
Mundys Mill
High School:
Mundys Mill
Property Description
The perfect property! Come and visit this newly renovated end unit townhome with a beautiful open concept, spacious 4 bedrooms, and 2 and a half bathrooms with NO CARPET. A modern Kitchen features Refrigerator, updated Appliances, and granite countertops that opens into the living room/dining room. This townhouse gives plenty of sunlight and has a rear patio that is fenced. Washer & Dryer and Refrigerator included, end unit, convenient to highway, shopping, and downtown Jonesboro. This townhome is a must-see and won't last long.
Exterior Features

Architectural Style Mid-Century ModernModernTownhouse Construction Materials Brick 3 SidesVinyl Siding Dock None Exterior Features Private YardStorage Fencing Back YardWood Foundation Slab Horse Amenities None Land Lot 242 Lot Features Corner Lot Number Of Parking Spaces 2 Other Structures None Parking Features Kitchen LevelParking Pad Patio And Porch Features Patio Pool Features None Pool Private YN No Road Surface Paved Road Type City Street Roof Type Composition Stories Two View City Waterfront Features None Window Features None

Interior Features

Additional Rooms Family RoomGreat RoomLiving RoomOffice Appliances DishwasherDryerGas Water HeaterRefrigeratorWasher Basement None Bedroom Features Roommate Floor PlanSplit Bedroom Plan Cooling Central AirElectricGas Dining Room Features Great Room Fireplace Features None Flooring Ceramic TileHardwoodLaminate Heating CentralElectricNatural Gas Interior Features High Speed InternetOther Kitchen Features Cabinets StainSolid Surface Counters Laundry Features In HallLaundry ClosetMain Level Main Bedrooms 0 Main Full Baths 0 Master Bathroom Features Shower Only Number Of Fireplaces 0

Property Features

Accessibility Features None Association Fee 90 Association Fee Frequency Monthly Association Fee Includes Maintenance GroundsWater Association YN Yes Common Walls 1 Common WallEnd Unit Community Features Homeowners AssocNear SchoolsNear ShoppingSidewalksStreet Lights Electric 220 Volts Fha Condo Approval YN Yes Green Energy Efficient None Green Energy Generation None Hoa Rent Restrictions No Home Warranty No Initiation Fee 0 Land Lease YN No Lot Size Dimensions 33x86x30x80 Master Association Fee 0 Number Of Units In Community 0 Number Of Units To Be Built 0 Other Equipment None Ownership Fee Simple Property Attached YN No Property Condition Updated/Remodeled School Bus Route Elementary Yes School Bus Route High Yes School Bus Route Middle Yes Security Features Fire AlarmSmoke Detector(s) Sewer Public Sewer Spa Features None Special Circumstances Investor Owned Swim Tennis Fee 0 Tax Year 2024 Taxes 1524 Type Single Family Residence Utilities Cable AvailableElectricity AvailableNatural Gas AvailablePhone AvailableSewer AvailableWater Available Water Source Private Waterfront Footage 0

Listing provided courtesy of Keller Williams Realty ATL Part: 678-438-8118.


First MLS logo Listings identified with the FMLS IDX logo come from FMLS, are held by brokerage firms other than the owner of this website and the listing brokerage is identified in any listing details. Information is deemed reliable but is not guaranteed. If you believe any FMLS listing contains material that infringes your copyrighted work, please click here to review our DMCA policy and learn how to submit a takedown request. © 2026 First Multiple Listing Service, Inc. Data last updated 2026-10-12T00:03:57.117. For issues regarding this website, please contact BoomTown.
 
https://bt-photos.global.ssl.fastly.net/fmls/orig_boomver_1_7847318-2.jpg https://bt-photos.global.ssl.fastly.net/fmls/orig_boomver_1_7847318-2.jpg https://bt-photos.global.ssl.fastly.net/fmls/orig_boomver_1_7847318-2.jpg
Logo
515 Life Real Estate Company
1651 Lumber Company Road
Talking Rock GA, 30175