



Description
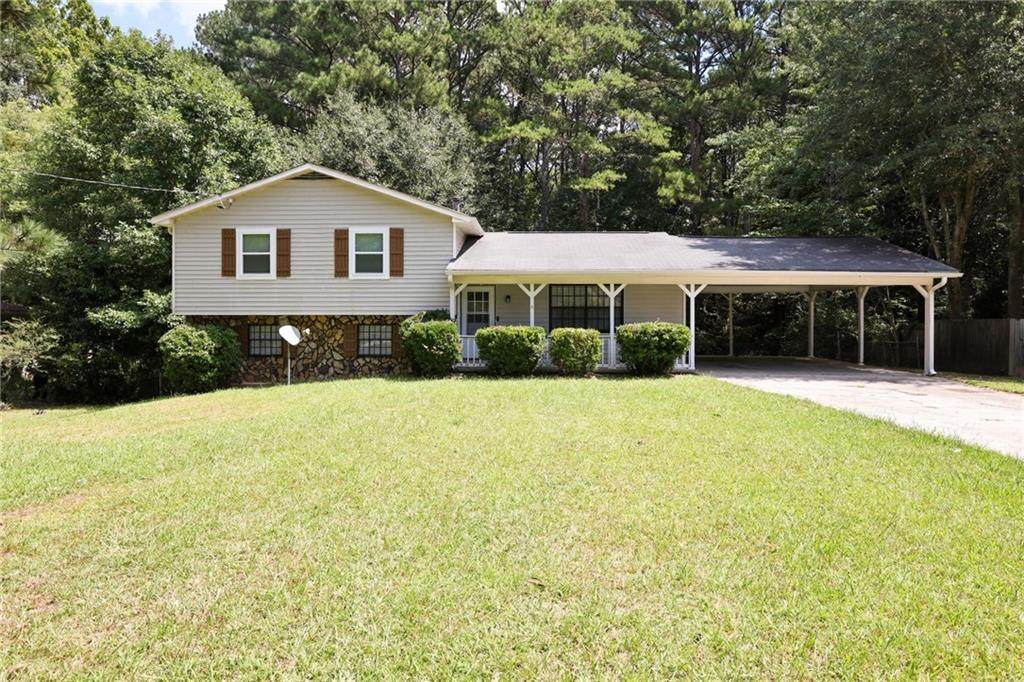
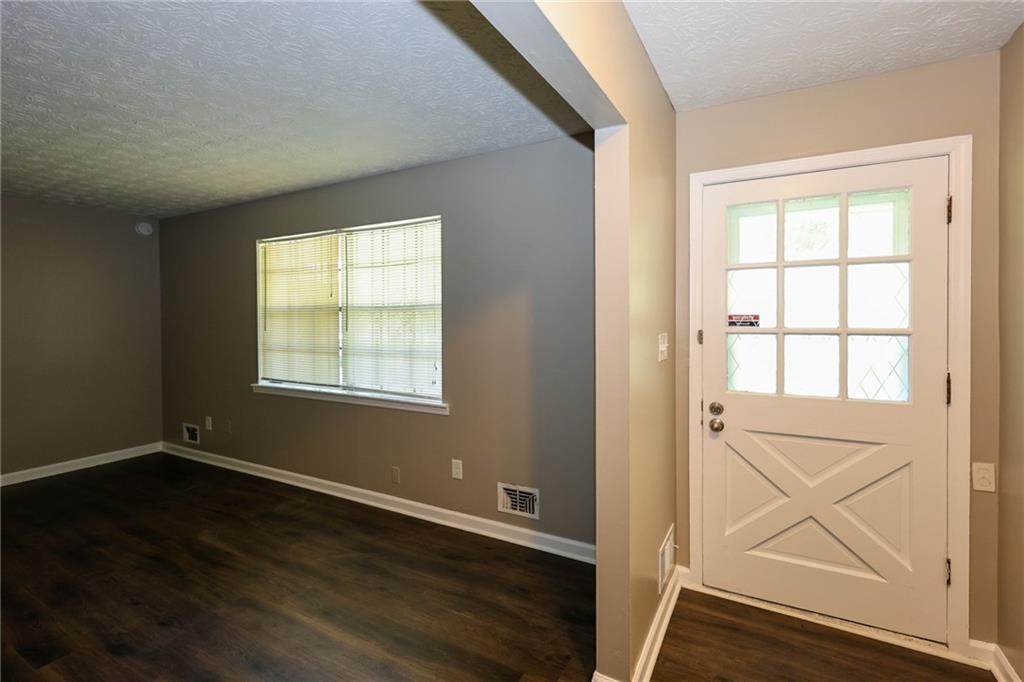
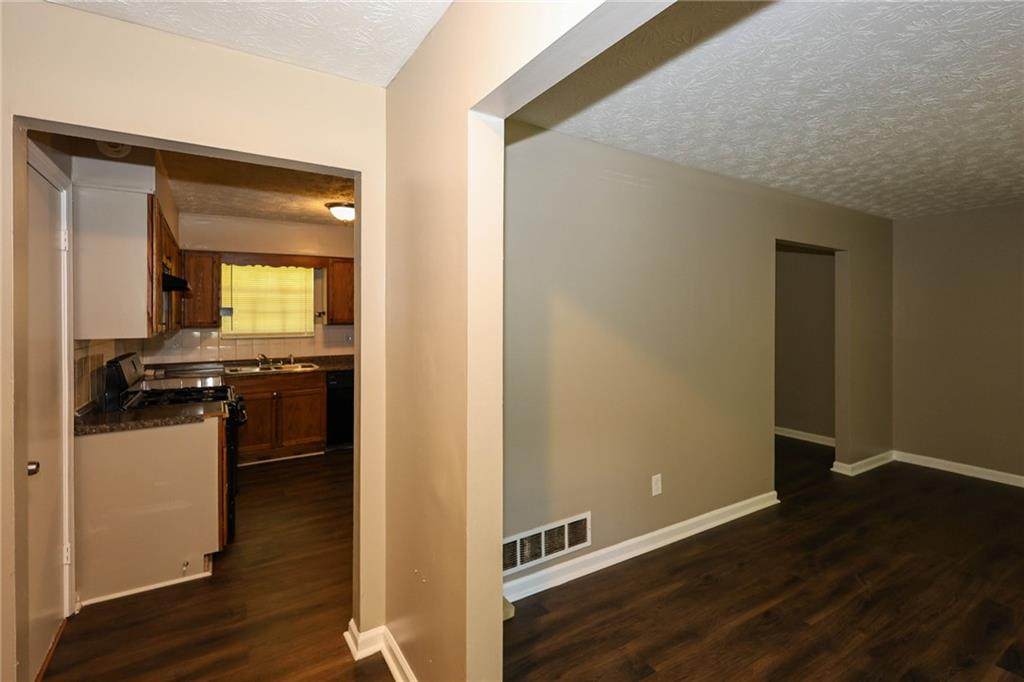
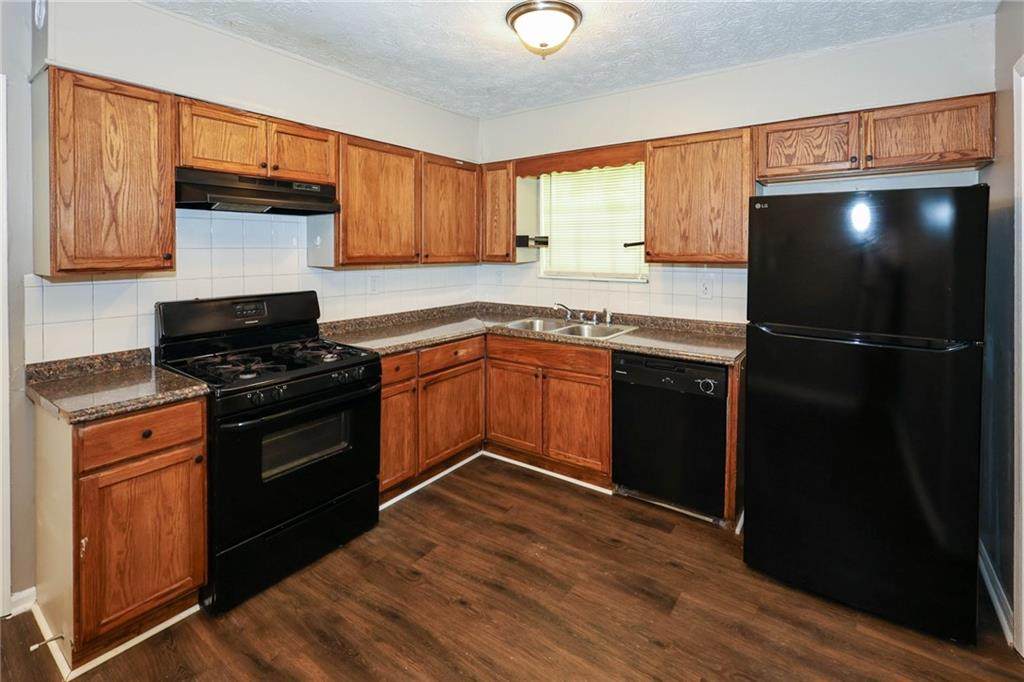
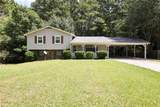
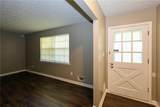
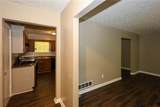
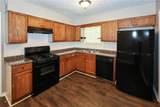
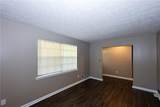
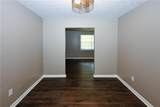
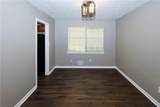
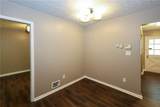
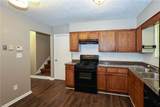
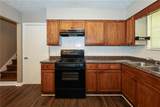
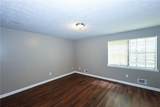
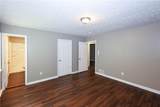
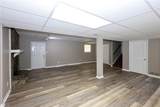
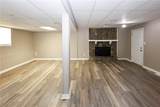
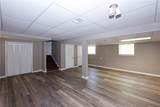
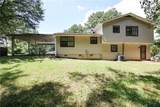
Space, value, and a potential $15,000 grant opportunity! Welcome to 7362 Penland Drive. The main level features separate living and dining rooms, providing defined spaces for everyday living and entertaining. Upstairs, you'll find all three bedrooms, including a generously sized primary bedroom. The full basement adds even more usable space and features new flooring, a fireplace, and two front-facing windows that bring in natural light. With direct access to the fenced backyard, this versatile level offers plenty of possibilities for a family room, recreation space, home office, or additional entertaining area. Qualified buyers may be eligible for up to $15,000 in grant funds when financing through the seller's preferred lender, potentially helping with eligible home buying expenses. Buyer qualification and program/lender guidelines apply; contact the listing agent for additional details. Conveniently located in Riverdale with easy access to shopping, dining, major highways, Hartsfield-Jackson Atlanta International Airport, and destinations throughout South Metro Atlanta. Whether you're purchasing your first home, looking for more room, or searching for a home with flexible living space at an approachable price point, 7362 Penland Drive deserves a closer look. Schedule your showing today!
-
3BEDS
-
0.47ACRES
-
2BATHS
-
01/2 BATHS
-
2,480SQFT
-
$89$/SQFT
School Information
Description
Space, value, and a potential $15,000 grant opportunity! Welcome to 7362 Penland Drive. The main level features separate living and dining rooms, providing defined spaces for everyday living and entertaining. Upstairs, you'll find all three bedrooms, including a generously sized primary bedroom. The full basement adds even more usable space and features new flooring, a fireplace, and two front-facing windows that bring in natural light. With direct access to the fenced backyard, this versatile level offers plenty of possibilities for a family room, recreation space, home office, or additional entertaining area. Qualified buyers may be eligible for up to $15,000 in grant funds when financing through the seller's preferred lender, potentially helping with eligible home buying expenses. Buyer qualification and program/lender guidelines apply; contact the listing agent for additional details. Conveniently located in Riverdale with easy access to shopping, dining, major highways, Hartsfield-Jackson Atlanta International Airport, and destinations throughout South Metro Atlanta. Whether you're purchasing your first home, looking for more room, or searching for a home with flexible living space at an approachable price point, 7362 Penland Drive deserves a closer look. Schedule your showing today!
 Listings identified with the FMLS IDX logo come from FMLS, are held by brokerage firms other than the owner of this website and the listing brokerage is identified in any listing details. Information is deemed reliable but is not guaranteed.
If you believe any FMLS listing contains material that infringes your copyrighted work, please click here to review our DMCA policy and learn how to submit a takedown request.
© 2026 First Multiple Listing Service, Inc. Data last updated 2026-11-13T15:05:13.95. For issues regarding this website, please contact BoomTown.