










Skip To Content

7250 Weber Street

South Fulton, GA 30349
  • $450,000
  • STATUS: Pending
  • ON SITE: 12 Days
  • MLS #: 7846156
Pending
$450,000
  • 5
    BEDS
  • 0.39
    ACRES
  • 4
    BATHS
  • 1
    1/2 BATHS
  • 4,274
    SQFT
  • $105
    $/SQFT
Neighborhood:
Type:
Single-Family Home
Built:
2002
County:
Area:

School Information

Elementary School:
Middle School:
High School:

Description

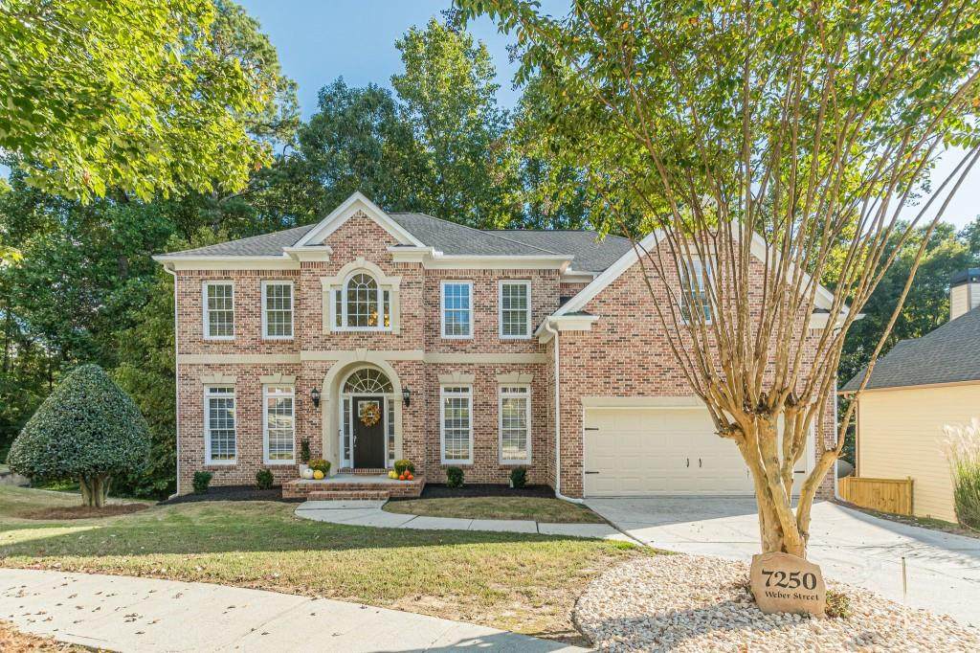
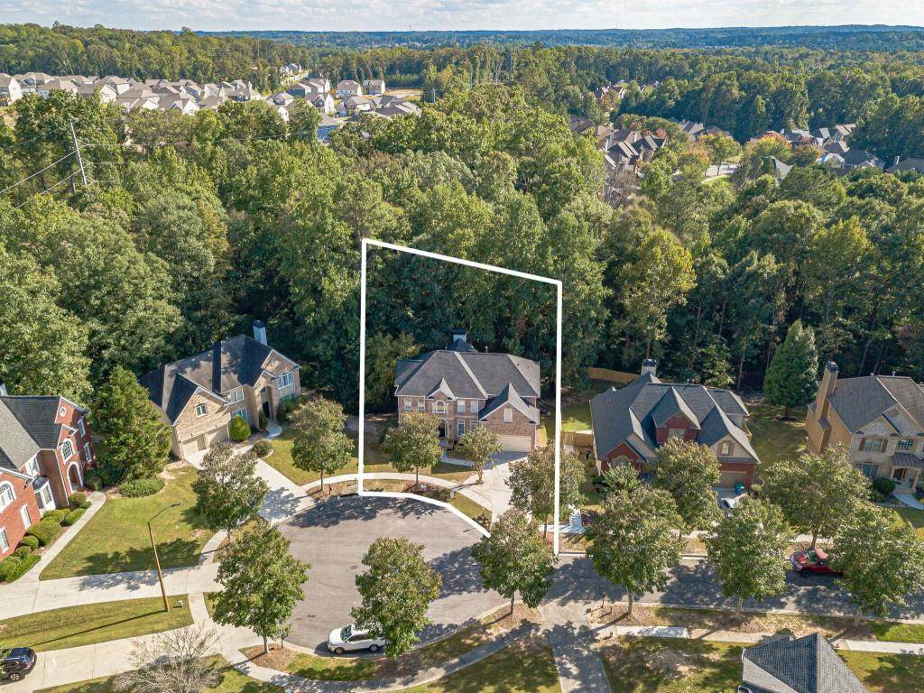
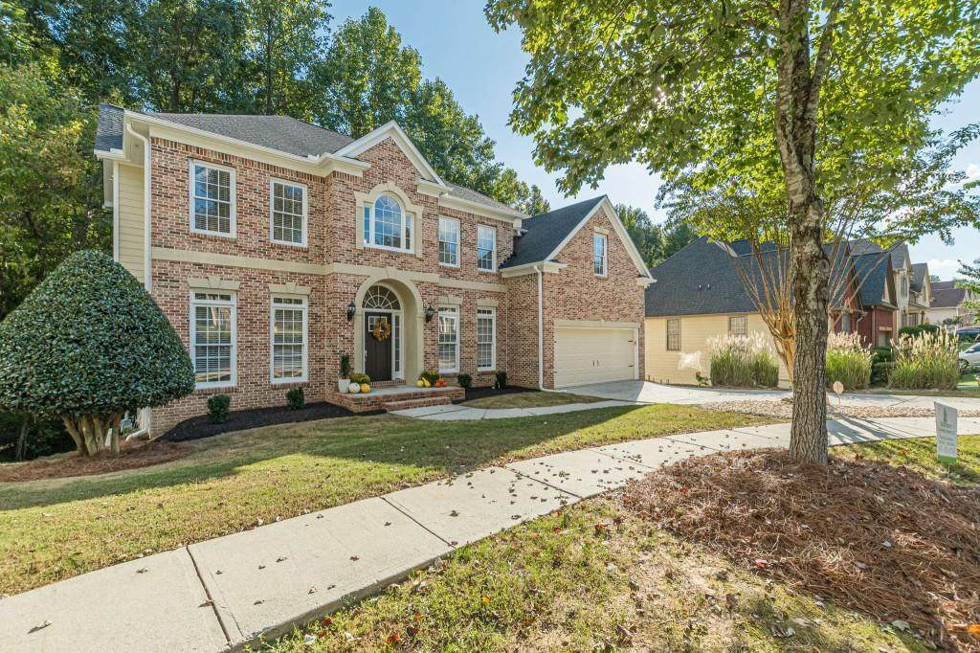
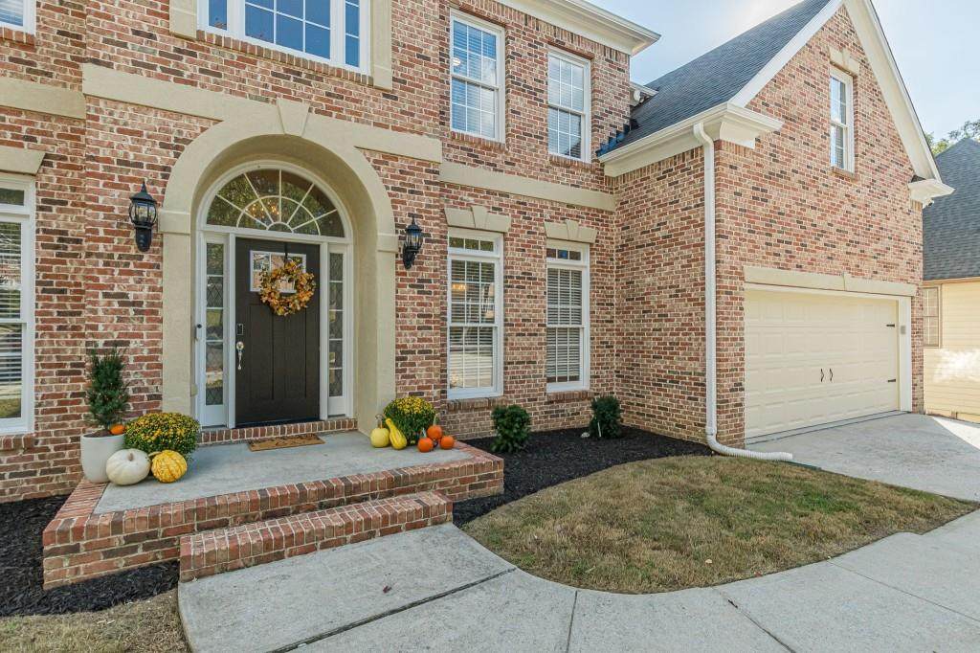
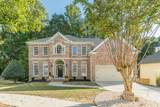
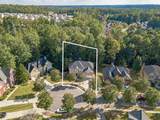
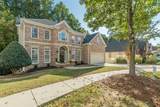
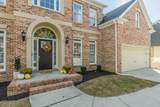
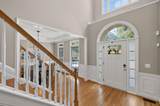
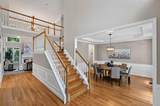
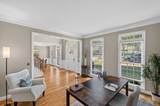
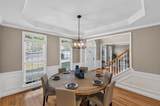
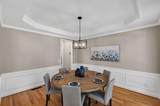
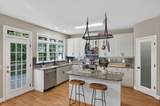
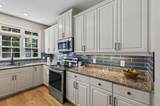
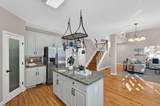
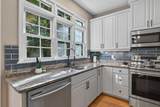
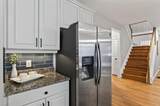
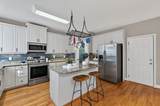
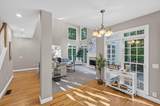
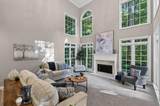
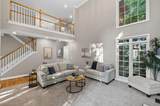
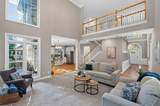
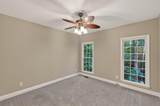
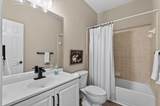
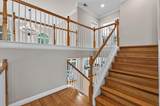
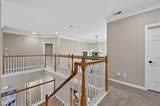
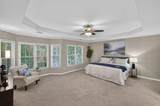
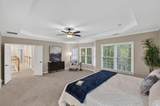
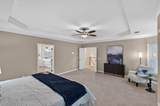
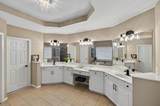
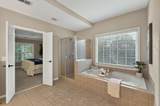
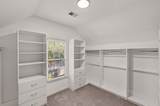
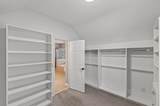
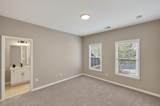
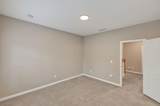
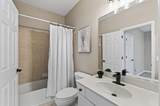
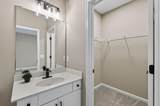
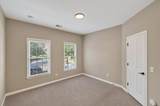
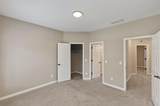
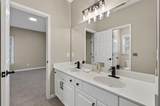
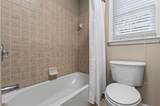
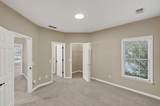
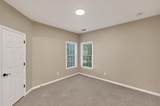
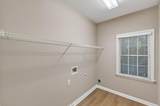
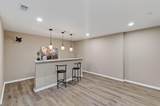
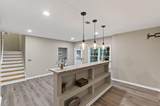
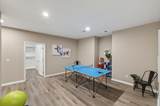
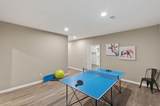
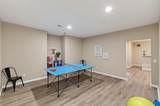
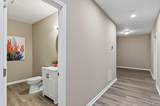
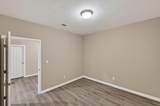
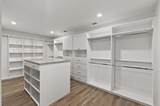
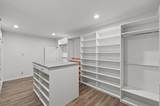
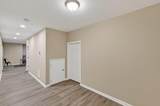
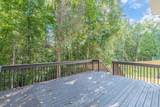
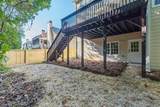
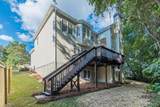
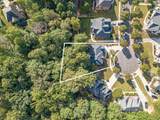
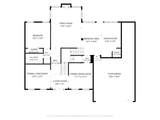
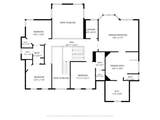
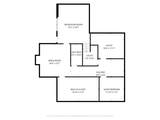
Completely updated and move-in ready, this beautiful brick home sits on a cul-de-sac lot in a swim and tennis community! Timeless curb appeal, fresh modern updates, and spacious living areas create a warm, inviting atmosphere. The main level features a bedroom and full bathroom, ideal for guests. Upstairs, the oversized owner's suite offers a walk-in closet, dual vanities, a separate shower, and a separate soaking tub. Three additional bedrooms and two additional full bathrooms provide plenty of space, while the upstairs laundry room is conveniently located just outside the owner's suite. The fully finished basement offers versatile space for recreation, entertaining, or a home office, along with a walk-in closet featuring custom shelving. Convenient to Hartsfield-Jackson Atlanta International Airport and Downtown Atlanta. Priced below market value schedule your showing today!

Monthly Payment Calculator


First MLS logo Listings identified with the FMLS IDX logo come from FMLS, are held by brokerage firms other than the owner of this website and the listing brokerage is identified in any listing details. Information is deemed reliable but is not guaranteed. If you believe any FMLS listing contains material that infringes your copyrighted work, please click here to review our DMCA policy and learn how to submit a takedown request. © 2026 First Multiple Listing Service, Inc. Data last updated 2026-10-12T00:03:57.117. For issues regarding this website, please contact BoomTown.
www.515lifere.com/homes/181638963
Print Image

7250 Weber Street South Fulton, GA 30349

  • Price: $450,000
  • Status: Pending
  • On Site: 12 Days
  • MLS #: 7846156
5
Beds
4
Baths
1
½ Baths
0.39
Acres
4,274
SQFT
$105
$/SQFT
2002
Built
Neighborhood:
Walden Park
County:
Fulton - Ga
Area:
Fulton - Ga
Elementary School:
Cliftondale
Middle School:
Renaissance
High School:
Langston Hughes
Property Description
Completely updated and move-in ready, this beautiful brick home sits on a cul-de-sac lot in a swim and tennis community! Timeless curb appeal, fresh modern updates, and spacious living areas create a warm, inviting atmosphere. The main level features a bedroom and full bathroom, ideal for guests. Upstairs, the oversized owner's suite offers a walk-in closet, dual vanities, a separate shower, and a separate soaking tub. Three additional bedrooms and two additional full bathrooms provide plenty of space, while the upstairs laundry room is conveniently located just outside the owner's suite. The fully finished basement offers versatile space for recreation, entertaining, or a home office, along with a walk-in closet featuring custom shelving. Convenient to Hartsfield-Jackson Atlanta International Airport and Downtown Atlanta. Priced below market value schedule your showing today!
Exterior Features

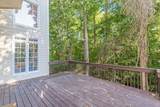
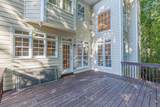
Architectural Style Traditional Body Type Other Construction Materials BrickBrick FrontHardiPlank Type Dock None Exterior Features Private EntrancePrivate YardOther Fencing None Foundation Concrete Perimeter Horse Amenities None Land Lot 0157 Lot Features Cul-De-SacFront YardLevelPrivate Number Of Parking Spaces 0 Other Structures None Parking Features DrivewayGarageGarage Door OpenerGarage Faces FrontKitchen LevelLevel Driveway Patio And Porch Features DeckFront Porch Pool Features None Pool Private YN No Road Surface AsphaltPaved Road Type County Road Roof Type CompositionShingle Stories Two View NeighborhoodTrees/Woods Waterfront Features None Window Features Double Pane Windows

Interior Features

Additional Rooms BasementDenDining RoomFamily RoomLaundryLiving RoomMaster BathroomMaster BedroomMedia Room Appliances DishwasherElectric RangeGas Water HeaterMicrowaveRefrigerator Basement DaylightExterior EntryFinishedFinished BathInterior EntryWalk-Out Access Bedroom Features Oversized Master Cooling Ceiling Fan(s)Central AirElectricHeat Pump Dining Room Features Seats 12+Separate Dining Room Fireplace Features Factory BuiltFamily Room Flooring CarpetHardwoodLuxury VinylOther Heating CentralElectricForced AirHeat Pump Interior Features Disappearing Attic StairsEntrance FoyerEntrance Foyer 2 StoryTray Ceiling(s)Vaulted Ceiling(s)Walk-In Closet(s) Kitchen Features Cabinets WhiteEat-in KitchenKitchen IslandPantryStone CountersView to Family Room Laundry Features In HallLaundry RoomUpper Level Main Bedrooms 1 Main Full Baths 1 Master Bathroom Features Double VanitySeparate Tub/ShowerSoaking TubVaulted Ceiling(s) Number Of Fireplaces 1

Property Features

Accessibility Features None Association Fee 700 Association Fee Frequency Annually Association Fee Includes InsuranceSwimTennis Association YN Yes Common Walls No Common Walls Community Features ClubhouseHomeowners AssocSidewalksStreet LightsTennis Court(s)Other Electric None Fha Condo Approval YN No Green Energy Efficient None Green Energy Generation None Hoa Rent Restrictions No Home Warranty No Initiation Fee 700 Land Lease YN No Lot Size Dimensions 116X170X13X48X15X177 Master Association Fee 0 Number Of Units In Community 0 Number Of Units To Be Built 0 Other Equipment None Ownership Fee Simple Property Attached YN No Property Condition Updated/Remodeled Proposed Financing 1031 ExchangeCashConventionalVA Loan School Bus Route Elementary Yes School Bus Route High Yes School Bus Route Middle Yes Security Features Smoke Detector(s) Sewer Public Sewer Spa Features None Special Circumstances Investor Owned Swim Tennis Fee 0 Tax Year 2025 Taxes 5092 Type Single Family Residence Utilities Underground Utilities Water Source Public Waterfront Footage 0

Listing provided courtesy of Keller Williams Realty Atl Partners: 770-294-2110.


First MLS logo Listings identified with the FMLS IDX logo come from FMLS, are held by brokerage firms other than the owner of this website and the listing brokerage is identified in any listing details. Information is deemed reliable but is not guaranteed. If you believe any FMLS listing contains material that infringes your copyrighted work, please click here to review our DMCA policy and learn how to submit a takedown request. © 2026 First Multiple Listing Service, Inc. Data last updated 2026-10-12T00:03:57.117. For issues regarding this website, please contact BoomTown.
 
https://bt-photos.global.ssl.fastly.net/fmls/orig_boomver_2_7846156-2.jpg https://bt-photos.global.ssl.fastly.net/fmls/orig_boomver_2_7846156-2.jpg https://bt-photos.global.ssl.fastly.net/fmls/orig_boomver_2_7846156-2.jpg
Logo
515 Life Real Estate Company
1651 Lumber Company Road
Talking Rock GA, 30175