












































































Skip To Content

7219 Grand Reunion Drive

Hoschton, GA 30548
  • $665,000
  • STATUS: Active Under Contract
  • ON SITE: 129 Days
  • MLS #: 7802934
Under Contract
UPDATED: 62 min ago
$665,000
  • 5
    BEDS
  • 0.3
    ACRES
  • 4
    BATHS
  • 0
    1/2 BATHS
  • 4,575
    SQFT
  • $145
    $/SQFT
Neighborhood:
Type:
Single-Family Home
Built:
2005
County:
Area:

School Information

Elementary School:
Middle School:
High School:

Description

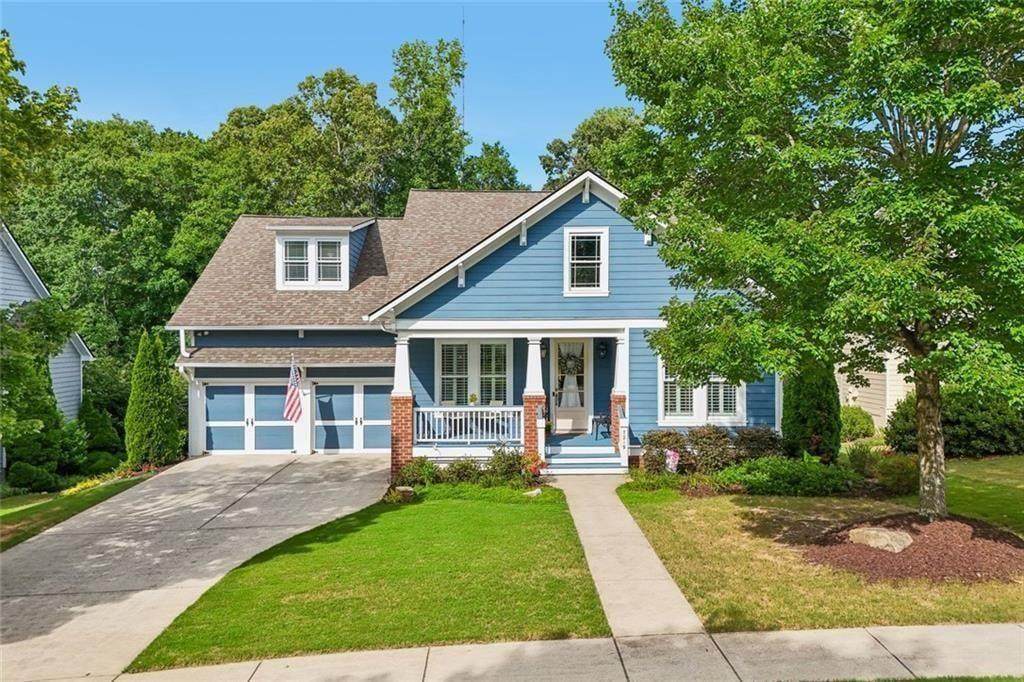
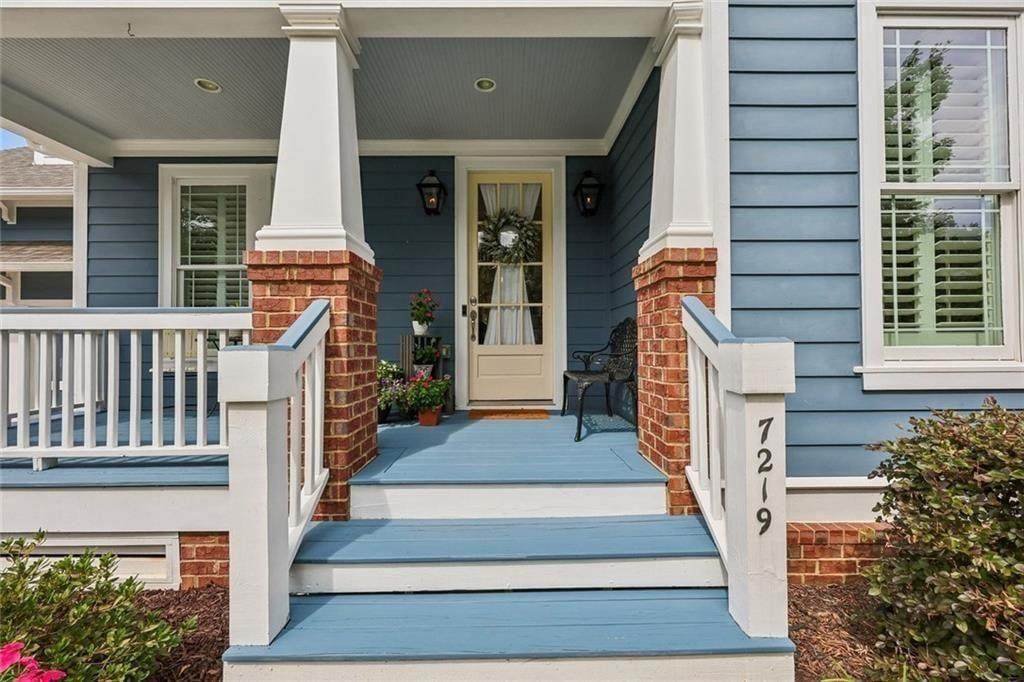
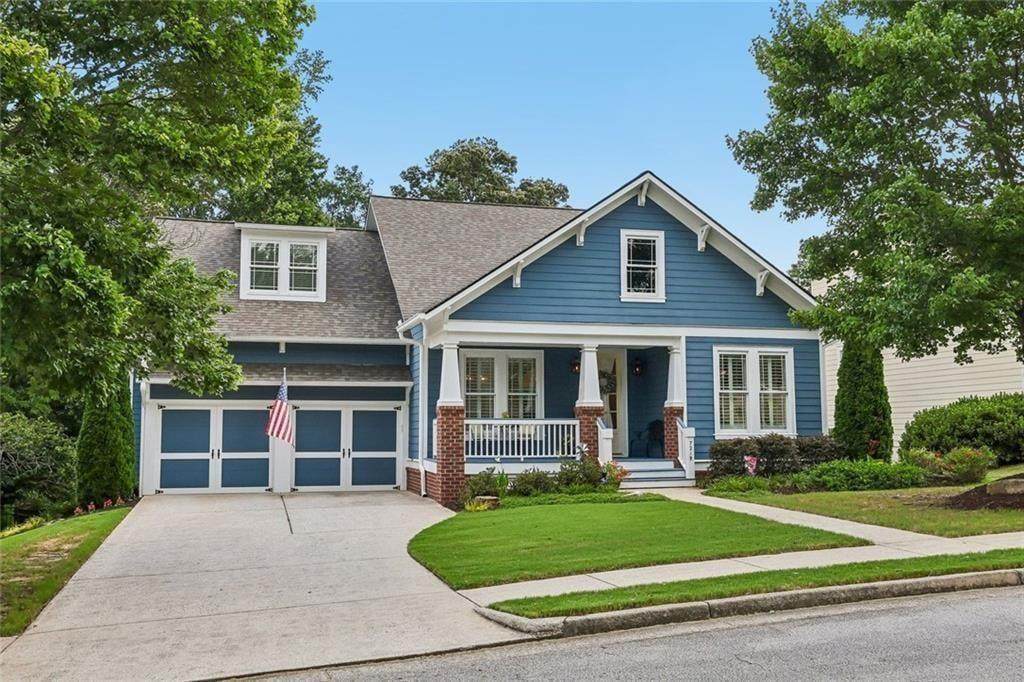
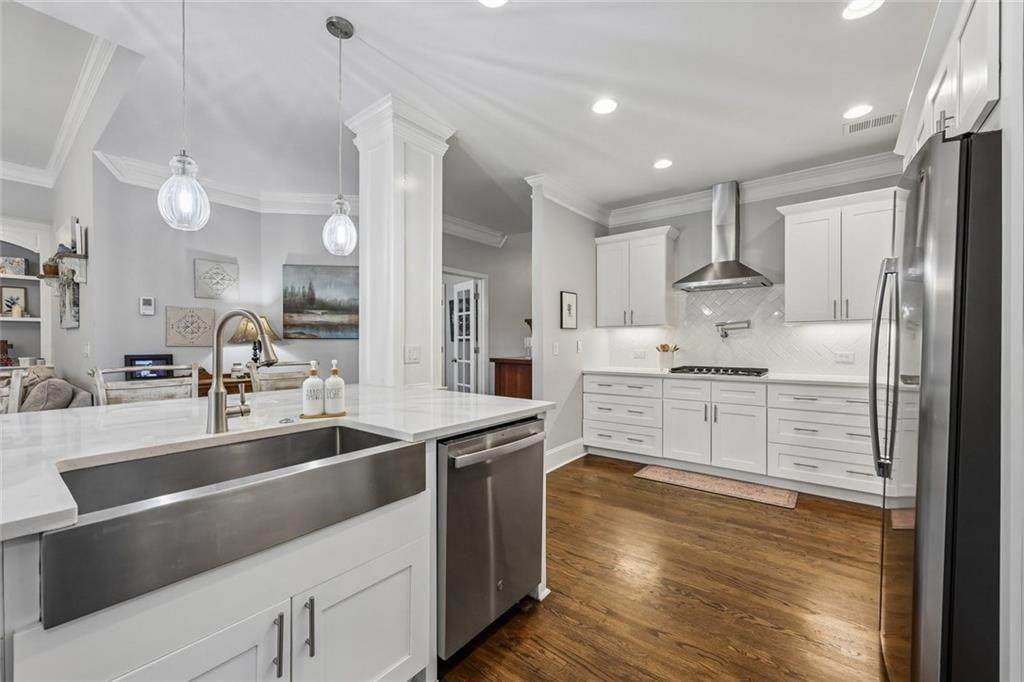
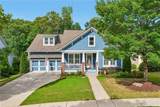
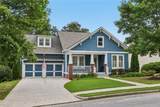
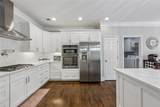
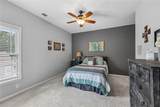
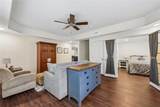
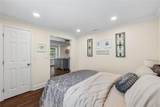
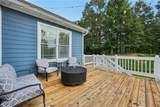
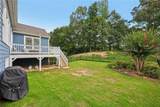
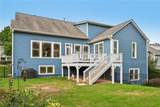
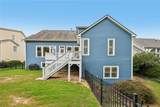
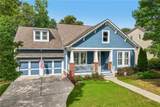
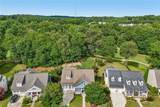
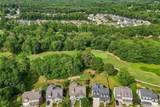
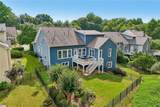
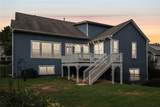
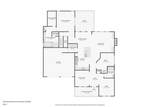
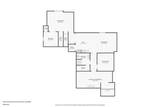
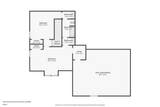
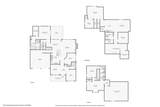
This one CHECKS ALL THE BOXES! This beautifully renovated John Weiland home in Reunion Golf Community overlooks the 13th fairway and offers 5 bedrooms, 4 baths, a main-level primary suite, additional bedroom on the main level with full bath, and a fully finished terrace level. Inside, refinished hardwood floors on the entire main level, fresh paint, custom built-ins, plantation shutters, and updated lighting create a polished, move-in-ready feel. The showstopping kitchen features a 5' x 8' island, abundant cabinetry, stainless steel appliances, custom vent hood, and pot filler. Downstairs, enjoy a media room, wet bar, game/flex space, guest suite, spa-inspired bath, exercise room, and ample storage. Relax or entertain on the expansive deck overlooking the private, fenced backyard and tree-lined fairway. Located in an established golf, swim, and tennis community near shopping, dining, parks, schools, and hospitals-this exceptional home truly has it all!

Monthly Payment Calculator


First MLS logo Listings identified with the FMLS IDX logo come from FMLS, are held by brokerage firms other than the owner of this website and the listing brokerage is identified in any listing details. Information is deemed reliable but is not guaranteed. If you believe any FMLS listing contains material that infringes your copyrighted work, please click here to review our DMCA policy and learn how to submit a takedown request. © 2026 First Multiple Listing Service, Inc. Data last updated 2026-11-17T14:04:58.35. For issues regarding this website, please contact BoomTown.
www.515lifere.com/homes/178682516
Print Image

7219 Grand Reunion Drive Hoschton, GA 30548

  • Price: $665,000
  • Status: Active Under Contract
  • On Site: 129 Days
  • Updated: 62 min ago
  • MLS #: 7802934
5
Beds
4
Baths
0
½ Baths
0.3
Acres
4,575
SQFT
$145
$/SQFT
2005
Built
Neighborhood:
Reunion Ph 08B
County:
Hall - Ga
Area:
Hall - Ga
Elementary School:
Spout Springs
Middle School:
Cherokee Bluff
High School:
Cherokee Bluff
Property Description
This one CHECKS ALL THE BOXES! This beautifully renovated John Weiland home in Reunion Golf Community overlooks the 13th fairway and offers 5 bedrooms, 4 baths, a main-level primary suite, additional bedroom on the main level with full bath, and a fully finished terrace level. Inside, refinished hardwood floors on the entire main level, fresh paint, custom built-ins, plantation shutters, and updated lighting create a polished, move-in-ready feel. The showstopping kitchen features a 5' x 8' island, abundant cabinetry, stainless steel appliances, custom vent hood, and pot filler. Downstairs, enjoy a media room, wet bar, game/flex space, guest suite, spa-inspired bath, exercise room, and ample storage. Relax or entertain on the expansive deck overlooking the private, fenced backyard and tree-lined fairway. Located in an established golf, swim, and tennis community near shopping, dining, parks, schools, and hospitals-this exceptional home truly has it all!
Exterior Features

Architectural Style Craftsman Construction Materials Other Exterior Features Private YardOther Fencing Back YardFenced Foundation Concrete Perimeter Horse Amenities None Lot Features Back YardLevelWooded Number Of Parking Spaces 2 Other Structures None Parking Features Garage Patio And Porch Features Deck Pool Features None Pool Private YN No Road Surface Paved Road Type County Road Roof Type Composition Stories Three Or More View NeighborhoodGolf Course Waterfront Features None Window Features Plantation Shutters

Interior Features

Additional Rooms BasementBonus RoomDining RoomExercise RoomFamily RoomGreat RoomMedia RoomOfficeWorkshop Appliances DishwasherDisposalGas CooktopGas Water HeaterMicrowaveRange Hood Basement Exterior EntryFinishedInterior EntryDaylightFinished BathFull Bedroom Features Master on Main Cooling Central Air Dining Room Features Separate Dining Room Fireplace Features Family Room Flooring Hardwood Heating Central Interior Features BookcasesDouble VanityEntrance FoyerHigh Ceilings 9 ft MainHigh Ceilings 9 ft UpperHigh Speed InternetWalk-In Closet(s) Kitchen Features Breakfast BarBreakfast RoomCabinets WhiteEat-in KitchenKitchen IslandPantryStone CountersView to Family Room Laundry Features Laundry Room Main Bedrooms 2 Main Full Baths 2 Master Bathroom Features Double VanitySeparate Tub/Shower Number Of Fireplaces 1

Property Features

Accessibility Features None Association Fee 300 Association Fee Frequency Quarterly Association Fee Includes Maintenance GroundsReserve FundSwimTennis Association YN Yes Common Walls No Common Walls Community Features ClubhouseCountry ClubGolfHomeowners AssocPickleballPlaygroundPoolTennis Court(s)Street LightsNear Trails/GreenwayMeeting RoomNear Shopping Electric 110 Volts220 Volts in Workshop220 Volts Green Energy Efficient Appliances Green Energy Generation None Hoa Rent Restrictions Yes Home Warranty No Initiation Fee 1200 Land Lease YN No Lot Size Dimensions x Master Association Fee 0 Other Equipment Irrigation Equipment Property Attached YN No Property Condition Resale Proposed Financing CashConventionalFHAVA Loan School Bus Route High Yes Security Features Smoke Detector(s) Sewer Public Sewer Spa Features None Special Circumstances None Swim Tennis Fee Due Required Tax Year 2025 Taxes 5596 Type Single Family Residence Utilities Electricity Available Water Source Public

Listing provided courtesy of Berkshire Hathaway HomeServices Georgia Properties: 770-814-2300.


First MLS logo Listings identified with the FMLS IDX logo come from FMLS, are held by brokerage firms other than the owner of this website and the listing brokerage is identified in any listing details. Information is deemed reliable but is not guaranteed. If you believe any FMLS listing contains material that infringes your copyrighted work, please click here to review our DMCA policy and learn how to submit a takedown request. © 2026 First Multiple Listing Service, Inc. Data last updated 2026-11-17T14:04:58.35. For issues regarding this website, please contact BoomTown.
 
https://bt-photos.global.ssl.fastly.net/fmls/orig_boomver_4_7802934-2.jpg https://bt-photos.global.ssl.fastly.net/fmls/orig_boomver_4_7802934-2.jpg https://bt-photos.global.ssl.fastly.net/fmls/orig_boomver_4_7802934-2.jpg
Logo
515 Life Real Estate Company
1651 Lumber Company Road
Talking Rock GA, 30175