






Description
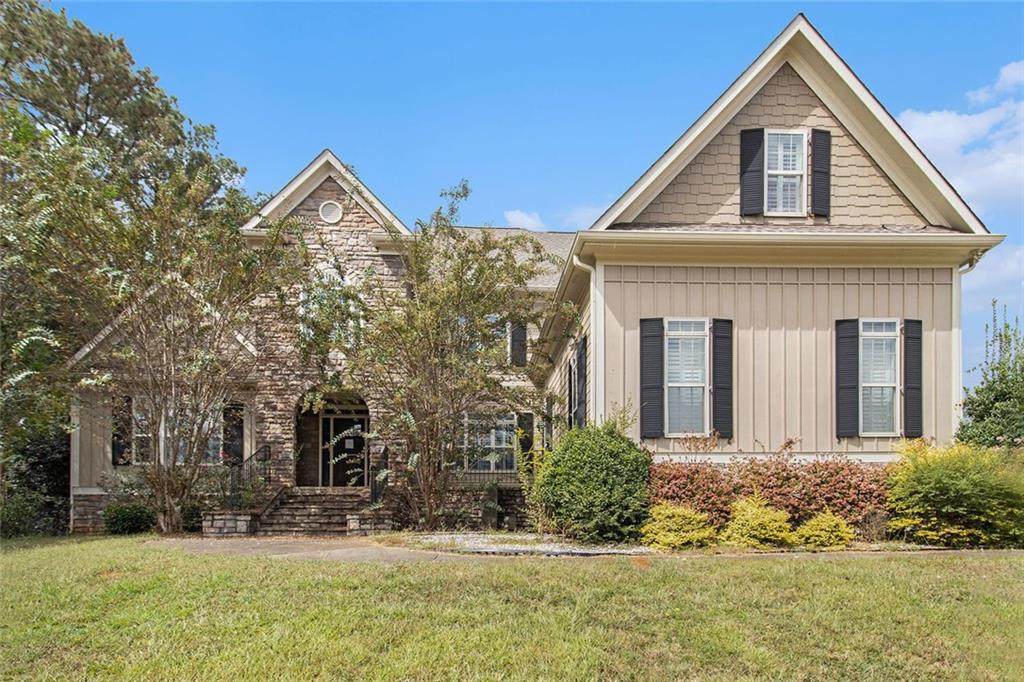
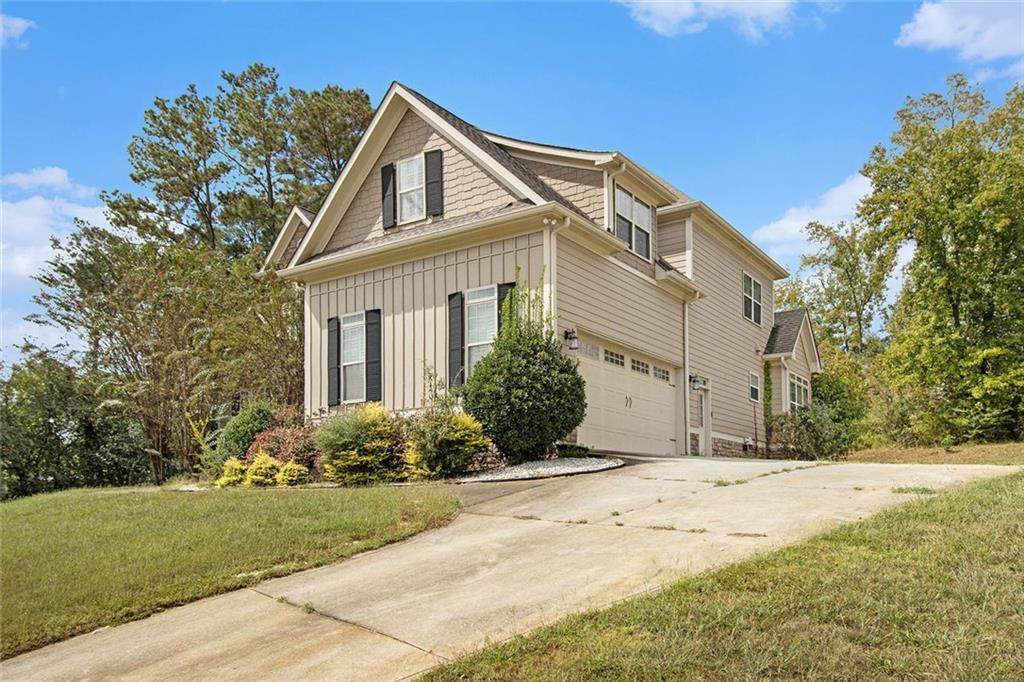
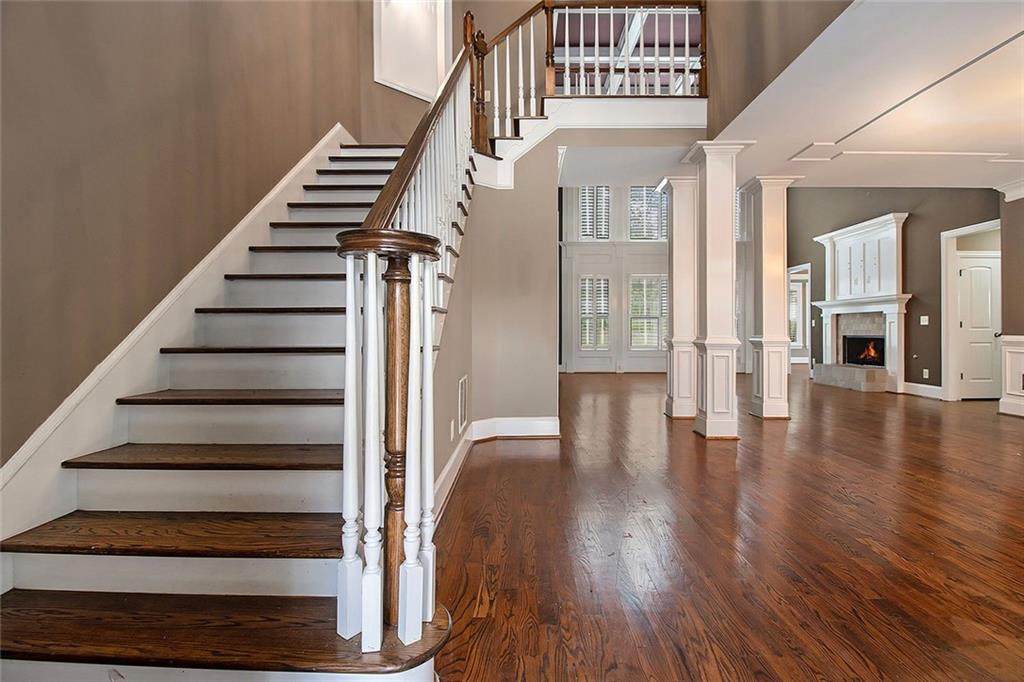
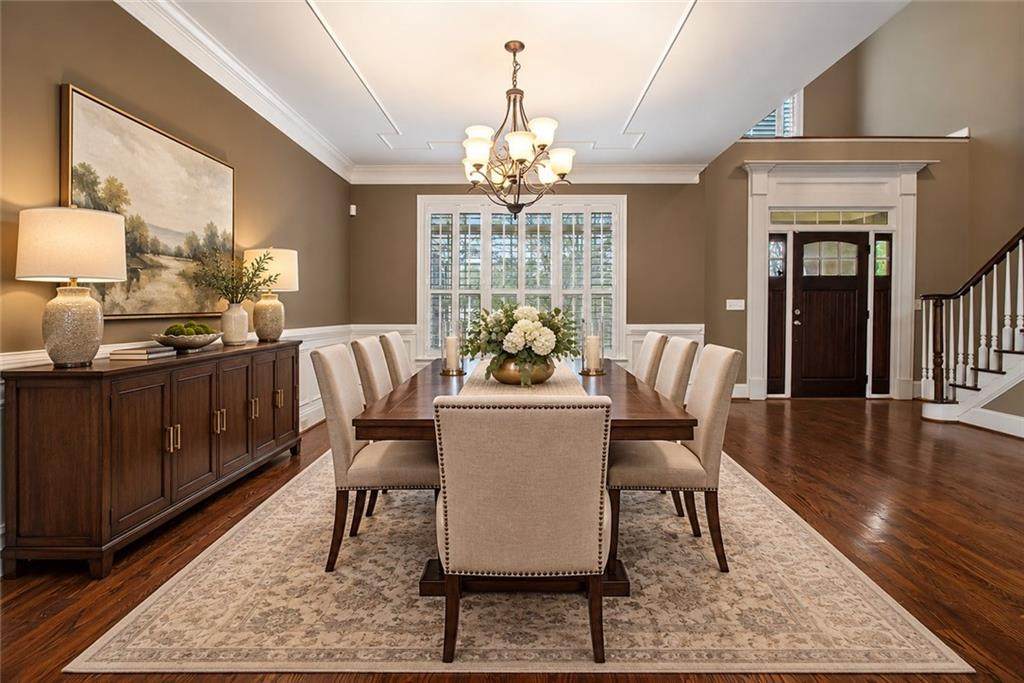
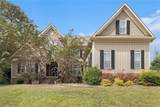
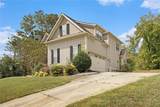
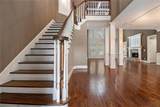
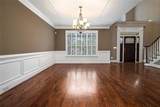
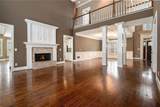
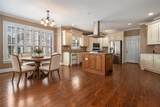
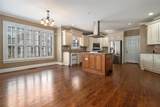
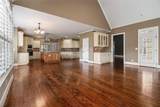
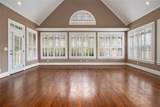
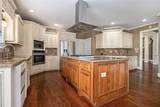
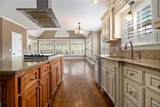
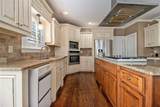
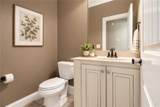
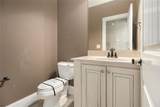
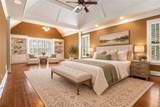
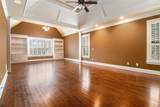
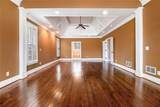
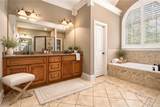
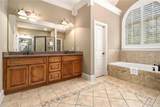
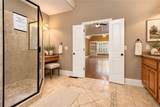
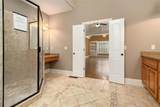
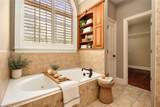
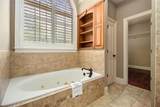
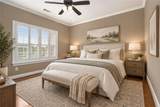
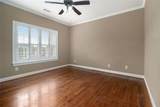
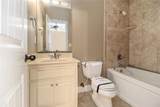
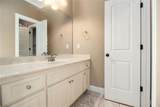
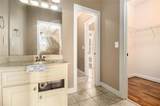
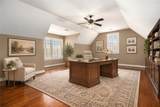
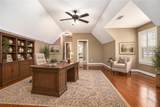
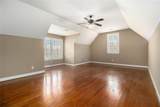
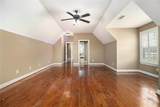
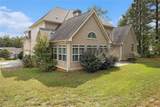
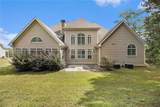
Gracefully appointed and rich in timeless European-inspired character, this exceptional two-story residence offers 4 bedrooms, 3.5 baths, and an inviting blend of sophistication, comfort, and refined craftsmanship. From the moment you enter, beautiful oak hardwood floors, elegant moldings, and custom plantation shutters create a warm and polished ambiance. The chef's kitchen is thoughtfully designed for both everyday living and entertaining, featuring granite countertops, stainless steel appliances, and abundant cabinetry and storage. The luxurious main-level primary suite offers a private retreat, complete with a spa-inspired bath featuring sophisticated tile and marble finishes. Upstairs, three generously sized bedrooms and well-appointed baths provide ample space for family, guests, or additional living needs. Additional highlights include a convenient sprinkler system and numerous thoughtful upgrades throughout the home. Nestled in a peaceful and highly sought-after community, this residence offers the tranquility of a residential setting while remaining conveniently close to shopping, dining, and major thoroughfares. With its European-inspired style, elegant finishes, spacious floor plan, and desirable location, this home offers a distinctive opportunity to enjoy comfortable and sophisticated living. Just waiting on your personal touch. This is a Navy Federal Credit Union foreclosure property. Property is sold AS IS.
-
4BEDS
-
0.59ACRES
-
2BATHS
-
11/2 BATHS
-
4,535SQFT
-
$105$/SQFT
School Information
Description
Gracefully appointed and rich in timeless European-inspired character, this exceptional two-story residence offers 4 bedrooms, 3.5 baths, and an inviting blend of sophistication, comfort, and refined craftsmanship. From the moment you enter, beautiful oak hardwood floors, elegant moldings, and custom plantation shutters create a warm and polished ambiance. The chef's kitchen is thoughtfully designed for both everyday living and entertaining, featuring granite countertops, stainless steel appliances, and abundant cabinetry and storage. The luxurious main-level primary suite offers a private retreat, complete with a spa-inspired bath featuring sophisticated tile and marble finishes. Upstairs, three generously sized bedrooms and well-appointed baths provide ample space for family, guests, or additional living needs. Additional highlights include a convenient sprinkler system and numerous thoughtful upgrades throughout the home. Nestled in a peaceful and highly sought-after community, this residence offers the tranquility of a residential setting while remaining conveniently close to shopping, dining, and major thoroughfares. With its European-inspired style, elegant finishes, spacious floor plan, and desirable location, this home offers a distinctive opportunity to enjoy comfortable and sophisticated living. Just waiting on your personal touch. This is a Navy Federal Credit Union foreclosure property. Property is sold AS IS.
 Listings identified with the FMLS IDX logo come from FMLS, are held by brokerage firms other than the owner of this website and the listing brokerage is identified in any listing details. Information is deemed reliable but is not guaranteed.
If you believe any FMLS listing contains material that infringes your copyrighted work, please click here to review our DMCA policy and learn how to submit a takedown request.
© 2026 First Multiple Listing Service, Inc. Data last updated 2026-10-05T10:04:37.147. For issues regarding this website, please contact BoomTown.