
Skip To Content

6934 Red Bone Way

Stonecrest, GA 30038
  • $229,900
  • STATUS: Active
  • ON SITE: 9 Days
  • MLS #: 7846831
UPDATED: 76 min ago
$229,900
  • 3
    BEDS
  • 0.16
    ACRES
  • 2
    BATHS
  • 0
    1/2 BATHS
  • 1,382
    SQFT
  • $166
    $/SQFT
Neighborhood:
Type:
Single-Family Home
Built:
2001
County:
Area:

School Information

Elementary School:
Middle School:
High School:

Description

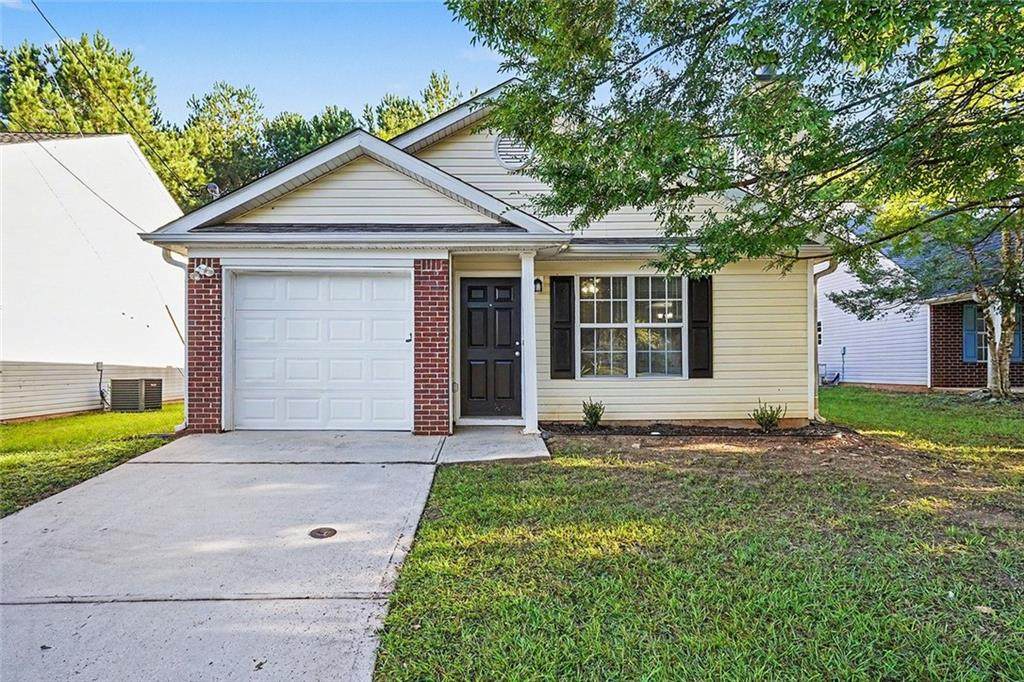
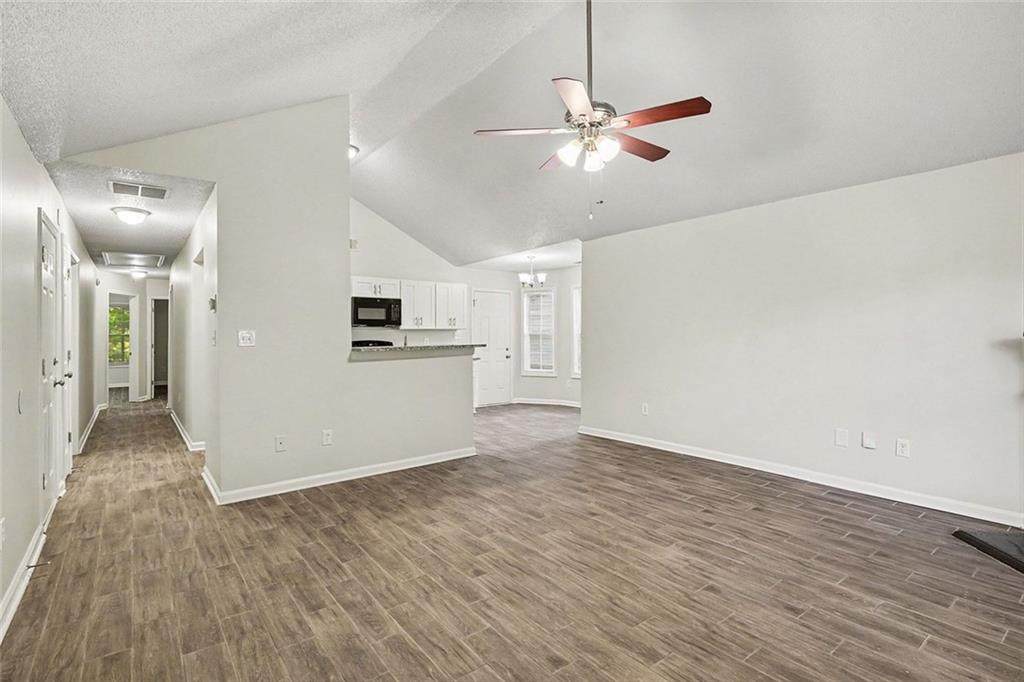
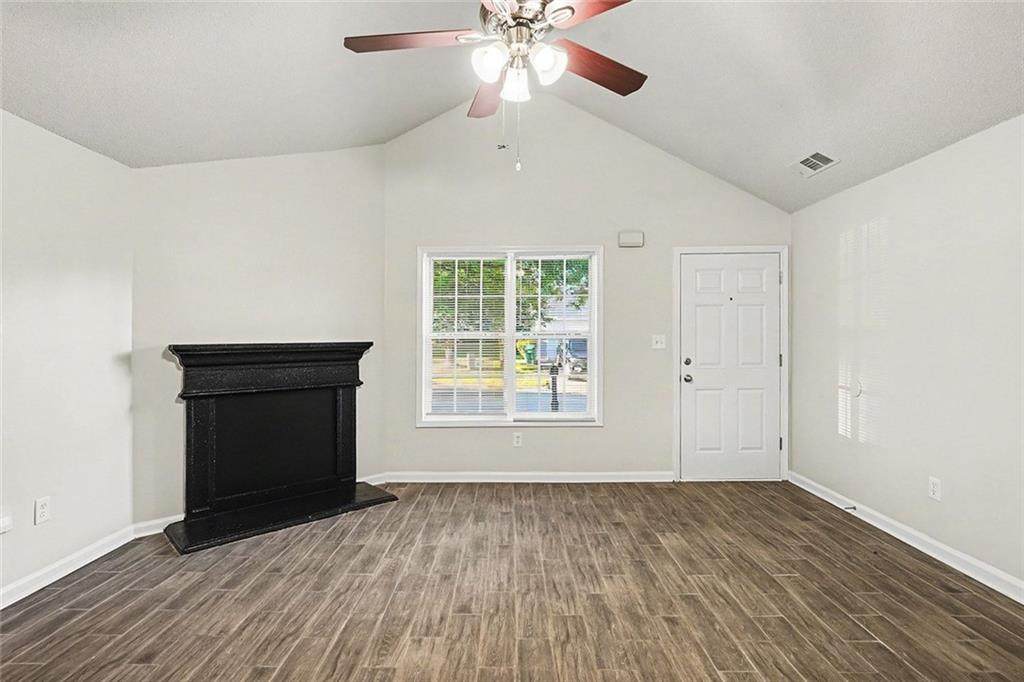
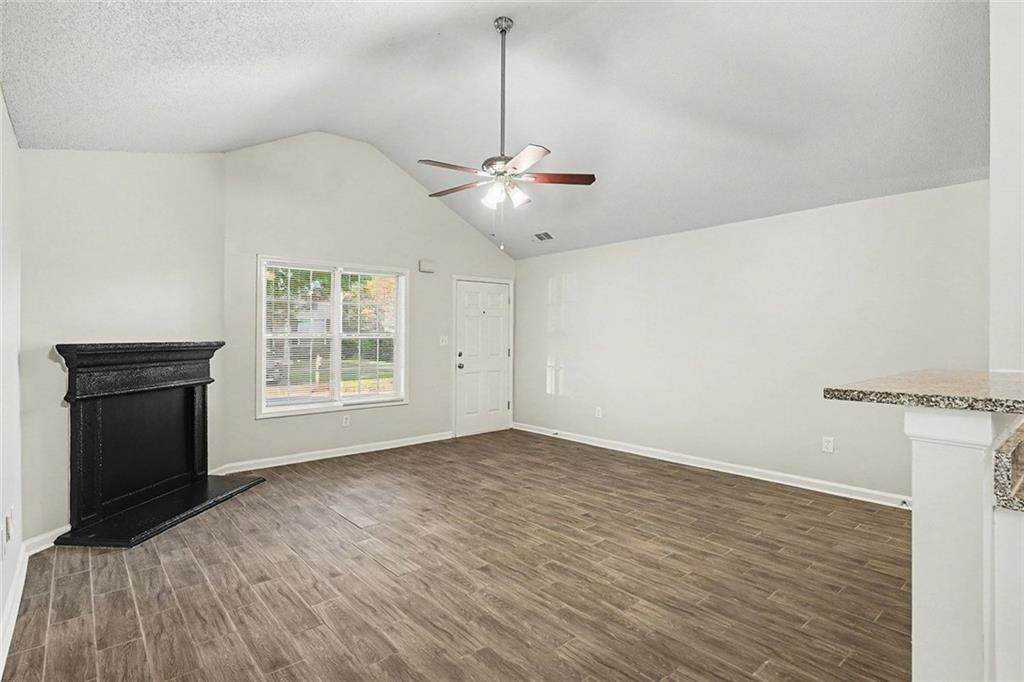
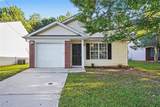
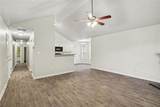
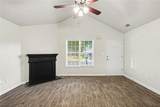
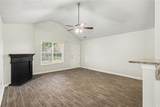
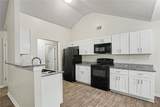
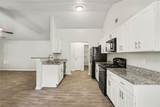
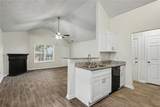
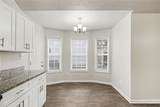
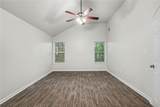
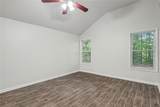
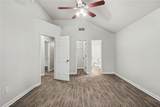
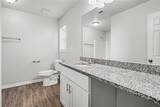
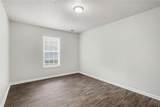
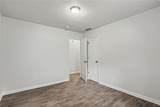
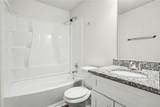
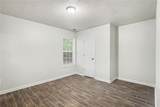
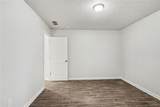
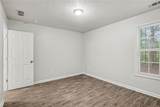
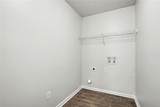
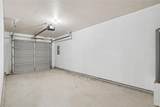
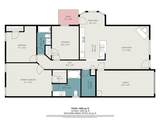
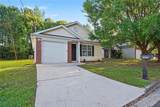
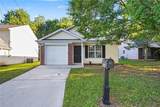
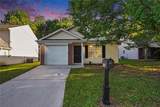
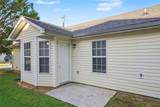
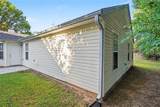
When was the last time you saw a single-story, three-bedroom home in a quiet Lithonia neighborhood with a roof replaced within the past five years, priced at $229,900? That's 6934 Red Bone Way, tucked into Chestnut Lake Preserve off Browns Mill Ferry Road, where brick accents, black shutters, a covered front stoop, and a mature shade tree greet you from the street. Inside, a vaulted ceiling opens up the living room, which centers on a corner fireplace with a crisp black mantel. Wood-look plank flooring runs through every room, and fresh neutral paint gives you a clean slate. The kitchen opens to the living room and has white shaker cabinets, granite countertops, a matching black appliance suite, and a peninsula sink facing the living area. A bay window at the far end makes a bright breakfast nook for morning coffee and homework. The primary suite has its own vaulted ceiling, a walk-in closet, and a private bath with a long granite vanity. Two more bedrooms share a second full bath and work just as well as a home office or guest room. A dedicated laundry room, a one-car garage with an automatic opener and direct entry, and a back patio ready for the grill round it out. Arabia Mountain's PATH trail is just down the road, Stonecrest shopping and dining are minutes away, and I-20 gets you Downtown or to the airport easily. Homes like this don't sit long.

Monthly Payment Calculator


First MLS logo Listings identified with the FMLS IDX logo come from FMLS, are held by brokerage firms other than the owner of this website and the listing brokerage is identified in any listing details. Information is deemed reliable but is not guaranteed. If you believe any FMLS listing contains material that infringes your copyrighted work, please click here to review our DMCA policy and learn how to submit a takedown request. © 2026 First Multiple Listing Service, Inc. Data last updated 2026-10-10T16:04:28.87. For issues regarding this website, please contact BoomTown.
www.515lifere.com/homes/181674987
Print Image

6934 Red Bone Way Stonecrest, GA 30038

  • Price: $229,900
  • Status: Active
  • On Site: 9 Days
  • Updated: 76 min ago
  • MLS #: 7846831
3
Beds
2
Baths
0
½ Baths
0.16
Acres
1,382
SQFT
$166
$/SQFT
2001
Built
Neighborhood:
Chestnut Lake Preserve
County:
Dekalb
Area:
Dekalb
Elementary School:
Murphey Candler
Middle School:
Salem
High School:
Martin Luther King Jr
Property Description
When was the last time you saw a single-story, three-bedroom home in a quiet Lithonia neighborhood with a roof replaced within the past five years, priced at $229,900? That's 6934 Red Bone Way, tucked into Chestnut Lake Preserve off Browns Mill Ferry Road, where brick accents, black shutters, a covered front stoop, and a mature shade tree greet you from the street. Inside, a vaulted ceiling opens up the living room, which centers on a corner fireplace with a crisp black mantel. Wood-look plank flooring runs through every room, and fresh neutral paint gives you a clean slate. The kitchen opens to the living room and has white shaker cabinets, granite countertops, a matching black appliance suite, and a peninsula sink facing the living area. A bay window at the far end makes a bright breakfast nook for morning coffee and homework. The primary suite has its own vaulted ceiling, a walk-in closet, and a private bath with a long granite vanity. Two more bedrooms share a second full bath and work just as well as a home office or guest room. A dedicated laundry room, a one-car garage with an automatic opener and direct entry, and a back patio ready for the grill round it out. Arabia Mountain's PATH trail is just down the road, Stonecrest shopping and dining are minutes away, and I-20 gets you Downtown or to the airport easily. Homes like this don't sit long.
Exterior Features

Architectural Style Ranch Construction Materials Brick FrontVinyl SidingBrick Exterior Features None Fencing None Foundation Slab Horse Amenities None Land Lot 233 Lot Features Back YardFront YardLevel Number Of Parking Spaces 1 Other Structures None Parking Features AttachedDrivewayGarageGarage Door OpenerGarage Faces FrontLevel Driveway Patio And Porch Features Front PorchPatio Pool Features None Pool Private YN No Road Surface Paved Road Type City Street Roof Type Composition Stories One View Other Waterfront Features None Window Features None

Interior Features

Additional Rooms Great RoomLaundry Appliances DishwasherElectric RangeElectric Water HeaterMicrowaveRefrigerator Basement None Bedroom Features Master on Main Cooling Ceiling Fan(s)Central AirElectric Dining Room Features Open Concept Fireplace Features Factory BuiltFamily Room Flooring Luxury VinylVinyl Heating ElectricForced Air Interior Features Cathedral Ceiling(s)Walk-In Closet(s)Vaulted Ceiling(s) Kitchen Features Breakfast BarCabinets WhiteStone CountersView to Family RoomSolid Surface Counters Laundry Features Laundry RoomMain LevelLaundry Closet Main Bedrooms 3 Main Full Baths 2 Master Bathroom Features Tub/Shower Combo Number Of Fireplaces 1

Property Features

Accessibility Features None Association Fee 250 Association Fee Frequency Annually Association Fee Includes Maintenance Grounds Association YN Yes Common Walls No Common Walls Community Features Homeowners AssocLakeStreet Lights Electric 220 Volts Green Energy Efficient None Green Energy Generation None Hoa Rent Restrictions No Home Warranty No Land Lease YN No Lot Size Dimensions 50 x 144 Master Association Fee 0 Other Equipment None Property Attached YN No Property Condition Resale Security Features None Sewer Public Sewer Spa Features None Special Circumstances Corporate Owner Tax Year 2025 Taxes 4401 Type Single Family Residence Utilities Cable AvailableElectricity AvailableSewer AvailableUnderground UtilitiesWater Available Water Source Public

Listing provided courtesy of Keller Williams Realty Metro Atlanta: 404-564-5560.


First MLS logo Listings identified with the FMLS IDX logo come from FMLS, are held by brokerage firms other than the owner of this website and the listing brokerage is identified in any listing details. Information is deemed reliable but is not guaranteed. If you believe any FMLS listing contains material that infringes your copyrighted work, please click here to review our DMCA policy and learn how to submit a takedown request. © 2026 First Multiple Listing Service, Inc. Data last updated 2026-10-10T16:04:28.87. For issues regarding this website, please contact BoomTown.
 
https://bt-photos.global.ssl.fastly.net/fmls/orig_boomver_1_7846831-2.jpg https://bt-photos.global.ssl.fastly.net/fmls/orig_boomver_1_7846831-2.jpg https://bt-photos.global.ssl.fastly.net/fmls/orig_boomver_1_7846831-2.jpg
Logo
515 Life Real Estate Company
1651 Lumber Company Road
Talking Rock GA, 30175