Skip To Content

6860 Deer Creek Trace

Stone Mountain, GA 30087
  • $435,000
  • STATUS: Active
  • ON SITE: 72 Days
  • MLS #: 7814409
$435,000
  • 4
    BEDS
  • 0.27
    ACRES
  • 3
    BATHS
  • 1
    1/2 BATHS
  • 3,654
    SQFT
  • $119
    $/SQFT
Neighborhood:
Type:
Single-Family Home
Built:
2001
County:
Area:

School Information

Elementary School:
Middle School:
High School:

Description

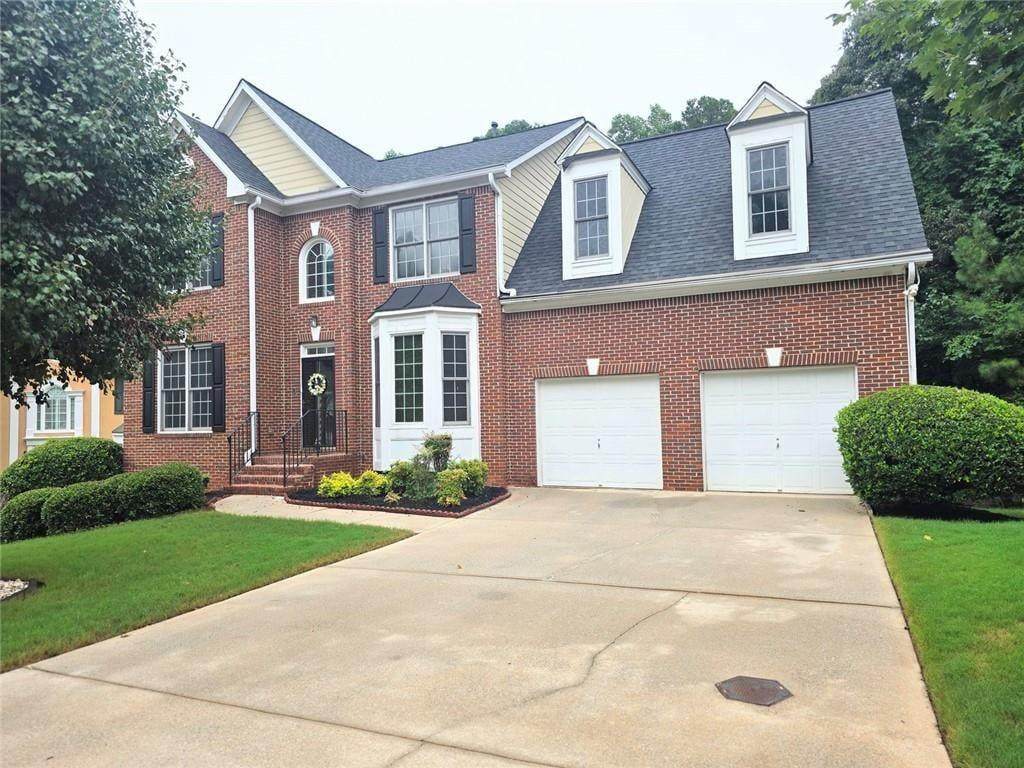
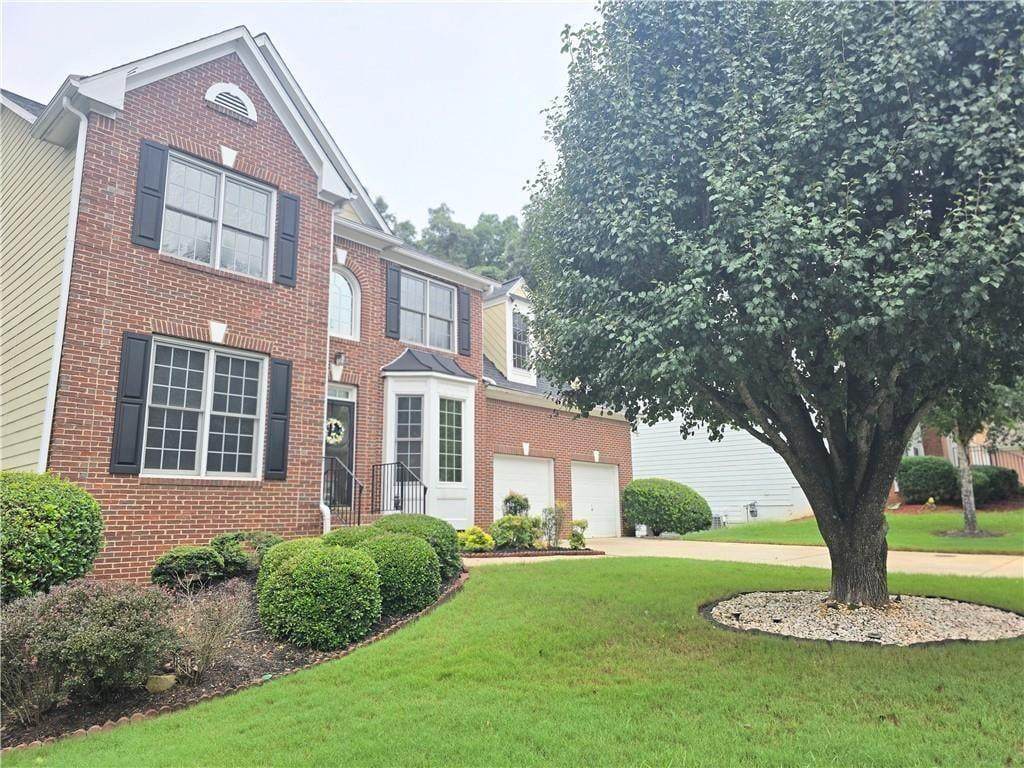
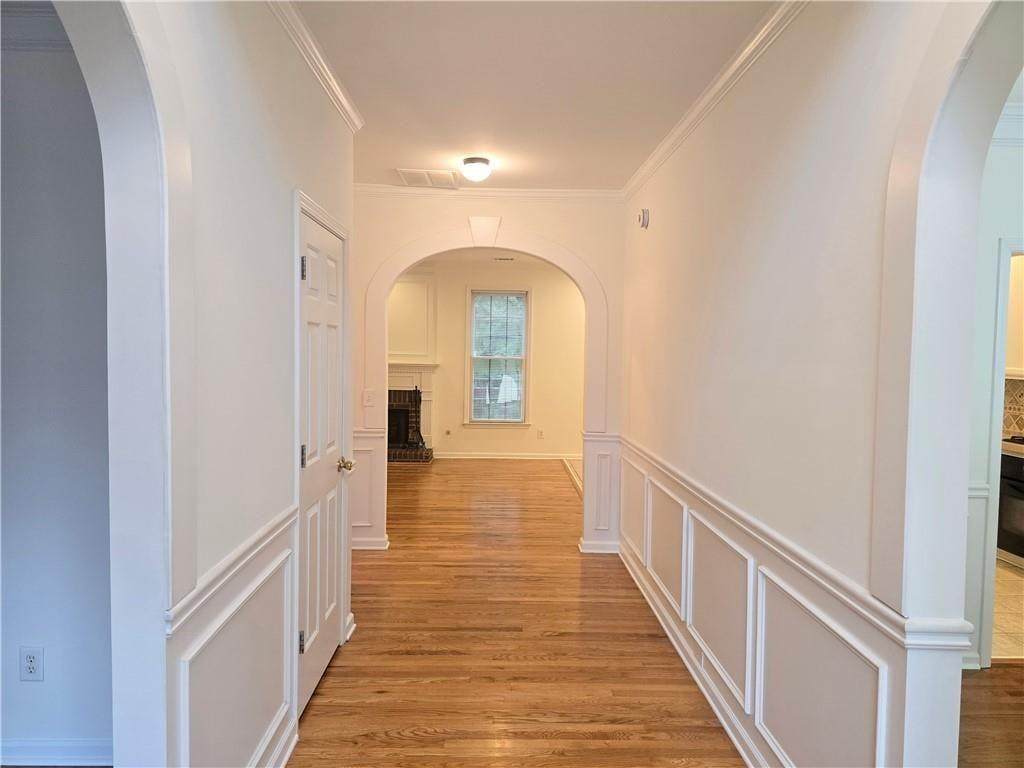
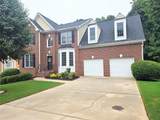
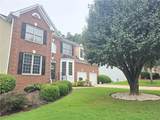
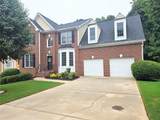
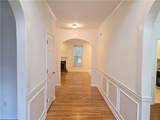
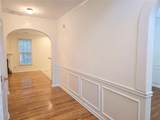
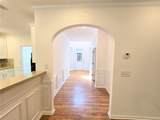
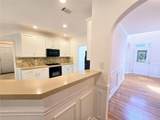
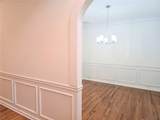
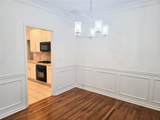
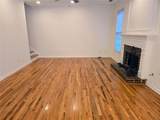
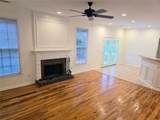
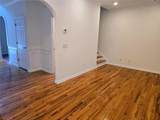
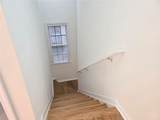
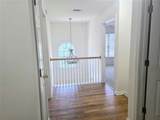
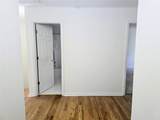
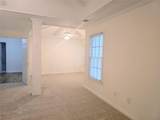
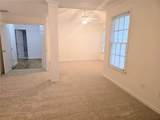
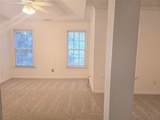
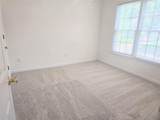
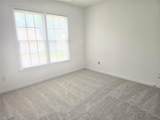
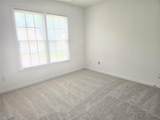
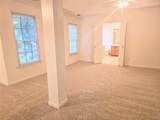
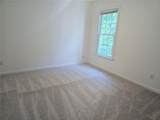
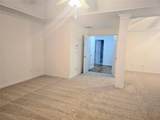
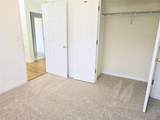
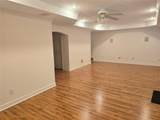
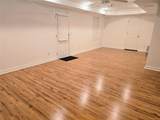
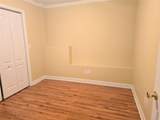
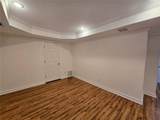
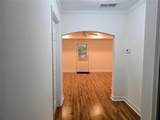
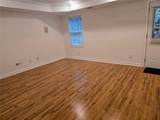
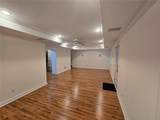
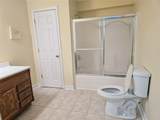
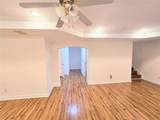
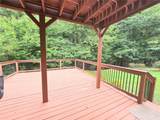
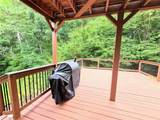
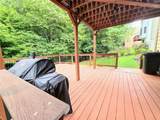
Beautiful Deer Creek Community, located in The Classic on the cud sac, on a level lot. Well appointed 3 story home with all the bells and whistles. This amazing home features Formal Separate Living Rm , Separate Oversized Dining Rm and Family Rm with soothing fireplace with archways, and hardwood floors throughout all levels. Breakfast Rm walk out deck. Full finished lower level great for family entertaining, includes 5 flexible rooms, comfort meet functionality for media, in-law suite, guest quarters, or teen suites all LVP floors, walk out & cover deck. Many upgrades has been added and only one owner. The lake community feature walking trails, jazz on lake, swim and tennis. Close to historic Stone Mountain Park, Mountain Park, Amazon and new Costco Market Place. Easy access to shopping and major highway. Don't Walk ... Run to see this beauty!!!!!!

Monthly Payment Calculator


First MLS logo Listings identified with the FMLS IDX logo come from FMLS, are held by brokerage firms other than the owner of this website and the listing brokerage is identified in any listing details. Information is deemed reliable but is not guaranteed. If you believe any FMLS listing contains material that infringes your copyrighted work, please click here to review our DMCA policy and learn how to submit a takedown request. © 2026 First Multiple Listing Service, Inc. Data last updated 2026-10-13T00:04:20.193. For issues regarding this website, please contact BoomTown.
www.515lifere.com/homes/179600129
Print Image

6860 Deer Creek Trace Stone Mountain, GA 30087

  • Price: $435,000
  • Status: Active
  • On Site: 72 Days
  • MLS #: 7814409
4
Beds
3
Baths
1
½ Baths
0.27
Acres
3,654
SQFT
$119
$/SQFT
2001
Built
Neighborhood:
Deer Creek
County:
Dekalb
Area:
Dekalb
Elementary School:
Stephenson
Middle School:
Stephenson
High School:
Stephenson
Property Description
Beautiful Deer Creek Community, located in The Classic on the cud sac, on a level lot. Well appointed 3 story home with all the bells and whistles. This amazing home features Formal Separate Living Rm , Separate Oversized Dining Rm and Family Rm with soothing fireplace with archways, and hardwood floors throughout all levels. Breakfast Rm walk out deck. Full finished lower level great for family entertaining, includes 5 flexible rooms, comfort meet functionality for media, in-law suite, guest quarters, or teen suites all LVP floors, walk out & cover deck. Many upgrades has been added and only one owner. The lake community feature walking trails, jazz on lake, swim and tennis. Close to historic Stone Mountain Park, Mountain Park, Amazon and new Costco Market Place. Easy access to shopping and major highway. Don't Walk ... Run to see this beauty!!!!!!
Exterior Features

Architectural Style Traditional Construction Materials Brick FrontConcreteCement Siding Exterior Features Private YardRear StairsGarden Fencing None Foundation Concrete PerimeterSlab Horse Amenities None Lot Features Cul-De-SacLandscapedLevelPrivateSprinklers In FrontWooded Number Of Parking Spaces 4 Other Structures None Parking Features Garage Patio And Porch Features Front PorchDeckCovered Pool Features None Pool Private YN No Road Surface Paved Road Type County Road Roof Type ShingleCompositionRidge Vents Stories Three Or More View Neighborhood Waterfront Features None Window Features ENERGY STAR Qualified WindowsDouble Pane WindowsShutters

Interior Features

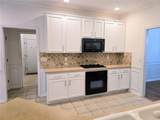
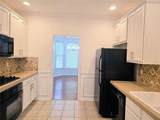
Additional Rooms BasementBonus RoomComputer RoomExercise RoomFamily RoomGame RoomGreat RoomMedia RoomOffice Appliances DishwasherDisposalGas CooktopGas Water HeaterRefrigeratorSelf Cleaning Oven Basement FinishedDaylightExterior EntryFinished BathFullInterior Entry Bedroom Features Oversized MasterSitting RoomRoommate Floor Plan Cooling Central Air Dining Room Features Seats 12+Separate Dining Room Fireplace Features Family RoomGas Starter Flooring HardwoodLuxury VinylCeramic TileWood Heating CentralNatural Gas Interior Features Cathedral Ceiling(s)Coffered Ceiling(s)Double VanityEntrance Foyer 2 StoryHigh Ceilings 10 ft LowerCrown MoldingLow Flow Plumbing FixturesRecessed LightingVaulted Ceiling(s)Walk-In Closet(s)Sound System Kitchen Features Breakfast BarBreakfast RoomCabinets WhiteEat-in KitchenPantrySolid Surface CountersView to Family Room Laundry Features In Hall Main Bedrooms 0 Main Full Baths 0 Master Bathroom Features Double VanityVaulted Ceiling(s)OtherSeparate Tub/Shower Number Of Fireplaces 1

Property Features

Accessibility Features None Association Fee 665 Association Fee Frequency Annually Association Fee Includes SwimTennis Association YN Yes Common Walls No Common Walls Community Features ClubhouseDog ParkHomeowners AssocNear ShoppingParkPickleballPlaygroundPoolSidewalksStreet LightsTennis Court(s) Electric 220 Volts Green Energy Efficient None Green Energy Generation None Hoa Rent Restrictions No Home Warranty Yes Land Lease YN No Lot Size Dimensions 0000 Master Association Fee 0 Other Equipment Irrigation Equipment Property Attached YN No Property Condition Updated/Remodeled Proposed Financing VA LoanFHAConventional School Bus Route Elementary Yes School Bus Route High Yes School Bus Route Middle Yes Security Features Carbon Monoxide Detector(s)Fire AlarmSecurity LightsSecurity System OwnedSmoke Detector(s) Sewer Public Sewer Spa Features None Special Circumstances None Tax Year 2025 Taxes 3805 Type Single Family Residence Utilities Cable AvailableElectricity AvailableNatural Gas AvailableSewer AvailableUnderground UtilitiesWater AvailablePhone Available Water Source Public

Listing provided courtesy of BHGRE Metro Brokers: 404-843-2500.


First MLS logo Listings identified with the FMLS IDX logo come from FMLS, are held by brokerage firms other than the owner of this website and the listing brokerage is identified in any listing details. Information is deemed reliable but is not guaranteed. If you believe any FMLS listing contains material that infringes your copyrighted work, please click here to review our DMCA policy and learn how to submit a takedown request. © 2026 First Multiple Listing Service, Inc. Data last updated 2026-10-13T00:04:20.193. For issues regarding this website, please contact BoomTown.
 
https://bt-photos.global.ssl.fastly.net/fmls/orig_boomver_3_7814409-2.jpg https://bt-photos.global.ssl.fastly.net/fmls/orig_boomver_3_7814409-2.jpg https://bt-photos.global.ssl.fastly.net/fmls/orig_boomver_3_7814409-2.jpg
Logo
515 Life Real Estate Company
1651 Lumber Company Road
Talking Rock GA, 30175