




Skip To Content

672 Winding Rose Drive

Hoschton, GA 30548
  • $639,918
  • STATUS: Pending
  • ON SITE: 5 Days
  • MLS #: 7846157
Pending
UPDATED: 62 min ago
$639,918
  • 5
    BEDS
  • 0.25
    ACRES
  • 4
    BATHS
  • 0
    1/2 BATHS
  • 3,530
    SQFT
  • $181
    $/SQFT
Neighborhood:
Type:
Single-Family Home
Built:
2026
County:
Area:

School Information

Elementary School:
Middle School:
High School:

Description

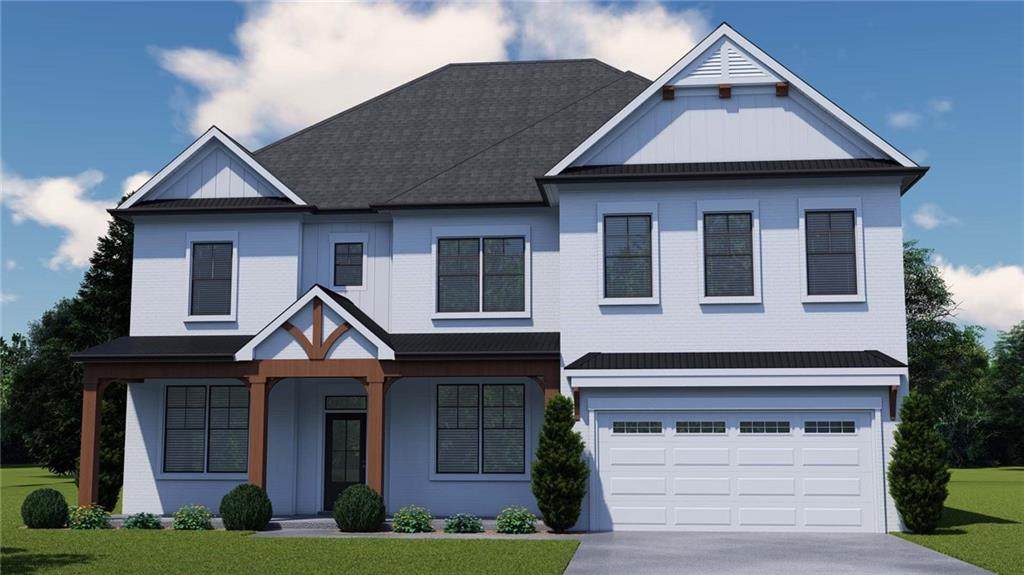
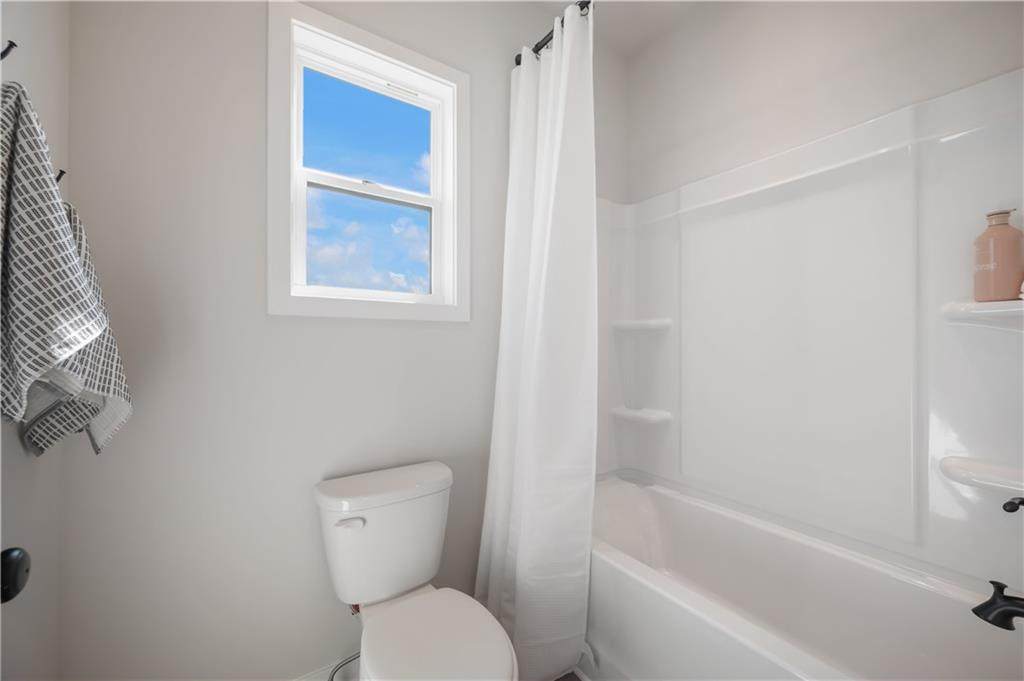
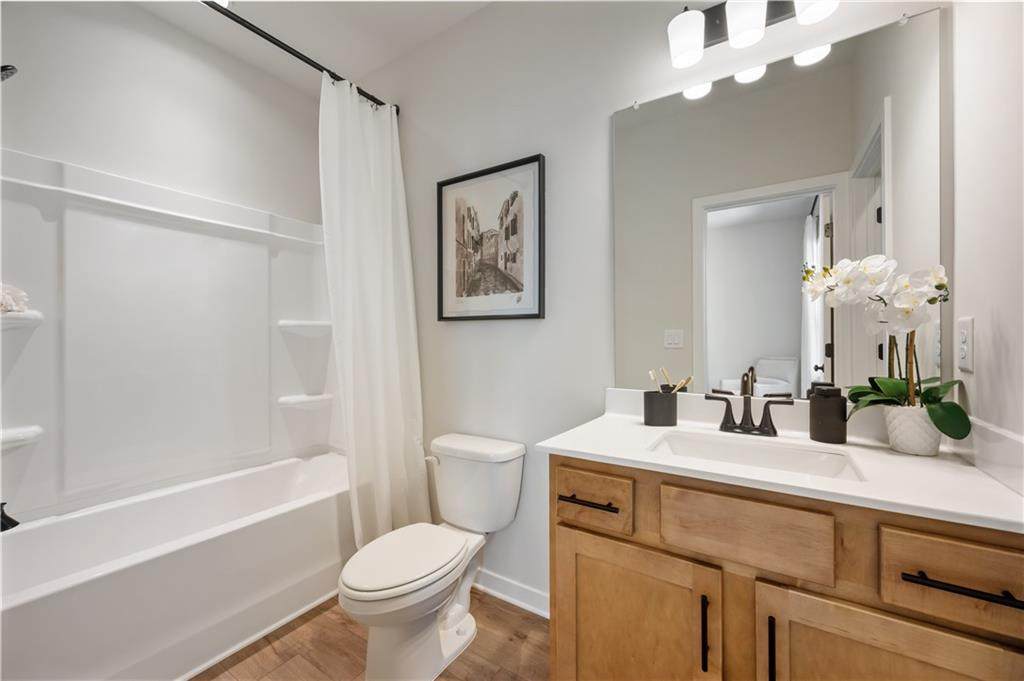
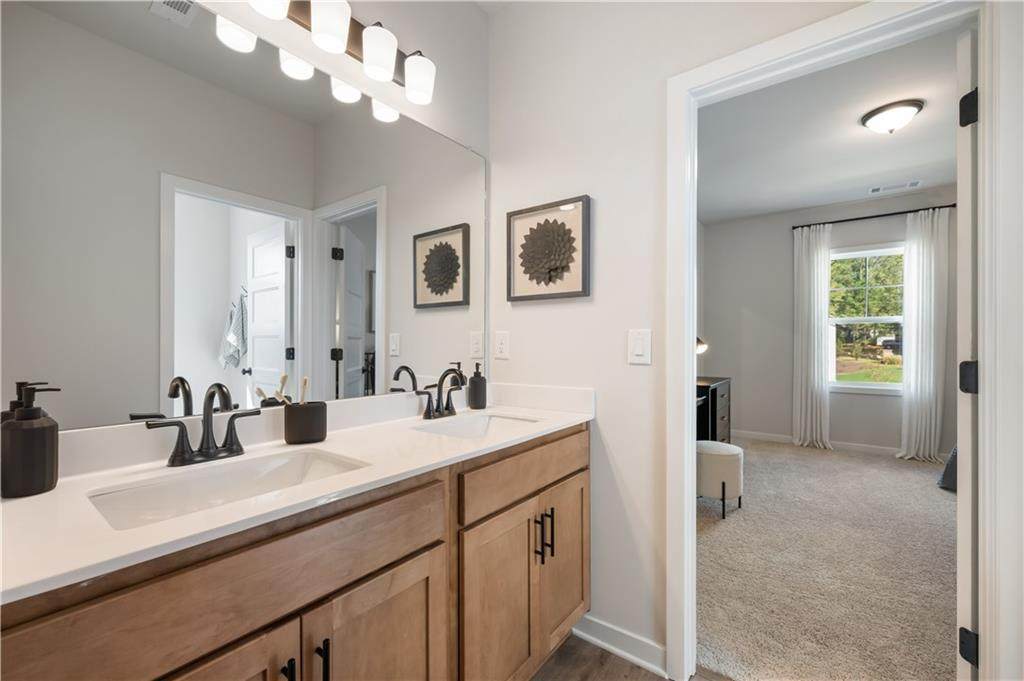
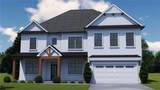
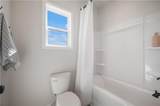
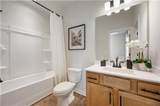
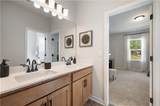
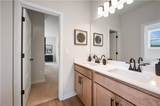
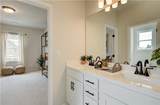
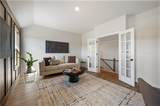
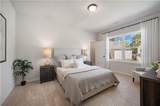
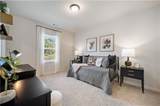
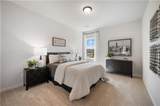
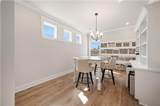
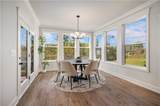
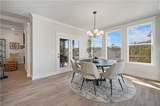
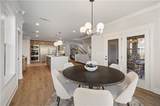
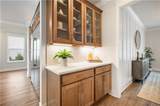
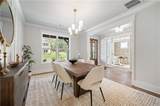
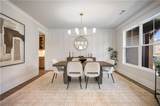
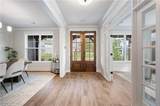
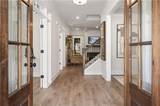
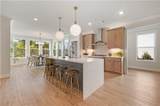
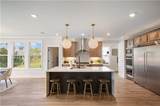
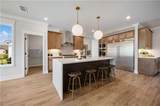
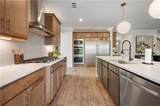
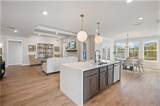
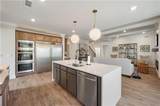
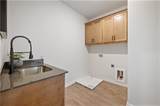
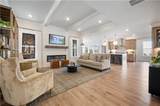
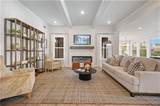
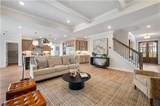
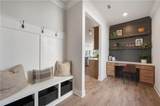
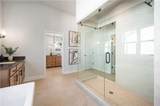
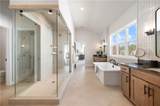
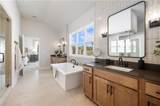
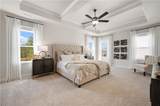
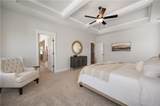
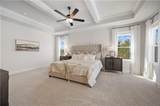
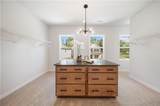
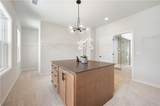
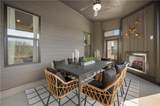
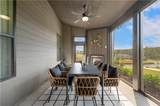
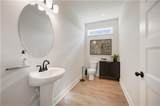
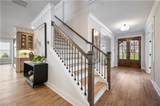
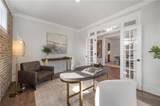
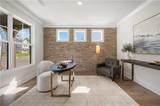
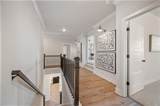
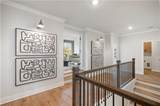
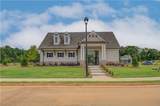
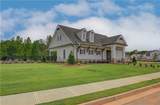
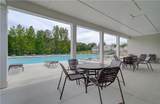
Brookmont A beautifully designed 5-bed, 4-bath home that combines luxury, functionality, and smart technology all in one thoughtfully crafted layout. Standout features & elegant living spaces for the modern homeowner. The dramatic great room features a beam ceiling and cozy fireplace, creating an inviting atmosphere ideal for relaxation and entertaining. The main level also features: a guest suite with a full bathroom, perfect for visitors or extended family; a private office/study, ideal for remote work; a formal dining room that connects to the butler's pantry, seamlessly connecting to the kitchen, separate breakfast room for casual meals. The gourmet kitchen is the heart of the home, showcasing a large center island with bar stool seating, a HUGE walk-in pan & a convenient mudroom with valet station near the garage entrance. Upstairs is a true primary suite retreat featuring: A luxurious tile shower with frameless glass and dual shower heads; a HUGE walk-in closet with Direct access to the laundry room from the bathroom for added convenience. The upper level also includes three additional bedrooms, three full bathrooms, and a step-up loft, perfect for a media room, play space, or teen lounge. Enjoy outdoor living year-round on the spacious covered patio, and take advantage of the SMART HOUSE PACKAGE, including a Ring Doorbell, Echo Show 8", Ecobee Thermostat, Kwikset Halo Smart Front Door Lock for added security and convenience. Sample Images - Under Construction.

Monthly Payment Calculator


First MLS logo Listings identified with the FMLS IDX logo come from FMLS, are held by brokerage firms other than the owner of this website and the listing brokerage is identified in any listing details. Information is deemed reliable but is not guaranteed. If you believe any FMLS listing contains material that infringes your copyrighted work, please click here to review our DMCA policy and learn how to submit a takedown request. © 2026 First Multiple Listing Service, Inc. Data last updated 2026-10-05T10:04:37.147. For issues regarding this website, please contact BoomTown.
www.515lifere.com/homes/181638970
Print Image

672 Winding Rose Drive Hoschton, GA 30548

  • Price: $639,918
  • Status: Pending
  • On Site: 5 Days
  • Updated: 62 min ago
  • MLS #: 7846157
5
Beds
4
Baths
0
½ Baths
0.25
Acres
3,530
SQFT
$181
$/SQFT
2026
Built
Neighborhood:
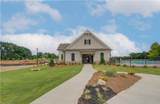
Rosewood Lake Estates
County:
Jackson
Area:
Jackson
Elementary School:
West Jackson
Middle School:
West Jackson
High School:
Jackson County
Property Description
Brookmont A beautifully designed 5-bed, 4-bath home that combines luxury, functionality, and smart technology all in one thoughtfully crafted layout. Standout features & elegant living spaces for the modern homeowner. The dramatic great room features a beam ceiling and cozy fireplace, creating an inviting atmosphere ideal for relaxation and entertaining. The main level also features: a guest suite with a full bathroom, perfect for visitors or extended family; a private office/study, ideal for remote work; a formal dining room that connects to the butler's pantry, seamlessly connecting to the kitchen, separate breakfast room for casual meals. The gourmet kitchen is the heart of the home, showcasing a large center island with bar stool seating, a HUGE walk-in pan & a convenient mudroom with valet station near the garage entrance. Upstairs is a true primary suite retreat featuring: A luxurious tile shower with frameless glass and dual shower heads; a HUGE walk-in closet with Direct access to the laundry room from the bathroom for added convenience. The upper level also includes three additional bedrooms, three full bathrooms, and a step-up loft, perfect for a media room, play space, or teen lounge. Enjoy outdoor living year-round on the spacious covered patio, and take advantage of the SMART HOUSE PACKAGE, including a Ring Doorbell, Echo Show 8", Ecobee Thermostat, Kwikset Halo Smart Front Door Lock for added security and convenience. Sample Images - Under Construction.
Exterior Features

Architectural Style Traditional Construction Materials ConcreteHardiPlank TypeOther Dock None Exterior Features Private Yard Fencing None Foundation Slab Horse Amenities None Land Lot 0 Lot Features Back YardFront YardLandscapedPrivate Number Of Parking Spaces 2 Other Structures None Parking Features AttachedGarageGarage Faces FrontKitchen Level Patio And Porch Features CoveredFront PorchPatio Pool Features None Pool Private YN No Road Surface AsphaltPaved Road Type None Roof Type CompositionShingle Stories Two View Other Waterfront Features None Window Features Double Pane Windows

Interior Features

Additional Rooms Great RoomLaundryLoftOffice Appliances DishwasherDisposalElectric OvenGas CooktopGas Water HeaterMicrowave Basement None Bedroom Features Other Cooling Central Air Dining Room Features Separate Dining Room Fireplace Features Factory BuiltFamily Room Flooring CarpetCeramic TileTileOther Heating CentralNatural Gas Interior Features Crown MoldingDisappearing Attic StairsDouble VanityEntrance FoyerHigh Ceilings 9 ft MainHigh Ceilings 9 ft UpperHigh Speed InternetSmart HomeTray Ceiling(s) Kitchen Features Cabinets WhiteKitchen IslandPantry Walk-InSolid Surface CountersView to Family Room Laundry Features Laundry RoomUpper Level Main Bedrooms 1 Main Full Baths 1 Master Bathroom Features Double VanityShower Only Number Of Fireplaces 1

Property Features

Accessibility Features None Association Fee 675 Association Fee Frequency Annually Association Fee Includes Swim Association YN Yes Common Walls No Common Walls Community Features Homeowners AssocNear SchoolsNear ShoppingNear Trails/GreenwayPoolSidewalksStreet Lights Electric 110 Volts220 Volts in Laundry Fha Condo Approval YN No Green Energy Efficient None Green Energy Generation None Hoa Rent Restrictions No Home Warranty Yes Initiation Fee 675 Land Lease YN No Lot Size Dimensions x Master Association Fee 0 Number Of Units In Community 0 Number Of Units To Be Built 0 Other Equipment None Ownership Fee Simple Property Attached YN No Property Condition Under Construction Proposed Financing CashConventionalFHA School Bus Route Elementary Yes School Bus Route High Yes School Bus Route Middle Yes Security Features Smoke Detector(s) Sewer Public Sewer Spa Features None Special Circumstances None Swim Tennis Fee 0 Tax Year 2026 Taxes 10 Type Single Family Residence Utilities Electricity AvailableNatural Gas AvailablePhone AvailableSewer AvailableUnderground UtilitiesWater Available Water Source Public Waterfront Footage 0

Listing provided courtesy of Chafin Realty, Inc.: 770-831-0844.


First MLS logo Listings identified with the FMLS IDX logo come from FMLS, are held by brokerage firms other than the owner of this website and the listing brokerage is identified in any listing details. Information is deemed reliable but is not guaranteed. If you believe any FMLS listing contains material that infringes your copyrighted work, please click here to review our DMCA policy and learn how to submit a takedown request. © 2026 First Multiple Listing Service, Inc. Data last updated 2026-10-05T10:04:37.147. For issues regarding this website, please contact BoomTown.
 
https://bt-photos.global.ssl.fastly.net/fmls/orig_boomver_1_7846157-2.jpg https://bt-photos.global.ssl.fastly.net/fmls/orig_boomver_1_7846157-2.jpg https://bt-photos.global.ssl.fastly.net/fmls/orig_boomver_1_7846157-2.jpg
Logo
515 Life Real Estate Company
1651 Lumber Company Road
Talking Rock GA, 30175