


























Skip To Content

671 Crest Line Trail

Powder Springs, GA 30127
  • $674,027
  • STATUS: Active
  • ON SITE: 11 Days
  • MLS #: 7846576
Price Reduced
$674,027
  • 4
    BEDS
  • 0.32
    ACRES
  • 3
    BATHS
  • 1
    1/2 BATHS
  • 3,423
    SQFT
  • $197
    $/SQFT
Neighborhood:
Type:
Single-Family Home
Built:
2026
County:
Area:

School Information

Elementary School:
Middle School:
High School:

Description

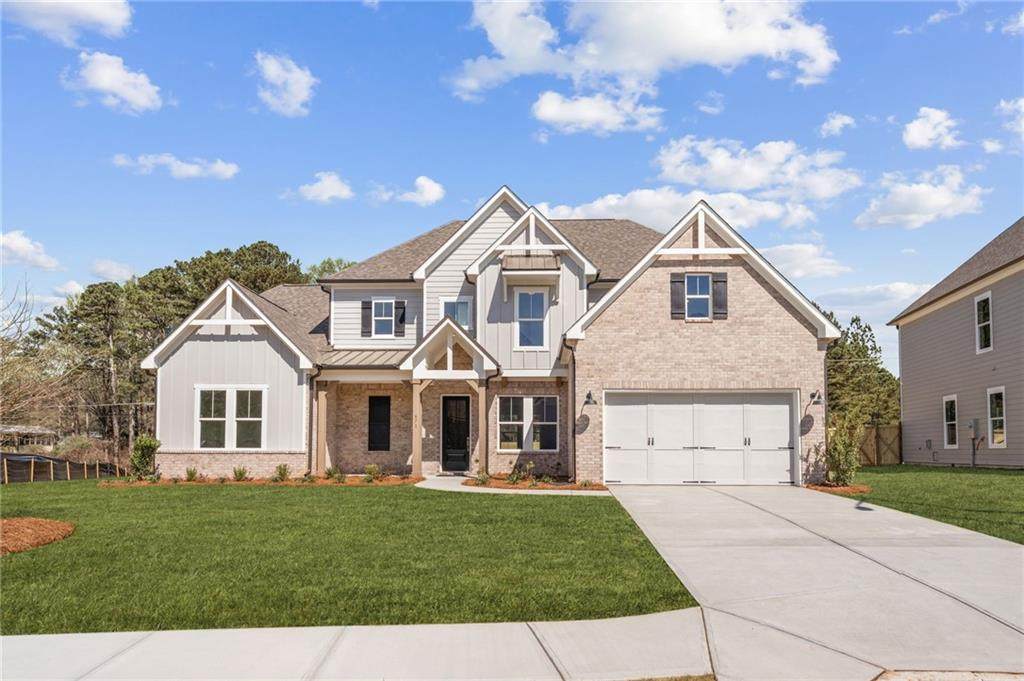
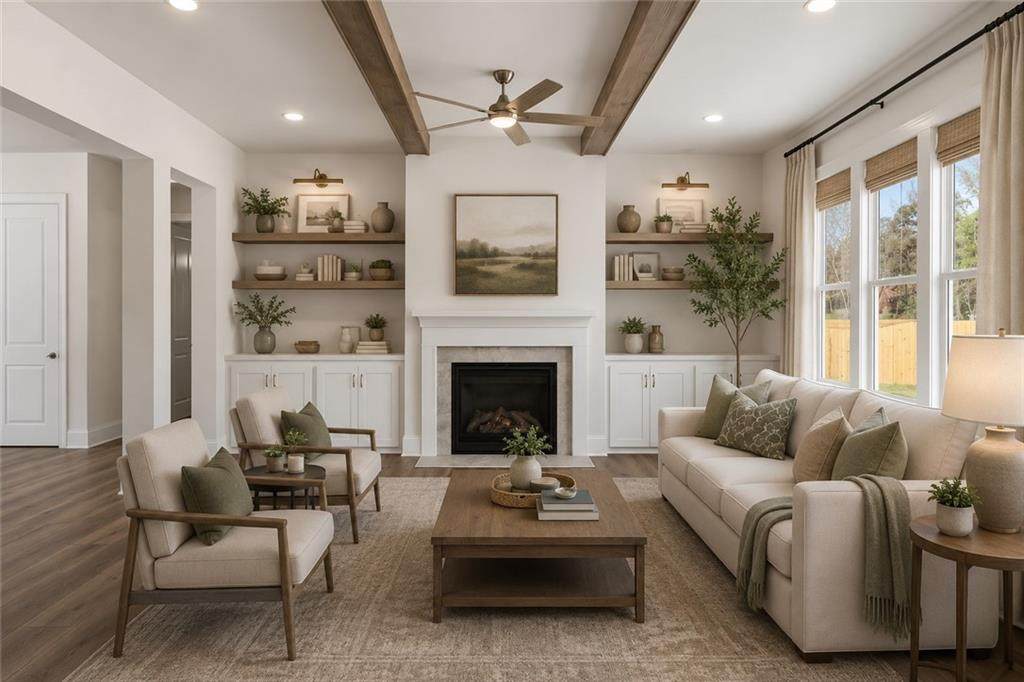
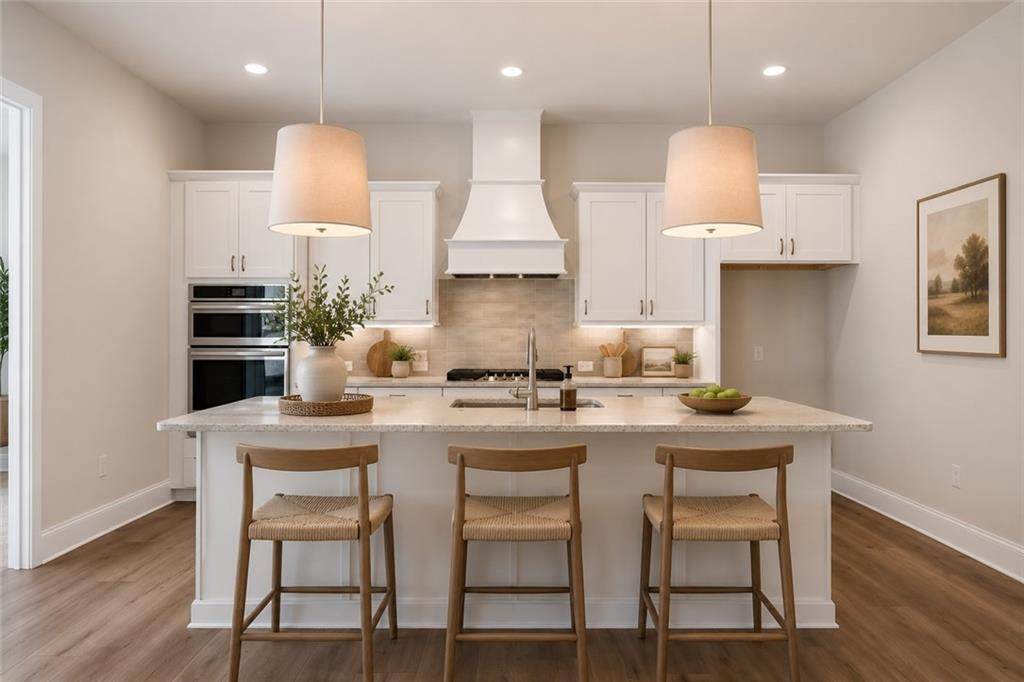
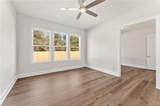
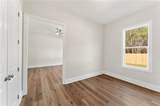
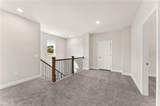
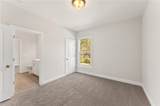
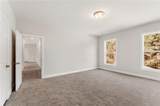
Windsong's Primrose floorplan - New Construction, 4 bedroom home with flex/bonus room thoughtfully designed with Primary on the Main and over 3,200 sq ft of upscale comfort in Ashbury Commons, a boutique West Cobb community. Exterior features a beautiful elevation. Step inside and be welcomed by beautiful, warm flooring that compliments the beamed ceiling in the family room that sets the tone for the gourmet kitchen. This kitchen is made for entertaining and features quartz countertops, huge pantry, and stainless Frigidaire appliances. An owner's suite retreat on the main floor offers a freestanding soaking tub and soothing tilework. Every bathroom is a showcase of designer-selected quartz, tile, and hardware- creating spa-like moments throughout. PRICE INCLUDES $60,000 FLEX CASH DOLLARS. ALL INCENTIVES ARE ONLY GOOD IF THE BUYER FINANCES WITH ONE OF WINDSONG'S PREFERRED LENDERS OR PAYS CASH. We love our agents and are extremely happy to partner with them. We pride ourselves on taking care of buyers and agents while providing the best home-buying experience possible. Come see how easy it is to purchase a Windsong Home! Agents must accompany buyers on the first visit or pre-register them prior to the initial visit if they are unable to attend. Some photos have been virtually staged to illustrate the home’s potential and intended use of space.

Monthly Payment Calculator


First MLS logo Listings identified with the FMLS IDX logo come from FMLS, are held by brokerage firms other than the owner of this website and the listing brokerage is identified in any listing details. Information is deemed reliable but is not guaranteed. If you believe any FMLS listing contains material that infringes your copyrighted work, please click here to review our DMCA policy and learn how to submit a takedown request. © 2026 First Multiple Listing Service, Inc. Data last updated 2026-10-12T00:03:57.117. For issues regarding this website, please contact BoomTown.
www.515lifere.com/homes/181664014
Print Image

671 Crest Line Trail Powder Springs, GA 30127

  • Price: $674,027
  • Status: Active
  • On Site: 11 Days
  • MLS #: 7846576
4
Beds
3
Baths
1
½ Baths
0.32
Acres
3,423
SQFT
$197
$/SQFT
2026
Built
Neighborhood:
Ashbury Commons
County:
Cobb - Ga
Area:
Cobb - Ga
Elementary School:
Vaughan
Middle School:
Lost Mountain
High School:
Harrison
Property Description
Windsong's Primrose floorplan - New Construction, 4 bedroom home with flex/bonus room thoughtfully designed with Primary on the Main and over 3,200 sq ft of upscale comfort in Ashbury Commons, a boutique West Cobb community. Exterior features a beautiful elevation. Step inside and be welcomed by beautiful, warm flooring that compliments the beamed ceiling in the family room that sets the tone for the gourmet kitchen. This kitchen is made for entertaining and features quartz countertops, huge pantry, and stainless Frigidaire appliances. An owner's suite retreat on the main floor offers a freestanding soaking tub and soothing tilework. Every bathroom is a showcase of designer-selected quartz, tile, and hardware- creating spa-like moments throughout. PRICE INCLUDES $60,000 FLEX CASH DOLLARS. ALL INCENTIVES ARE ONLY GOOD IF THE BUYER FINANCES WITH ONE OF WINDSONG'S PREFERRED LENDERS OR PAYS CASH. We love our agents and are extremely happy to partner with them. We pride ourselves on taking care of buyers and agents while providing the best home-buying experience possible. Come see how easy it is to purchase a Windsong Home! Agents must accompany buyers on the first visit or pre-register them prior to the initial visit if they are unable to attend. Some photos have been virtually staged to illustrate the home’s potential and intended use of space.
Exterior Features

Architectural Style Craftsman Construction Materials Blown-In InsulationCement SidingHardiPlank Type Exterior Features Lighting Fencing Back Yard Foundation Slab Horse Amenities None Lot Features Back YardFront YardSprinklers In FrontSprinklers In Rear Number Of Parking Spaces 2 Other Structures None Parking Features GarageGarage Door OpenerGarage Faces FrontKitchen Level Patio And Porch Features Front PorchPatio Pool Features None Pool Private YN No Road Surface Asphalt Road Type County Road Roof Type Ridge VentsShingle Stories Two View Neighborhood Waterfront Features None Window Features Double Pane WindowsENERGY STAR Qualified WindowsInsulated Windows

Interior Features

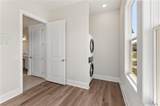
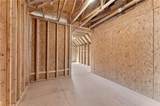
Additional Rooms AtticBonus Room Appliances DishwasherDisposalGas CooktopMicrowaveRange HoodTankless Water Heater Basement None Bedroom Features Master on MainOversized Master Cooling Ceiling Fan(s)Central AirZoned Dining Room Features Open ConceptSeparate Dining Room Fireplace Features Family RoomGas Log Flooring CarpetLuxury Vinyl Heating CentralForced AirHot WaterZoned Interior Features Beamed CeilingsBookcasesDisappearing Attic StairsDouble VanityHigh Ceilings 9 ft UpperHigh Ceilings 10 ft MainTray Ceiling(s)Walk-In Closet(s) Kitchen Features Cabinets WhiteKitchen IslandPantry Walk-InSolid Surface CountersView to Family Room Laundry Features In BathroomLaundry RoomMain LevelUpper Level Main Bedrooms 1 Main Full Baths 1 Master Bathroom Features Double VanitySeparate Tub/ShowerSoaking Tub Number Of Fireplaces 1

Property Features

Accessibility Features Accessible BedroomAccessible Closets Association Fee 950 Association Fee Frequency Annually Association Fee Includes Reserve Fund Association YN Yes Builder Name Windsong PropertiesLLC Common Walls No Common Walls Community Features Near SchoolsNear ShoppingNear Trails/Greenway Electric 110 Volts220 Volts in Laundry Green Energy Efficient Water Heater Green Energy Generation None Hoa Rent Restrictions Yes Home Warranty Yes Initiation Fee 1500 Land Lease YN No Lot Size Dimensions 0 Master Association Fee 0 Other Equipment Irrigation Equipment Property Attached YN No Property Condition New Construction Security Features Carbon Monoxide Detector(s)Smoke Detector(s) Sewer Public Sewer Spa Features None Special Circumstances Cert. Prof. Home Bldr Tax Year 2026 Taxes 0 Type Single Family Residence Utilities Cable AvailableElectricity AvailableNatural Gas AvailableSewer AvailableUnderground UtilitiesWater Available Water Source Public

Listing provided courtesy of Windsong Realty, LLC: 770-758-4059.


First MLS logo Listings identified with the FMLS IDX logo come from FMLS, are held by brokerage firms other than the owner of this website and the listing brokerage is identified in any listing details. Information is deemed reliable but is not guaranteed. If you believe any FMLS listing contains material that infringes your copyrighted work, please click here to review our DMCA policy and learn how to submit a takedown request. © 2026 First Multiple Listing Service, Inc. Data last updated 2026-10-12T00:03:57.117. For issues regarding this website, please contact BoomTown.
 
https://bt-photos.global.ssl.fastly.net/fmls/orig_boomver_1_7846576-2.jpg https://bt-photos.global.ssl.fastly.net/fmls/orig_boomver_1_7846576-2.jpg https://bt-photos.global.ssl.fastly.net/fmls/orig_boomver_1_7846576-2.jpg
Logo
515 Life Real Estate Company
1651 Lumber Company Road
Talking Rock GA, 30175