



















Description
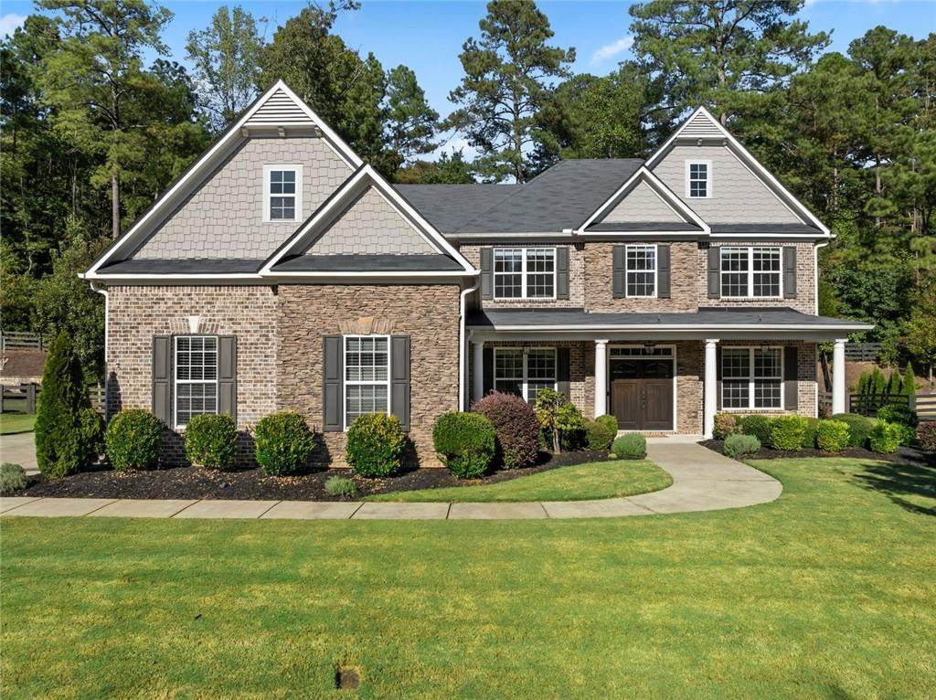
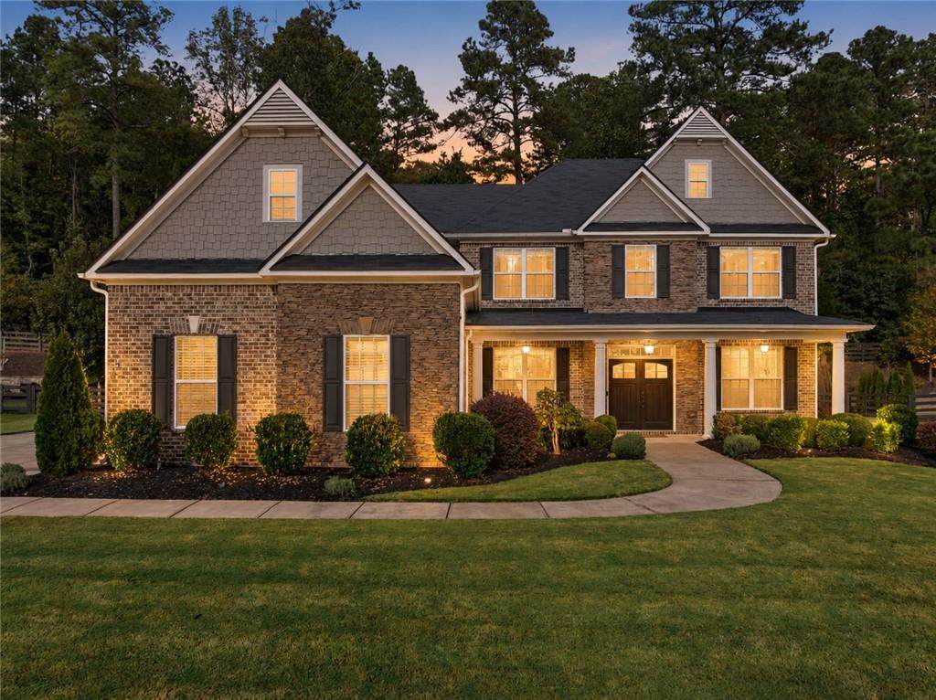
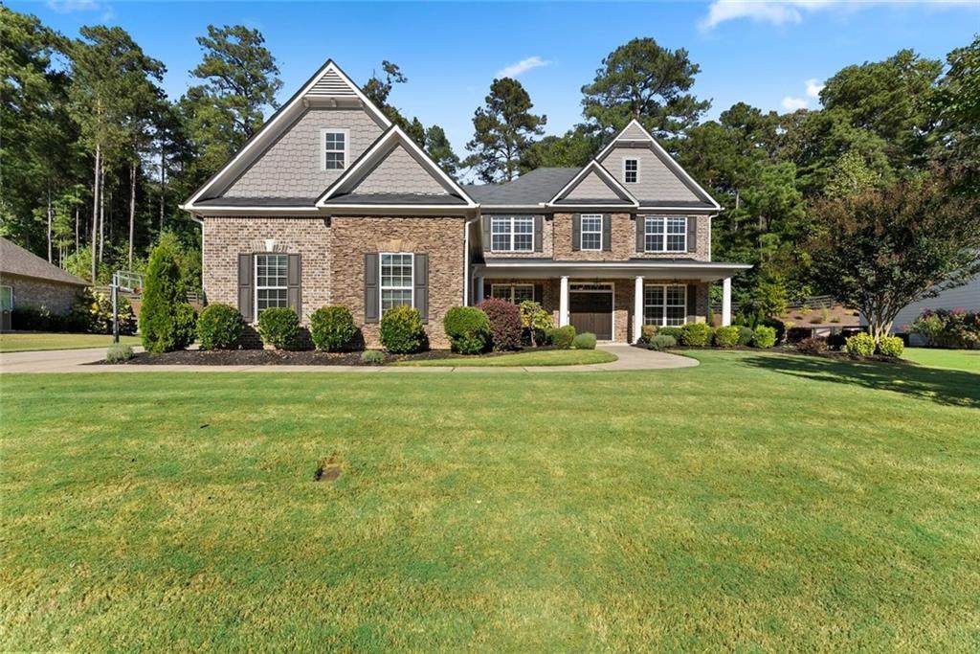
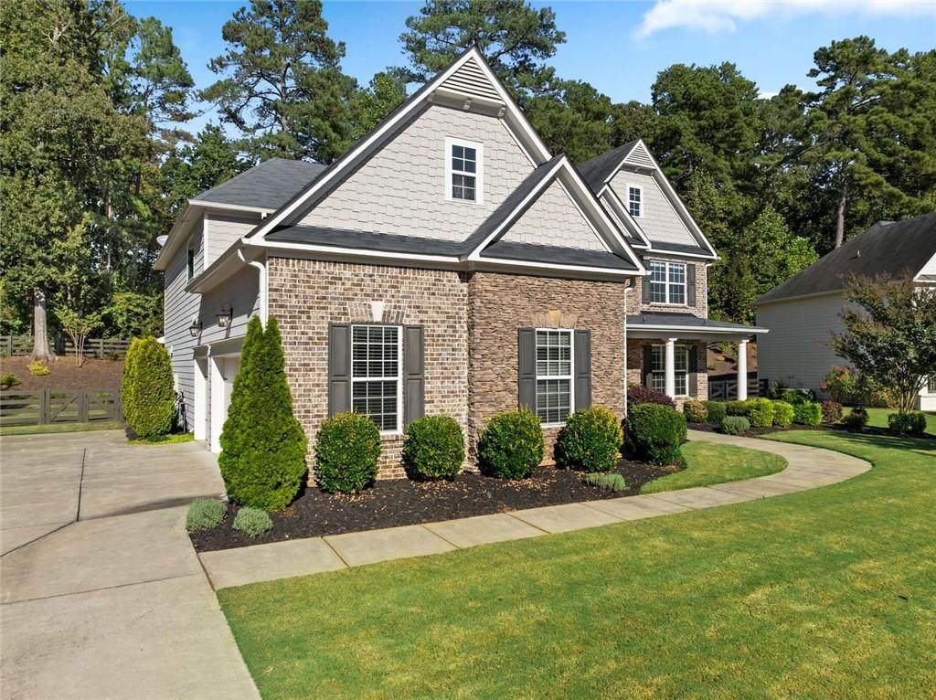
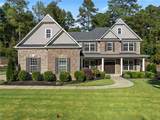
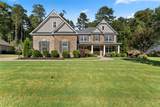
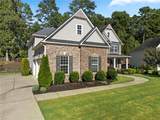
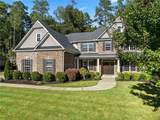
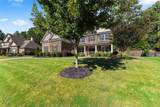
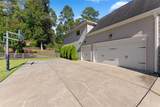
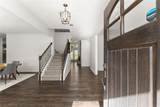
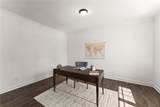
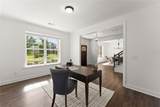
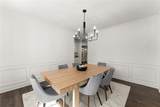
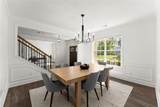
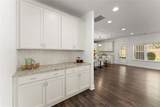
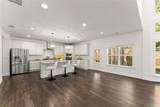
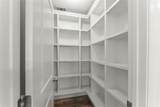
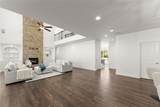
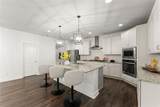
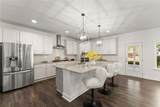
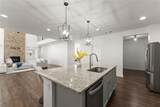
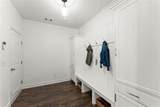
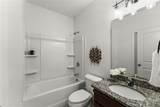
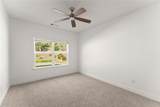
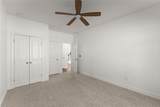
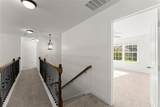
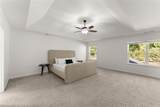
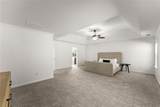
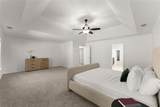
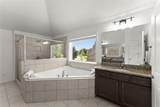
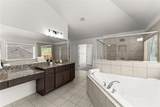
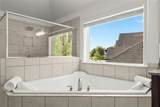
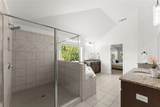
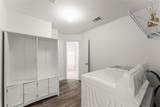
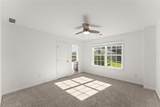
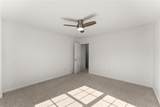
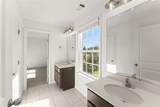
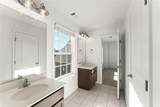
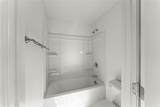
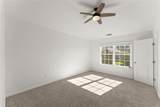
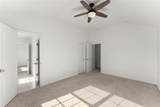
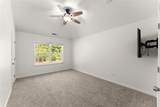
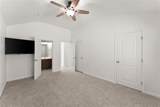
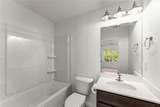
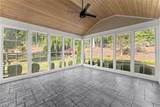
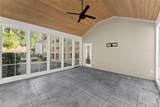
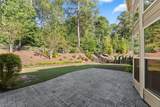
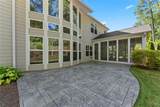
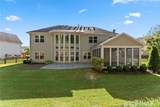
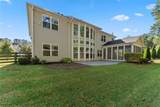
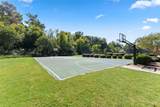
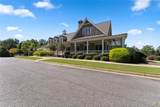
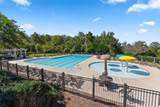
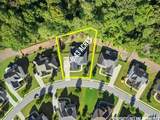
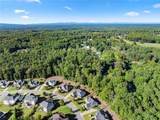
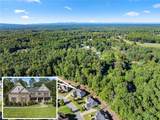
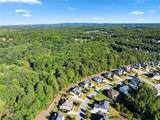
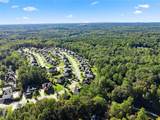
Welcome to 6660 Canyon Cove, a spacious 5-bedroom, 4-bath home offering nearly 3,900 square feet of living space on almost half an acre in the amenity-rich Parkstone community. From the moment you step inside, the flexible and light-filled floor plan offers plenty of room for both everyday living and entertaining. A formal dining room sits just off the foyer, while a versatile flex space on the opposite side is perfect for a home office, playroom, sitting room, or whatever best fits your lifestyle. Hardwood floors flow throughout the main level and lead into the impressive two-story family room, where a floor-to-ceiling brick gas fireplace, shiplap accent wall, and wall of windows create a dramatic focal point while filling the space with natural light. An open second-floor catwalk overlooks the family room below, adding even more character to the space. The kitchen opens directly to the living area and features white cabinetry, stone countertops, an oversized island, white tile backsplash, walk-in pantry with built-in shelving, and a convenient butler's pantry that can easily serve as a coffee or bar area. Nearby, the upgraded mudroom features built-in cabinetry and bench seating for an organized drop zone just inside the home. A main-level bedroom and full bath provide a convenient and private space for guests. Upstairs, the oversized primary suite offers a sitting area, tray ceiling, and spacious ensuite bath with a large tub, separate shower, dual vanities-including a dedicated seated vanity area-and a generous walk-in closet. Three additional bedrooms, two full baths, and a large laundry room complete the upper level. The outdoor living space is a standout feature of this home. Step outside to an Eze-Breeze enclosed porch with beautiful exposed wood details, creating a comfortable three-season space overlooking the private, fenced backyard. An additional custom stamped-concrete patio provides even more room for grilling, entertaining, or relaxing outdoors, complemented by extensive professional landscaping and irrigation. Additional highlights include a HardiPlank and stone exterior, impressive double front doors, a 3-car garage, cathedral and vaulted ceilings, and custom details throughout. Parkstone residents enjoy neighborhood amenities including a resort-style pool, tennis courts, and playground, all while being conveniently located near GA-400, shopping, dining, and everything Cumming has to offer.
-
5BEDS
-
0.43ACRES
-
4BATHS
-
01/2 BATHS
-
3,871SQFT
-
$185$/SQFT
School Information
Description
Welcome to 6660 Canyon Cove, a spacious 5-bedroom, 4-bath home offering nearly 3,900 square feet of living space on almost half an acre in the amenity-rich Parkstone community. From the moment you step inside, the flexible and light-filled floor plan offers plenty of room for both everyday living and entertaining. A formal dining room sits just off the foyer, while a versatile flex space on the opposite side is perfect for a home office, playroom, sitting room, or whatever best fits your lifestyle. Hardwood floors flow throughout the main level and lead into the impressive two-story family room, where a floor-to-ceiling brick gas fireplace, shiplap accent wall, and wall of windows create a dramatic focal point while filling the space with natural light. An open second-floor catwalk overlooks the family room below, adding even more character to the space. The kitchen opens directly to the living area and features white cabinetry, stone countertops, an oversized island, white tile backsplash, walk-in pantry with built-in shelving, and a convenient butler's pantry that can easily serve as a coffee or bar area. Nearby, the upgraded mudroom features built-in cabinetry and bench seating for an organized drop zone just inside the home. A main-level bedroom and full bath provide a convenient and private space for guests. Upstairs, the oversized primary suite offers a sitting area, tray ceiling, and spacious ensuite bath with a large tub, separate shower, dual vanities-including a dedicated seated vanity area-and a generous walk-in closet. Three additional bedrooms, two full baths, and a large laundry room complete the upper level. The outdoor living space is a standout feature of this home. Step outside to an Eze-Breeze enclosed porch with beautiful exposed wood details, creating a comfortable three-season space overlooking the private, fenced backyard. An additional custom stamped-concrete patio provides even more room for grilling, entertaining, or relaxing outdoors, complemented by extensive professional landscaping and irrigation. Additional highlights include a HardiPlank and stone exterior, impressive double front doors, a 3-car garage, cathedral and vaulted ceilings, and custom details throughout. Parkstone residents enjoy neighborhood amenities including a resort-style pool, tennis courts, and playground, all while being conveniently located near GA-400, shopping, dining, and everything Cumming has to offer.
 Listings identified with the FMLS IDX logo come from FMLS, are held by brokerage firms other than the owner of this website and the listing brokerage is identified in any listing details. Information is deemed reliable but is not guaranteed.
If you believe any FMLS listing contains material that infringes your copyrighted work, please click here to review our DMCA policy and learn how to submit a takedown request.
© 2026 First Multiple Listing Service, Inc. Data last updated 2026-10-05T10:04:37.147. For issues regarding this website, please contact BoomTown.