
















Description
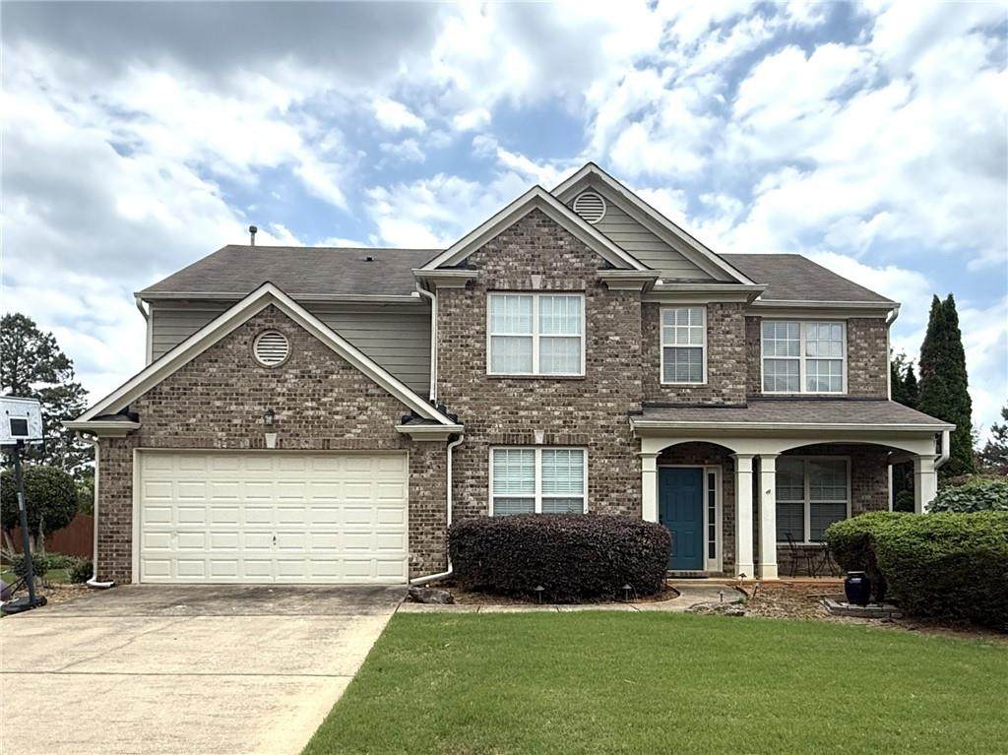
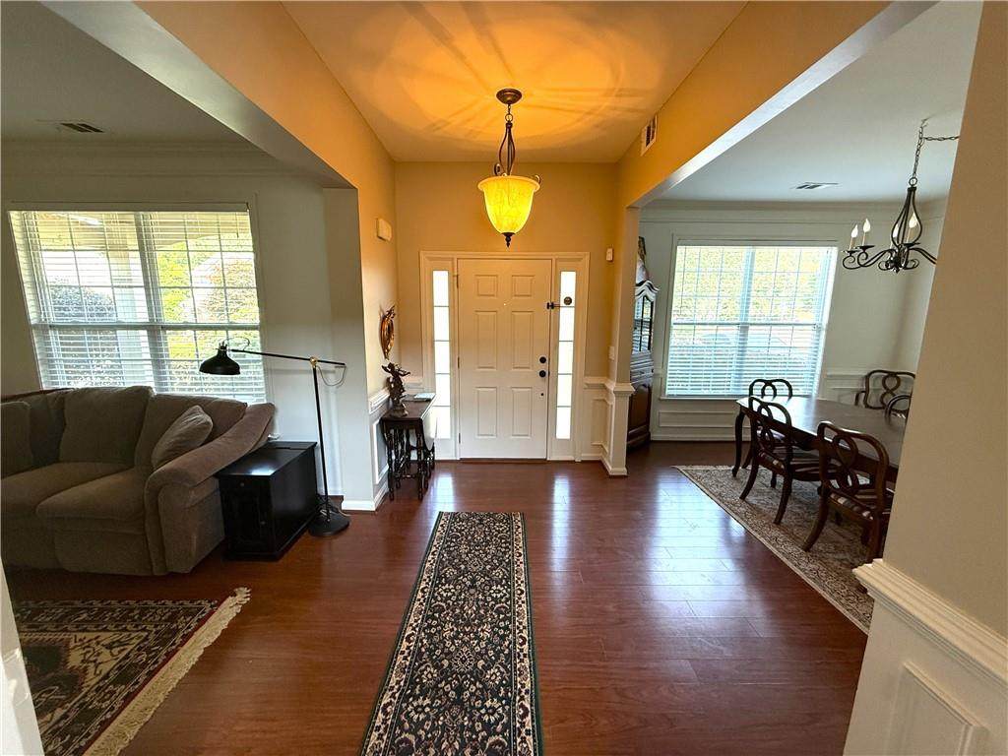
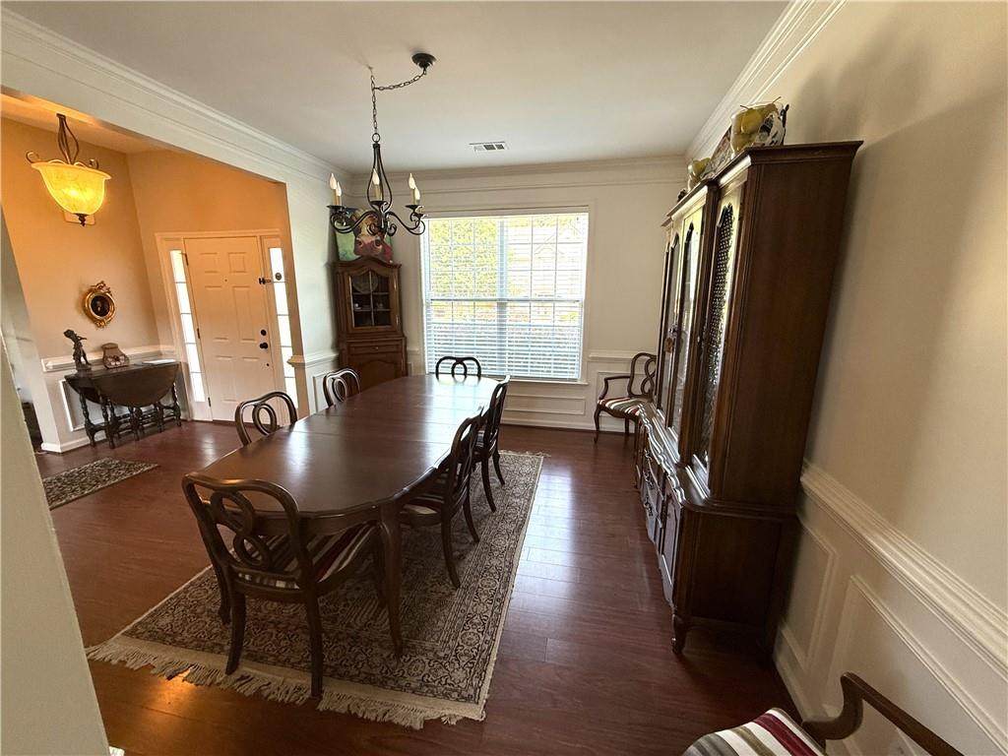
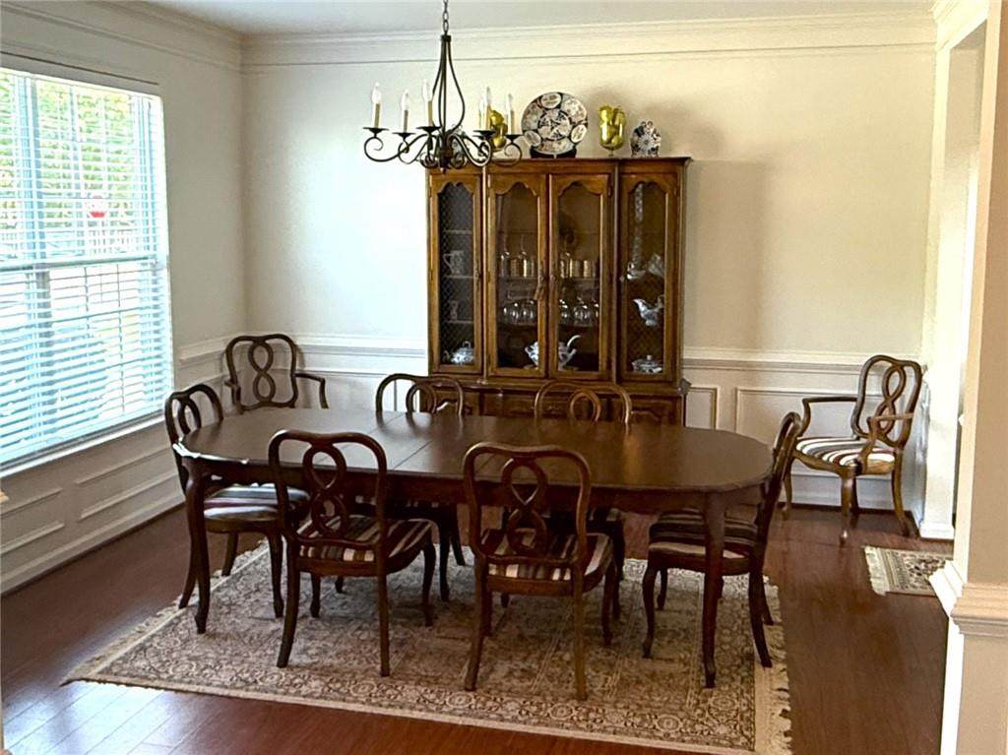
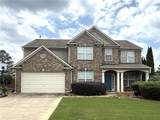
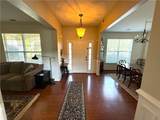
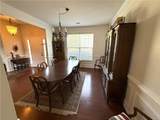
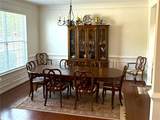
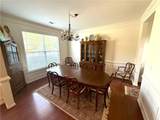
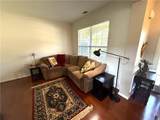
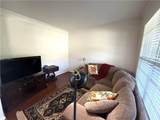
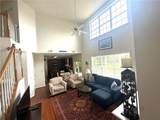
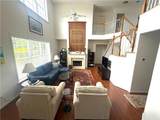
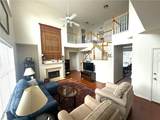
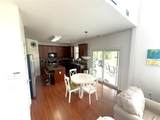
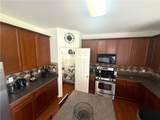
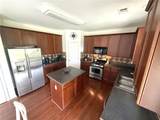
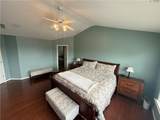
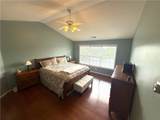
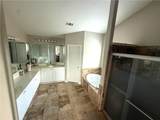
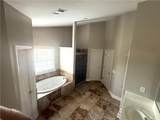
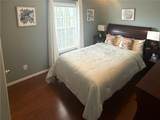
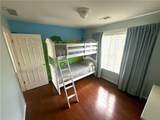
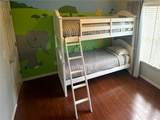
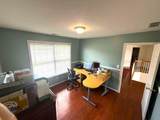
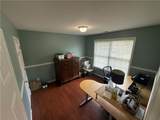
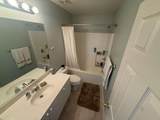
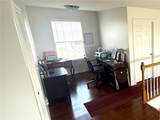
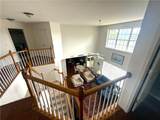
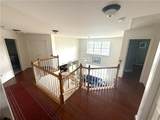
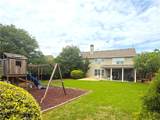
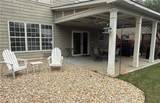
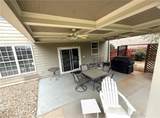
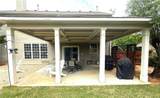
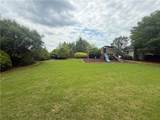
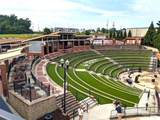
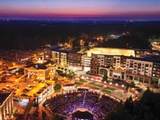
This stunning Sugar Hill gem is nestled in the sought-after Laurel Park neighborhood. Step inside and prepare to be impressed by the inviting layout and thoughtfully designed details featured throughout the home. The grand two-story great room is filled with natural light and offers true open concept living with seamless views into the spacious kitchen designed for gathering. With a walk-in pantry, modern appliances, ample cabinet space, a breakfast bar, and a cozy eat-in breakfast area this kitchen checks every box. Host unforgettable dinners in the oversized formal dining room and enjoy the flexibility of a dedicated office/flex room that can easily serve as an extra bedroom on the main floor. Upstairs, the generous bedrooms provide plenty of room for growing families. In addition, the upper level features a versatile open flex space perfect for a home office, playroom, or extra storage area. The primary suite provides a peaceful private retreat, complete with vaulted ceilings, an expansive walk-in closet, and a luxurious ensuite featuring double vanities, separate shower, and a soaking tub perfect for relaxing at the end of the day. Outside, your backyard oasis awaits. The covered patio offers plenty of space for seating and outdoor cooking and overlooks a beautiful, level, fenced-in yard built for both privacy and play. Enjoy beautiful sunsets and watch the fireworks at Lake Lanier, The City of Buford, and Sugar Hill all from the privacy and comfort of your own backyard. This home also offers practical upgrades that bring peace of mind and energy efficiency, including Nest thermostats for year-round comfort. Laurel Park offers outstanding community amenities, including swim, tennis, newly added pickleball courts, as well as dedicated RV/Boat Storage if needed. You’re minutes from the The Bowl in Downtown Sugar Hill, award winning restaurants in Downtown Buford, Lake Lanier boat ramps, parks, walking trails, golf clubs, top-rated schools, shopping, dining, and easy access to GA 400 and I-985. The North Georgia Mountains are just a short drive away. You won't want to miss this home in one of Sugar Hill’s most desirable communities.
-
4BEDS
-
0.34ACRES
-
3BATHS
-
01/2 BATHS
-
2,646SQFT
-
$198$/SQFT
School Information
Description
This stunning Sugar Hill gem is nestled in the sought-after Laurel Park neighborhood. Step inside and prepare to be impressed by the inviting layout and thoughtfully designed details featured throughout the home. The grand two-story great room is filled with natural light and offers true open concept living with seamless views into the spacious kitchen designed for gathering. With a walk-in pantry, modern appliances, ample cabinet space, a breakfast bar, and a cozy eat-in breakfast area this kitchen checks every box. Host unforgettable dinners in the oversized formal dining room and enjoy the flexibility of a dedicated office/flex room that can easily serve as an extra bedroom on the main floor. Upstairs, the generous bedrooms provide plenty of room for growing families. In addition, the upper level features a versatile open flex space perfect for a home office, playroom, or extra storage area. The primary suite provides a peaceful private retreat, complete with vaulted ceilings, an expansive walk-in closet, and a luxurious ensuite featuring double vanities, separate shower, and a soaking tub perfect for relaxing at the end of the day. Outside, your backyard oasis awaits. The covered patio offers plenty of space for seating and outdoor cooking and overlooks a beautiful, level, fenced-in yard built for both privacy and play. Enjoy beautiful sunsets and watch the fireworks at Lake Lanier, The City of Buford, and Sugar Hill all from the privacy and comfort of your own backyard. This home also offers practical upgrades that bring peace of mind and energy efficiency, including Nest thermostats for year-round comfort. Laurel Park offers outstanding community amenities, including swim, tennis, newly added pickleball courts, as well as dedicated RV/Boat Storage if needed. You’re minutes from the The Bowl in Downtown Sugar Hill, award winning restaurants in Downtown Buford, Lake Lanier boat ramps, parks, walking trails, golf clubs, top-rated schools, shopping, dining, and easy access to GA 400 and I-985. The North Georgia Mountains are just a short drive away. You won't want to miss this home in one of Sugar Hill’s most desirable communities.
 Listings identified with the FMLS IDX logo come from FMLS, are held by brokerage firms other than the owner of this website and the listing brokerage is identified in any listing details. Information is deemed reliable but is not guaranteed.
If you believe any FMLS listing contains material that infringes your copyrighted work, please click here to review our DMCA policy and learn how to submit a takedown request.
© 2026 First Multiple Listing Service, Inc. Data last updated 2026-10-07T21:05:02.637. For issues regarding this website, please contact BoomTown.