




Description
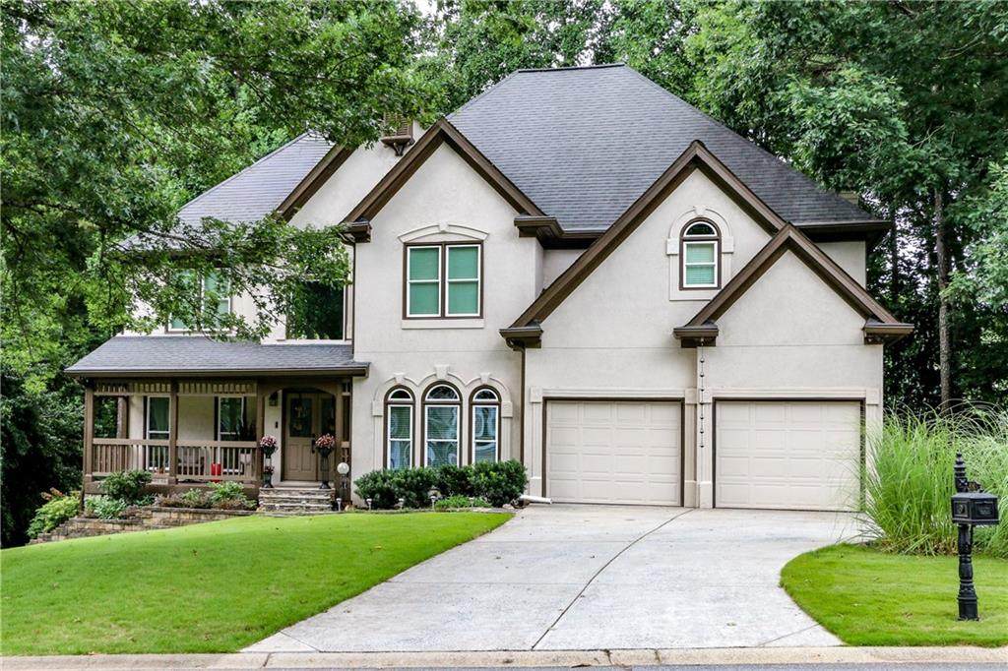
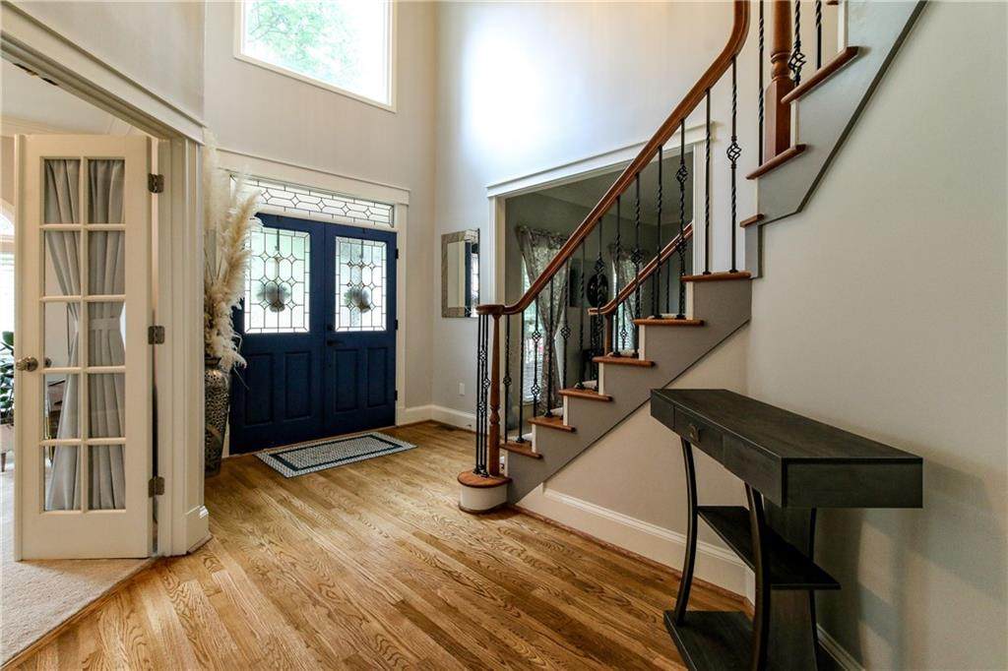
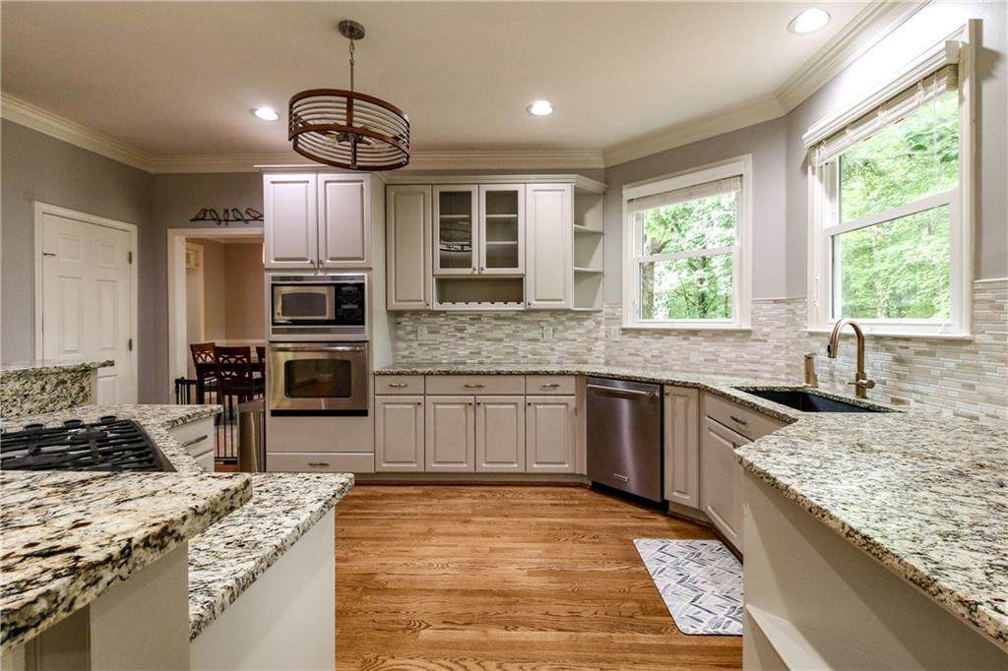
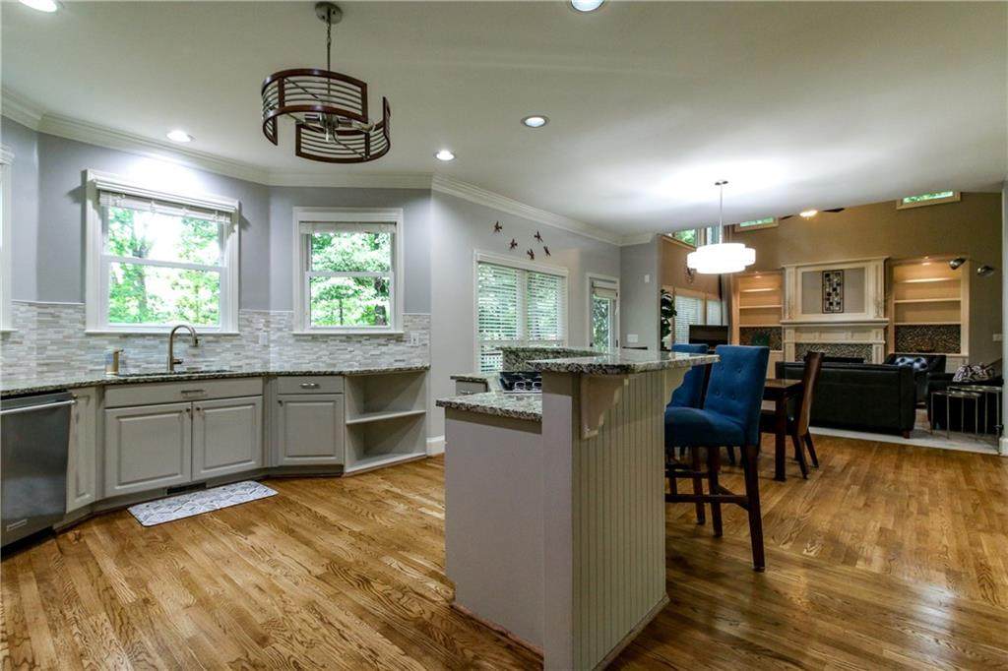
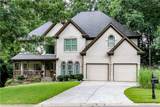
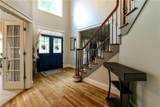
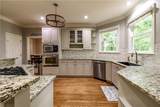
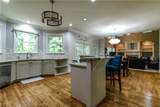
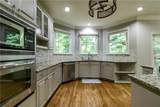
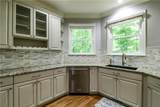
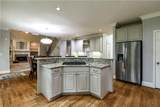
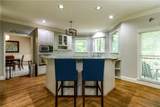
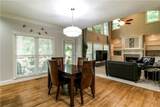
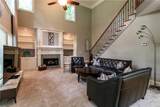
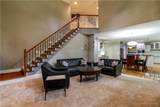
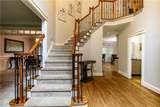
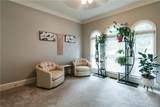
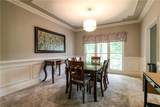
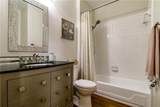
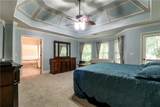
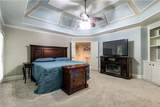
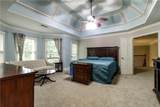
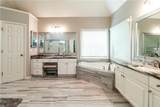
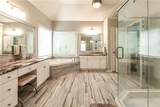
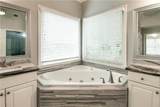
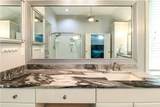
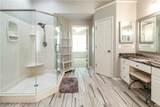
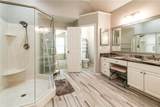
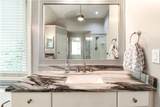
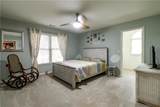
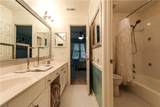
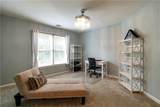
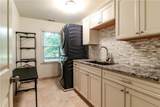
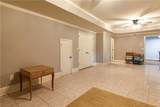
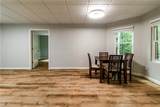
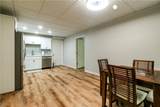
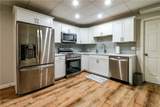
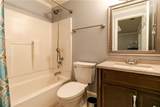
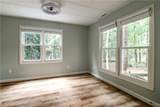
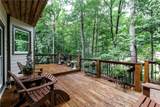
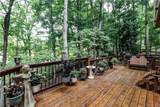
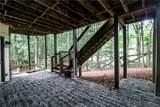
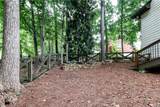
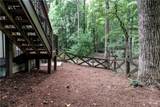
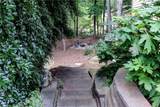
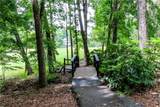
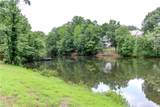
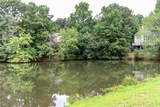
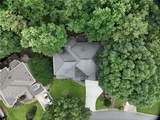
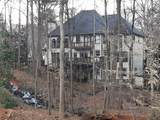
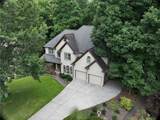
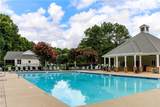
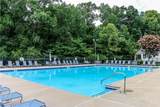
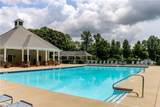
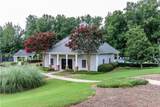
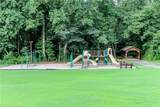
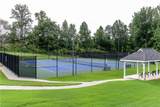
Stop and Look!!! This beautifully custom-built home will amaze you with its upgrades. The first floor boasts a bright, open-floor plan featuring an impressive two-story foyer and family room with 2 sets of stairs. The kitchen has been totally updated with top quality granite counter tops, custom cabinets, nicely located island, and top of the line stainless steel appliances! The separate dining room and formal living room make it easy for hosting guest and family members. Adding a bedroom/office on the main floor with a full bath rounds out the perfect main floor. The second floor offers the Owner's suite to die for – large and roomy with plenty of room for a sitting area. The Owner's suite bath has been renovated with beautiful, imported granite counter tops, designer tiled floors, accented with a large walk-in shower, whirlpool tub and an oversized closet. You will find two generously sized bedrooms with a “Jack and Jill bath.” The beautifully finished laundry room with a large sink and granite counters with make your day! The finished daylight basement offers a fully finished apartment with its own interior entrance, and beautiful concrete sidewalk and steps leading to the private basement. It is perfectly set up for a inlaw suite or multigenerational living. It has a bedroom, a full bath, a full kitchen and large living area. You will also find lots of storage space in the unfinished areas. Step outside onto the back porch to be greeted by the soothing sounds of a creek right in your own backyard, surrounded by beautiful, mature trees. There is a fenced in area directly behind the house, then the yard extends beyond the creek that backs up to the neighborhood green space and community lake. This home is next to the neighborhood trail system that goes to the entrance of Lost Mountain Park. This custom-built home is located in the highly desirable Broadlands community—consistently voted one of the best neighborhoods in West Cobb! Enjoy over 25 acres of woods, a fishing lake, hiking trails, and community amenities including a junior Olympic-size pool, 4 tennis/pickleball courts, playground with kid swings, and a huge multipurpose field for soccer and other activities. The awesome clubhouse makes it enjoyable to have parties and celebrations. Wait!!! The location is awesome – some of the top schools in the County and State. Easy drive to shopping and restaurants. This home is super clean and move in ready!
-
5BEDS
-
0.37ACRES
-
4BATHS
-
01/2 BATHS
-
5,264SQFT
-
$128$/SQFT
School Information
Description
Stop and Look!!! This beautifully custom-built home will amaze you with its upgrades. The first floor boasts a bright, open-floor plan featuring an impressive two-story foyer and family room with 2 sets of stairs. The kitchen has been totally updated with top quality granite counter tops, custom cabinets, nicely located island, and top of the line stainless steel appliances! The separate dining room and formal living room make it easy for hosting guest and family members. Adding a bedroom/office on the main floor with a full bath rounds out the perfect main floor. The second floor offers the Owner's suite to die for – large and roomy with plenty of room for a sitting area. The Owner's suite bath has been renovated with beautiful, imported granite counter tops, designer tiled floors, accented with a large walk-in shower, whirlpool tub and an oversized closet. You will find two generously sized bedrooms with a “Jack and Jill bath.” The beautifully finished laundry room with a large sink and granite counters with make your day! The finished daylight basement offers a fully finished apartment with its own interior entrance, and beautiful concrete sidewalk and steps leading to the private basement. It is perfectly set up for a inlaw suite or multigenerational living. It has a bedroom, a full bath, a full kitchen and large living area. You will also find lots of storage space in the unfinished areas. Step outside onto the back porch to be greeted by the soothing sounds of a creek right in your own backyard, surrounded by beautiful, mature trees. There is a fenced in area directly behind the house, then the yard extends beyond the creek that backs up to the neighborhood green space and community lake. This home is next to the neighborhood trail system that goes to the entrance of Lost Mountain Park. This custom-built home is located in the highly desirable Broadlands community—consistently voted one of the best neighborhoods in West Cobb! Enjoy over 25 acres of woods, a fishing lake, hiking trails, and community amenities including a junior Olympic-size pool, 4 tennis/pickleball courts, playground with kid swings, and a huge multipurpose field for soccer and other activities. The awesome clubhouse makes it enjoyable to have parties and celebrations. Wait!!! The location is awesome – some of the top schools in the County and State. Easy drive to shopping and restaurants. This home is super clean and move in ready!
 Listings identified with the FMLS IDX logo come from FMLS, are held by brokerage firms other than the owner of this website and the listing brokerage is identified in any listing details. Information is deemed reliable but is not guaranteed.
If you believe any FMLS listing contains material that infringes your copyrighted work, please click here to review our DMCA policy and learn how to submit a takedown request.
© 2026 First Multiple Listing Service, Inc. Data last updated 2026-10-12T00:03:57.117. For issues regarding this website, please contact BoomTown.