



Description
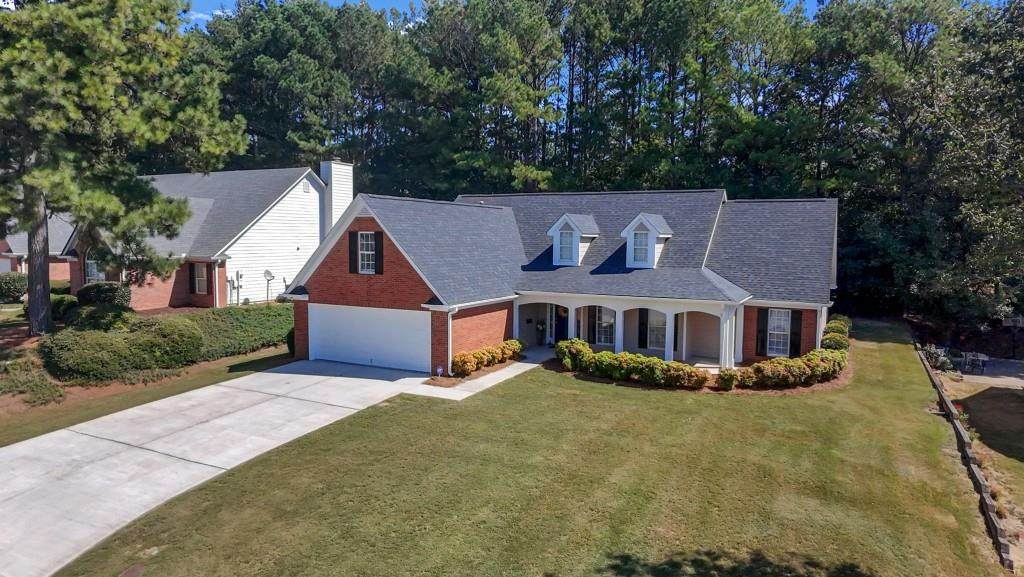
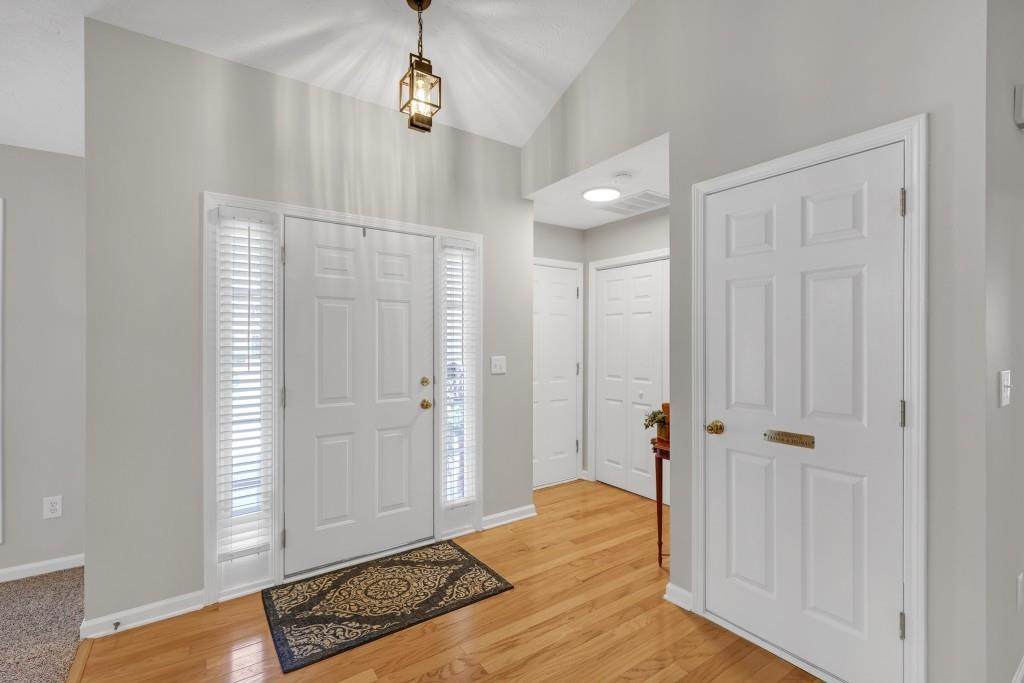
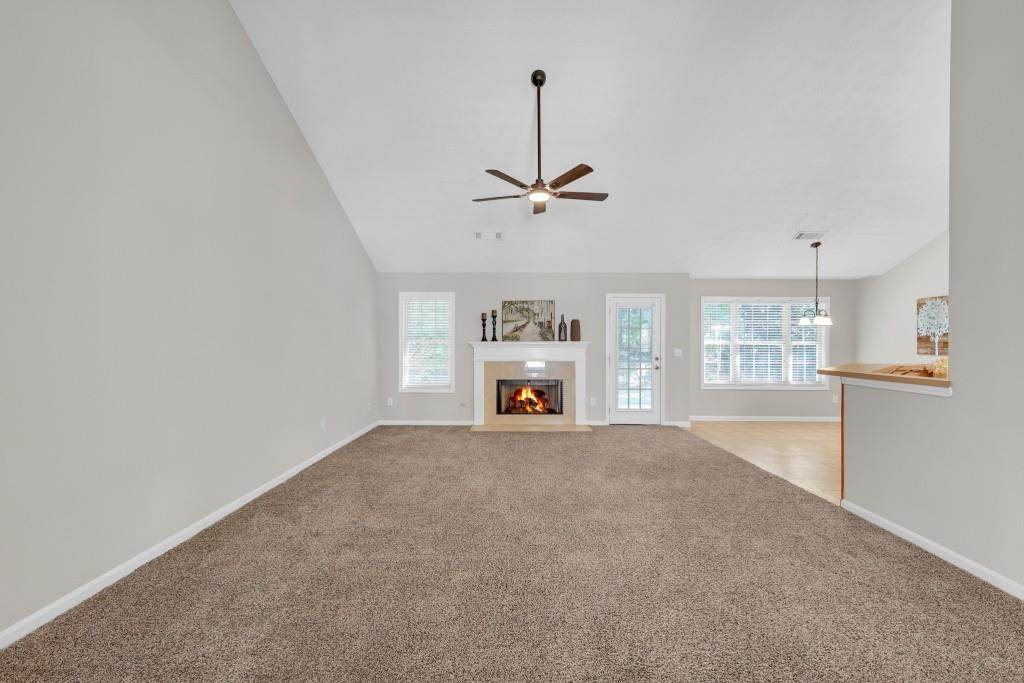
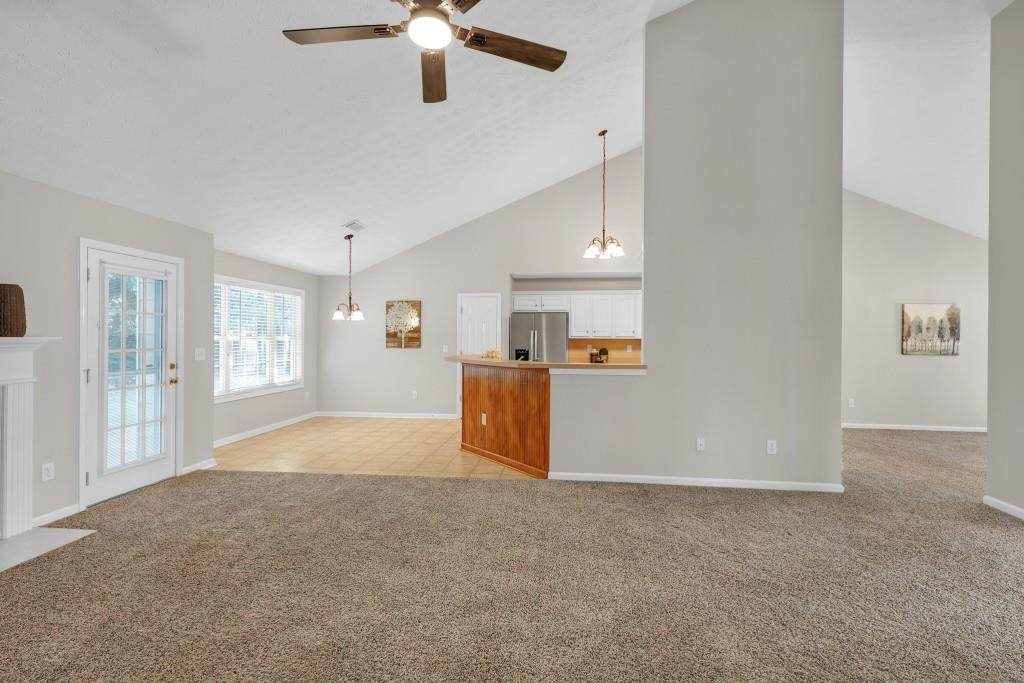
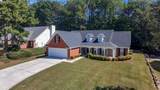
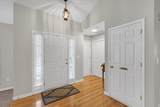
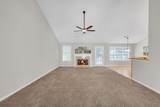
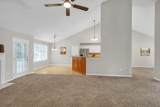
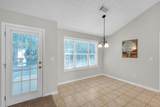
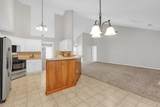
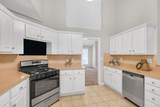
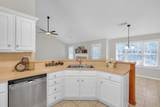
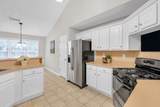
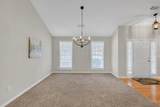
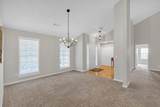
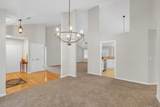
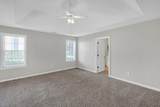
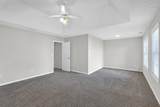
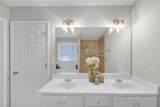
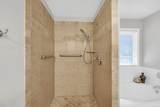
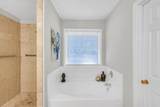
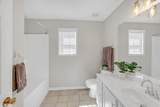
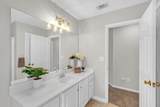
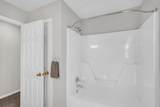
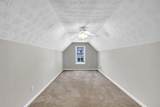
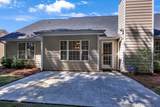
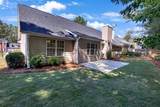
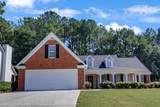
Welcome to refined, effortless living in the highly sought after Summit at North Cliff, a beautiful Gwinnett County community offering mature landscaping, resort like swim and tennis amenities. This exceptional ranch home has been lovingly maintained by it's original owners and thoughtfully renovated to offer a fresh, sophistocated feel with the convenience of truly move-in-ready living. The attention to detail is evident. Fresh neutral paint inside and out, new designer inspired light fixtures, professionally cleaned carpet, updated finishes and a newer roof create a polished, welcoming atmosphere throughout. There is nothing left to do but unpack and enjoy. The heart of the home is the spacious great room, where vaulted ceilings and a cozy fireplace create an inviting setting for everyday living and entertaining. Exit to the patio and notice the serene greenbelt beyond, offering a rare sense of privacy and a beautiful natural backdrop. Enjoy peaceful mornings, afternoon relaxation, and evening gatherings surrounded by nature. The oversized primary suite on the main level is designed as a private retreat, featuring a generous sitting area perfect for reading, relaxing, or simply unwinding at the end of the day. The beautifully remodeled primary bath elevates the experience with a custom tiled shower and luxurious soaking tub. The updated kitchen combines style and function with brand new stainless steel appliances, creating a fresh and inviting space for both everyday meals and entertaining. The spacious formal dining room is an inviting space for gatherings of family and friends. The home's thoughtful layout provides comfortable single level living with additional flexibility upstairs. A private upstairs bonus room offers endless possibilities as a home office, guest suite, media/movie room, gaming room, creative studio or private retreat giving you valuable additional space without sacrificing the ease of ranch style living. This is a rare opportunity to enjoy a completely renovated ranch home with primary suite on main, private greenbelt views, flexible bonus,and resort style community amenities. Conveniently located near Northside Hospital Gwinnett, shopping, restaurants, entertainment and major commuter routes including Hwy 316, this home beautifully combines privacy and tranquility with everyday convenience. Act now! Shown by appointment only.
-
3BEDS
-
0.28ACRES
-
2BATHS
-
01/2 BATHS
-
2,354SQFT
-
$164$/SQFT
School Information
Description
Welcome to refined, effortless living in the highly sought after Summit at North Cliff, a beautiful Gwinnett County community offering mature landscaping, resort like swim and tennis amenities. This exceptional ranch home has been lovingly maintained by it's original owners and thoughtfully renovated to offer a fresh, sophistocated feel with the convenience of truly move-in-ready living. The attention to detail is evident. Fresh neutral paint inside and out, new designer inspired light fixtures, professionally cleaned carpet, updated finishes and a newer roof create a polished, welcoming atmosphere throughout. There is nothing left to do but unpack and enjoy. The heart of the home is the spacious great room, where vaulted ceilings and a cozy fireplace create an inviting setting for everyday living and entertaining. Exit to the patio and notice the serene greenbelt beyond, offering a rare sense of privacy and a beautiful natural backdrop. Enjoy peaceful mornings, afternoon relaxation, and evening gatherings surrounded by nature. The oversized primary suite on the main level is designed as a private retreat, featuring a generous sitting area perfect for reading, relaxing, or simply unwinding at the end of the day. The beautifully remodeled primary bath elevates the experience with a custom tiled shower and luxurious soaking tub. The updated kitchen combines style and function with brand new stainless steel appliances, creating a fresh and inviting space for both everyday meals and entertaining. The spacious formal dining room is an inviting space for gatherings of family and friends. The home's thoughtful layout provides comfortable single level living with additional flexibility upstairs. A private upstairs bonus room offers endless possibilities as a home office, guest suite, media/movie room, gaming room, creative studio or private retreat giving you valuable additional space without sacrificing the ease of ranch style living. This is a rare opportunity to enjoy a completely renovated ranch home with primary suite on main, private greenbelt views, flexible bonus,and resort style community amenities. Conveniently located near Northside Hospital Gwinnett, shopping, restaurants, entertainment and major commuter routes including Hwy 316, this home beautifully combines privacy and tranquility with everyday convenience. Act now! Shown by appointment only.
 Listings identified with the FMLS IDX logo come from FMLS, are held by brokerage firms other than the owner of this website and the listing brokerage is identified in any listing details. Information is deemed reliable but is not guaranteed.
If you believe any FMLS listing contains material that infringes your copyrighted work, please click here to review our DMCA policy and learn how to submit a takedown request.
© 2026 First Multiple Listing Service, Inc. Data last updated 2026-10-13T00:04:20.193. For issues regarding this website, please contact BoomTown.