





Description
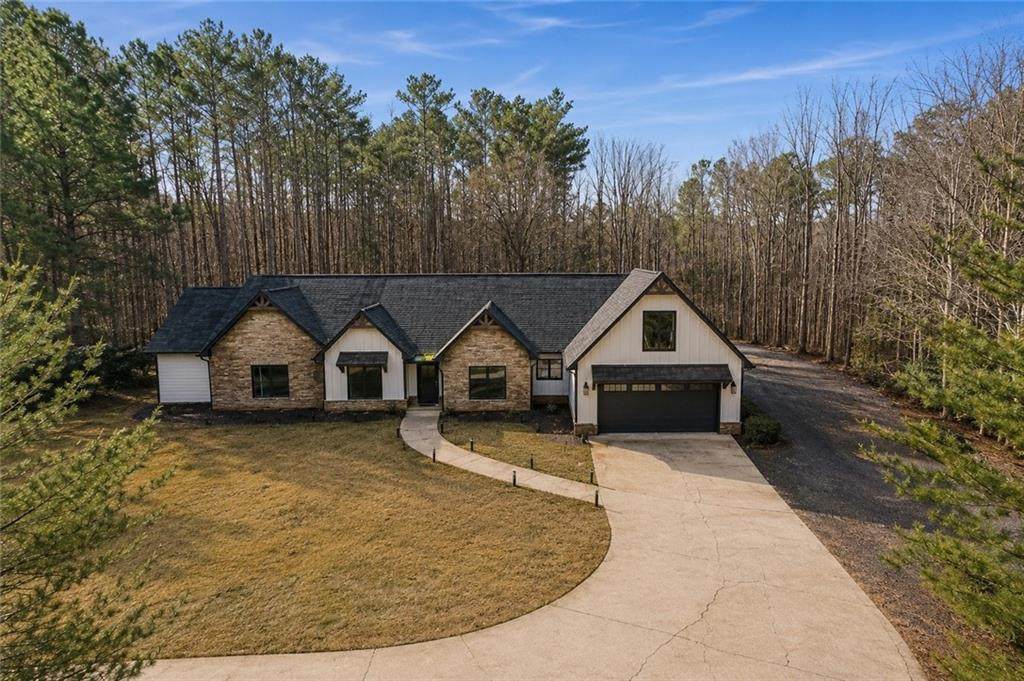
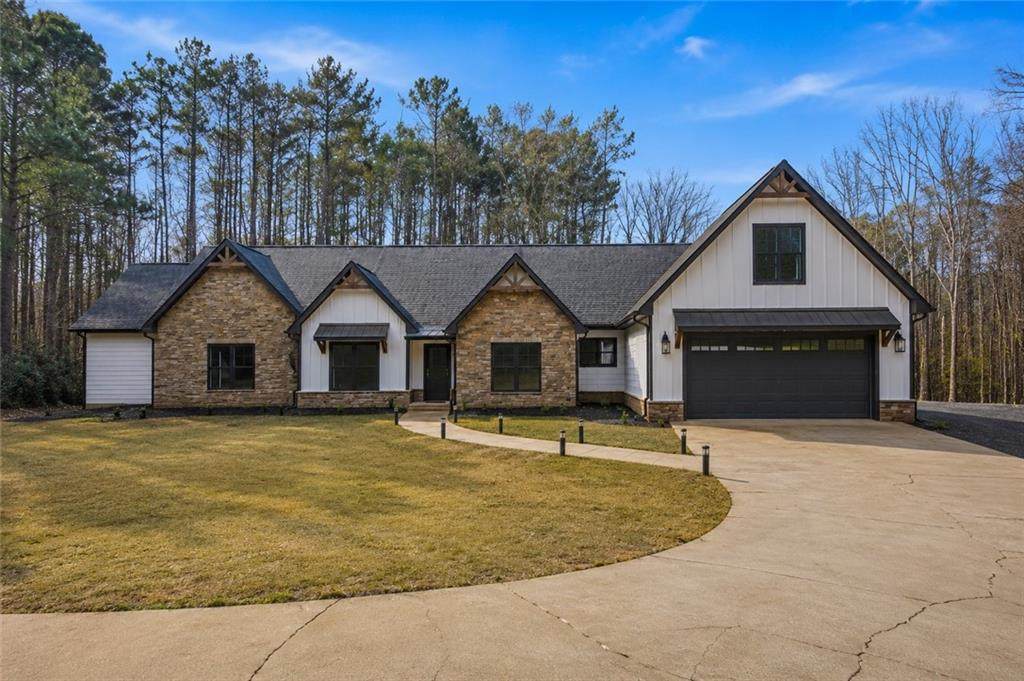
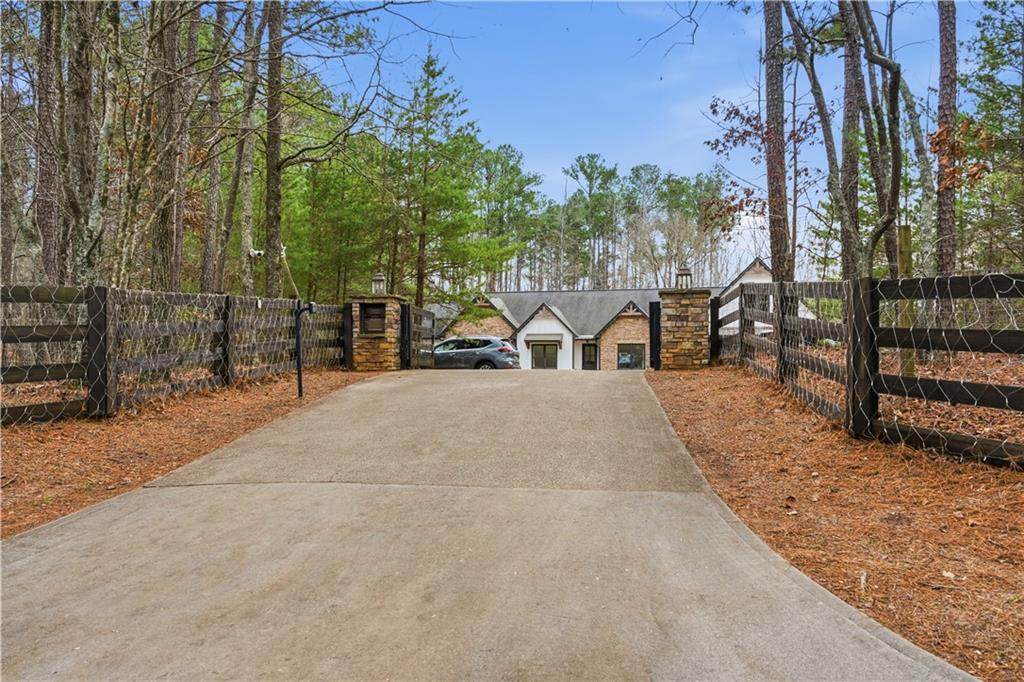
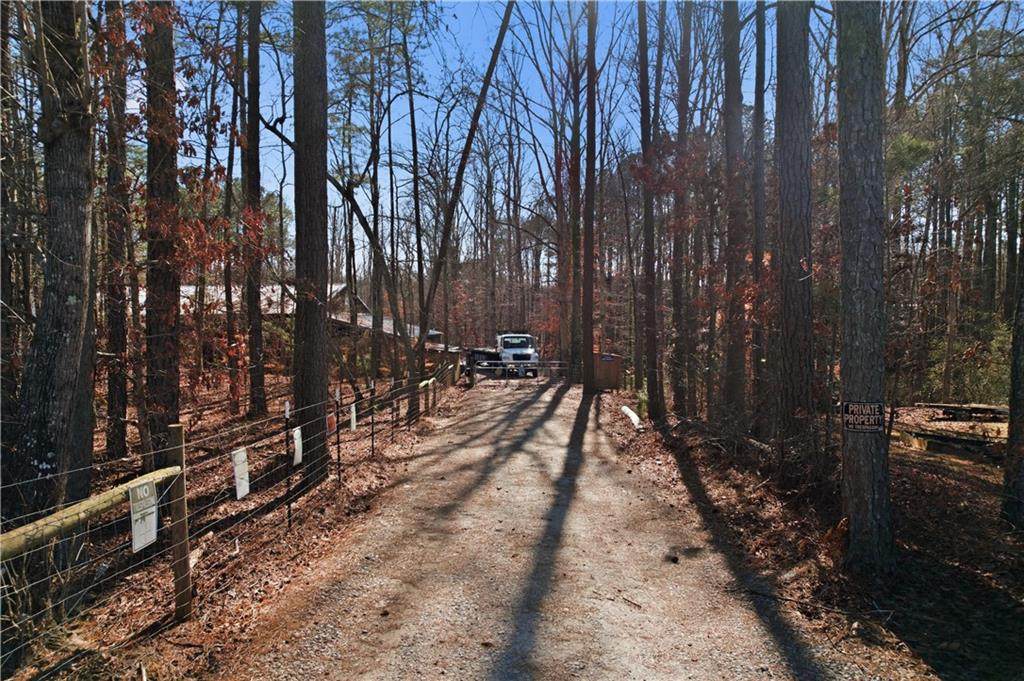
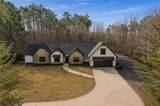
Welcome to a private, gated ranch retreat where space, comfort, and freedom come together on 5 fully fenced acres. This beautifully renovated home blends modern luxury with timeless charm, offering a lifestyle defined by privacy, elegance, and possibility. From the moment you arrive, the gated entrance sets the tone. This is more than a home. It is a sanctuary. Inside, you will find 5 spacious bedrooms and 2 full bathrooms, with the primary suite conveniently located on the main level. Two additional versatile rooms provide endless possibilities such as a home office, gym, creative studio, or additional bedrooms, allowing the home to evolve with your lifestyle. The main living areas feature updated LVP flooring and a striking modern fireplace, creating a sophisticated focal point for gathering and relaxing. The heart of the home is the brand new, fully remodeled kitchen designed to impress with exotic granite countertops, stainless steel appliances, double wall ovens, and an oversized walk in pantry measuring 18x10, perfect for both entertaining and everyday living. The spacious dining room and primary bedroom open directly to a large covered patio with stamped concrete, creating seamless indoor outdoor living ideal for slow mornings, sunset dinners, and unforgettable moments. The oversized primary suite offers space for a sitting area, forming a true retreat. The spa-inspired primary bathroom includes a double vanity, a large jetted tub, a separate shower, an expansive walk-in custom-built closet, and an adjacent laundry room thoughtfully designed for comfort and flow. Two secondary bedrooms share a Jack and Jill bathroom, while a private bedroom above the garage features its own mini split system, perfect for guests, extended family, or a private workspace. Outdoors, the property continues to deliver. Enjoy a fenced garden area with well water access, irrigation system, and chicken coop, supporting a lifestyle of sustainability and connection to the land. For those needing exceptional storage or workspace, the oversized detached garage is equipped with water, power, air compressor plumbing, and five roll up doors including two 12 foot electric doors and three 10 foot doors. An additional 8 bay open air storage area includes water and power, along with a full RV hookup featuring water, power, 30 amp service, and clean out. The home is serviced by county water, with the added benefit of well water, offering flexibility and peace of mind. Extensively renovated and meticulously maintained, this property offers far more than meets the eye. It is a place where you can slow down, breathe deeper, and truly live. A rare opportunity. Below appraisal value.This is a must see to fully appreciate.
-
5BEDS
-
5.01ACRES
-
2BATHS
-
01/2 BATHS
-
3,400SQFT
-
$259$/SQFT
School Information
Description
Welcome to a private, gated ranch retreat where space, comfort, and freedom come together on 5 fully fenced acres. This beautifully renovated home blends modern luxury with timeless charm, offering a lifestyle defined by privacy, elegance, and possibility. From the moment you arrive, the gated entrance sets the tone. This is more than a home. It is a sanctuary. Inside, you will find 5 spacious bedrooms and 2 full bathrooms, with the primary suite conveniently located on the main level. Two additional versatile rooms provide endless possibilities such as a home office, gym, creative studio, or additional bedrooms, allowing the home to evolve with your lifestyle. The main living areas feature updated LVP flooring and a striking modern fireplace, creating a sophisticated focal point for gathering and relaxing. The heart of the home is the brand new, fully remodeled kitchen designed to impress with exotic granite countertops, stainless steel appliances, double wall ovens, and an oversized walk in pantry measuring 18x10, perfect for both entertaining and everyday living. The spacious dining room and primary bedroom open directly to a large covered patio with stamped concrete, creating seamless indoor outdoor living ideal for slow mornings, sunset dinners, and unforgettable moments. The oversized primary suite offers space for a sitting area, forming a true retreat. The spa-inspired primary bathroom includes a double vanity, a large jetted tub, a separate shower, an expansive walk-in custom-built closet, and an adjacent laundry room thoughtfully designed for comfort and flow. Two secondary bedrooms share a Jack and Jill bathroom, while a private bedroom above the garage features its own mini split system, perfect for guests, extended family, or a private workspace. Outdoors, the property continues to deliver. Enjoy a fenced garden area with well water access, irrigation system, and chicken coop, supporting a lifestyle of sustainability and connection to the land. For those needing exceptional storage or workspace, the oversized detached garage is equipped with water, power, air compressor plumbing, and five roll up doors including two 12 foot electric doors and three 10 foot doors. An additional 8 bay open air storage area includes water and power, along with a full RV hookup featuring water, power, 30 amp service, and clean out. The home is serviced by county water, with the added benefit of well water, offering flexibility and peace of mind. Extensively renovated and meticulously maintained, this property offers far more than meets the eye. It is a place where you can slow down, breathe deeper, and truly live. A rare opportunity. Below appraisal value.This is a must see to fully appreciate.
 Listings identified with the FMLS IDX logo come from FMLS, are held by brokerage firms other than the owner of this website and the listing brokerage is identified in any listing details. Information is deemed reliable but is not guaranteed.
If you believe any FMLS listing contains material that infringes your copyrighted work, please click here to review our DMCA policy and learn how to submit a takedown request.
© 2026 First Multiple Listing Service, Inc. Data last updated 2026-10-12T00:03:57.117. For issues regarding this website, please contact BoomTown.