




Description
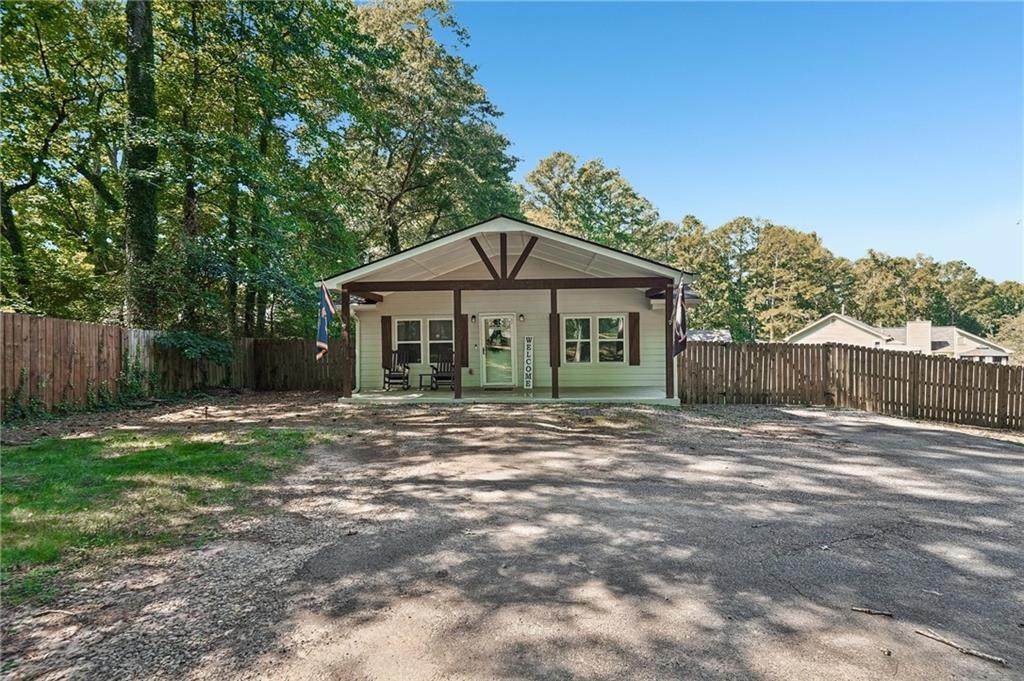
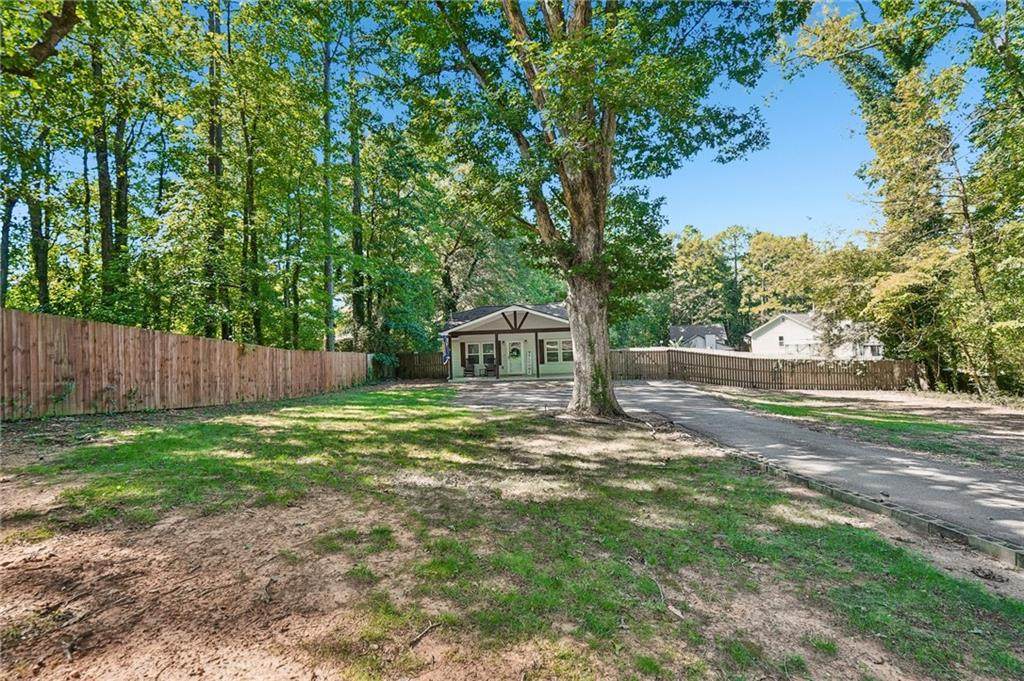
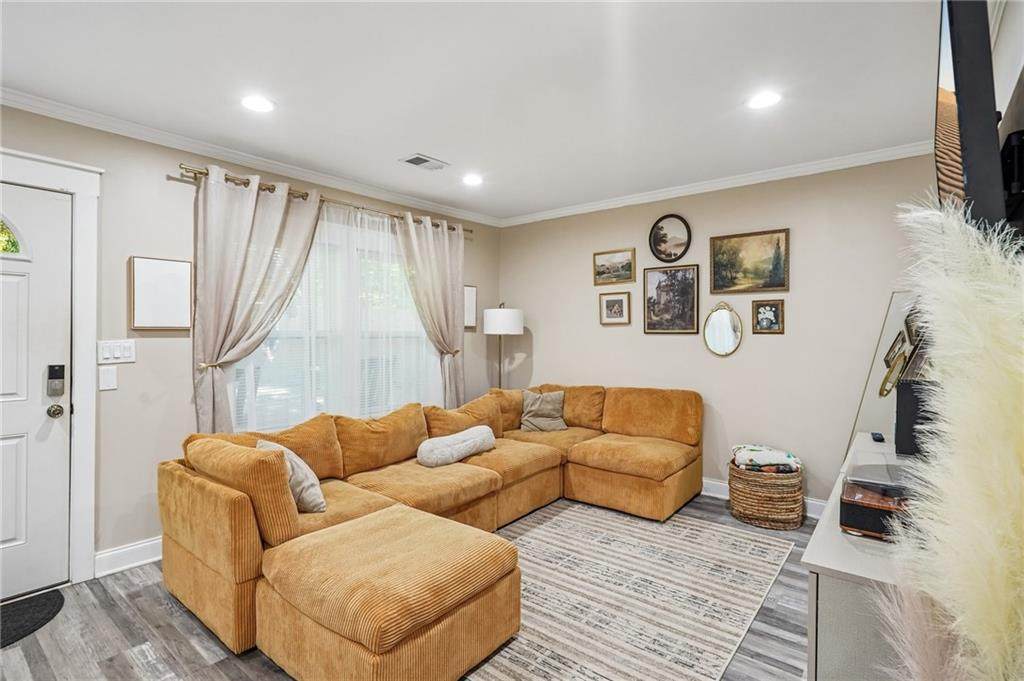
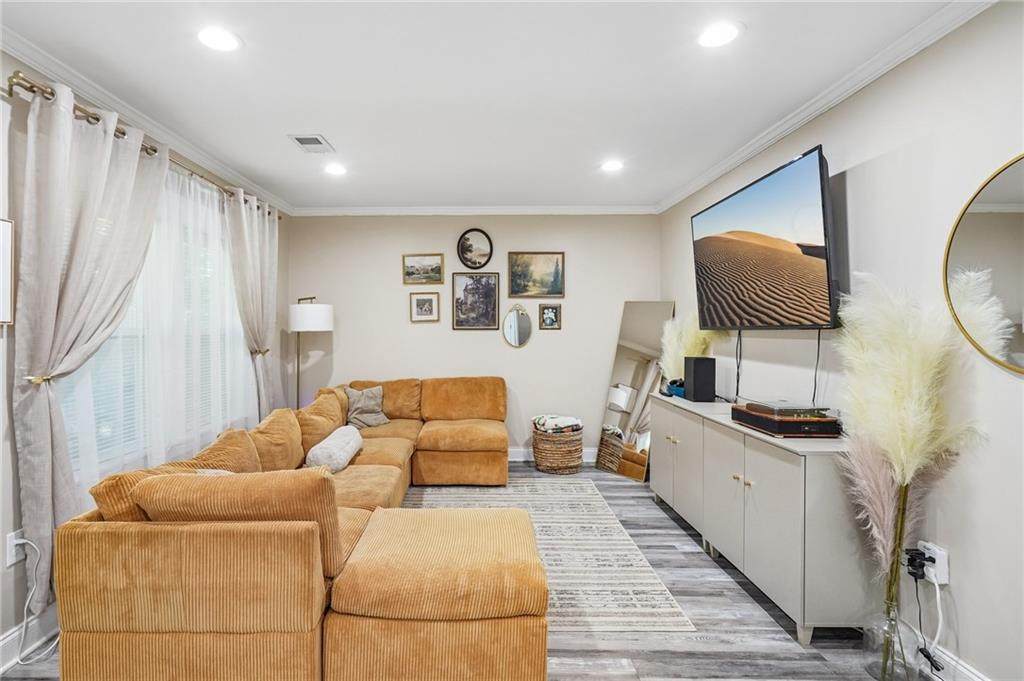
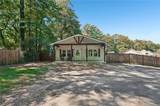
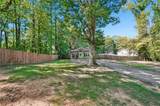
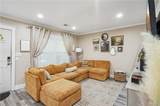
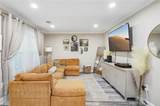
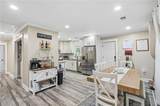
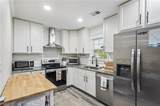
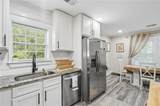
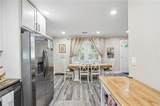
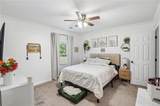
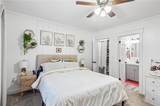
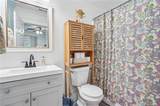
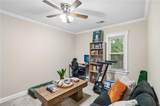
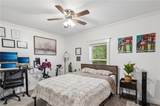
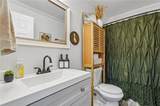
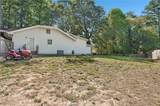
RENOVATED 3-BEDROOM RANCH | 1 ACRE LOT | FENCED BACKYARD | NO HOA Looking for a 3-bedroom ranch home in Austell with land and privacy? Welcome to 6330 Pisgah Road, an updated 3 bedroom, 2 bath home situated on approximately 1.1 acres in Austell, GA. Set back from the road with a long driveway and ample off-street parking, this move-in-ready home offers the space of a large lot with the convenience of single-story living. Inside, the open-concept floor plan features an updated kitchen with white shaker cabinetry, granite countertops, stainless steel appliances and a stylish vent hood overlooking the main living area. The primary bedroom is on the main level, along with two additional bedrooms and two full bathrooms, making the layout ideal for anyone seeking one-level living. Step outside to an expansive fully fenced backyard with room for entertaining, gardening, pets, play and outdoor living. With an acre of property, this home offers something increasingly hard to find: SPACE, PRIVACY, NO HOA and a LARGE YARD, while still being convenient to Austell, Mableton and the greater Atlanta area. Whether you're looking for your first home, downsizing to one-level living or simply want MORE LAND and MORE PRIVACY, 6330 Pisgah Road delivers a hard-to-find combination of updated interiors, usable outdoor space and everyday convenience.
-
3BEDS
-
1.1ACRES
-
2BATHS
-
01/2 BATHS
-
1,170SQFT
-
$269$/SQFT
School Information
Description
RENOVATED 3-BEDROOM RANCH | 1 ACRE LOT | FENCED BACKYARD | NO HOA Looking for a 3-bedroom ranch home in Austell with land and privacy? Welcome to 6330 Pisgah Road, an updated 3 bedroom, 2 bath home situated on approximately 1.1 acres in Austell, GA. Set back from the road with a long driveway and ample off-street parking, this move-in-ready home offers the space of a large lot with the convenience of single-story living. Inside, the open-concept floor plan features an updated kitchen with white shaker cabinetry, granite countertops, stainless steel appliances and a stylish vent hood overlooking the main living area. The primary bedroom is on the main level, along with two additional bedrooms and two full bathrooms, making the layout ideal for anyone seeking one-level living. Step outside to an expansive fully fenced backyard with room for entertaining, gardening, pets, play and outdoor living. With an acre of property, this home offers something increasingly hard to find: SPACE, PRIVACY, NO HOA and a LARGE YARD, while still being convenient to Austell, Mableton and the greater Atlanta area. Whether you're looking for your first home, downsizing to one-level living or simply want MORE LAND and MORE PRIVACY, 6330 Pisgah Road delivers a hard-to-find combination of updated interiors, usable outdoor space and everyday convenience.
 Listings identified with the FMLS IDX logo come from FMLS, are held by brokerage firms other than the owner of this website and the listing brokerage is identified in any listing details. Information is deemed reliable but is not guaranteed.
If you believe any FMLS listing contains material that infringes your copyrighted work, please click here to review our DMCA policy and learn how to submit a takedown request.
© 2026 First Multiple Listing Service, Inc. Data last updated 2026-10-10T16:04:28.87. For issues regarding this website, please contact BoomTown.