





























Description
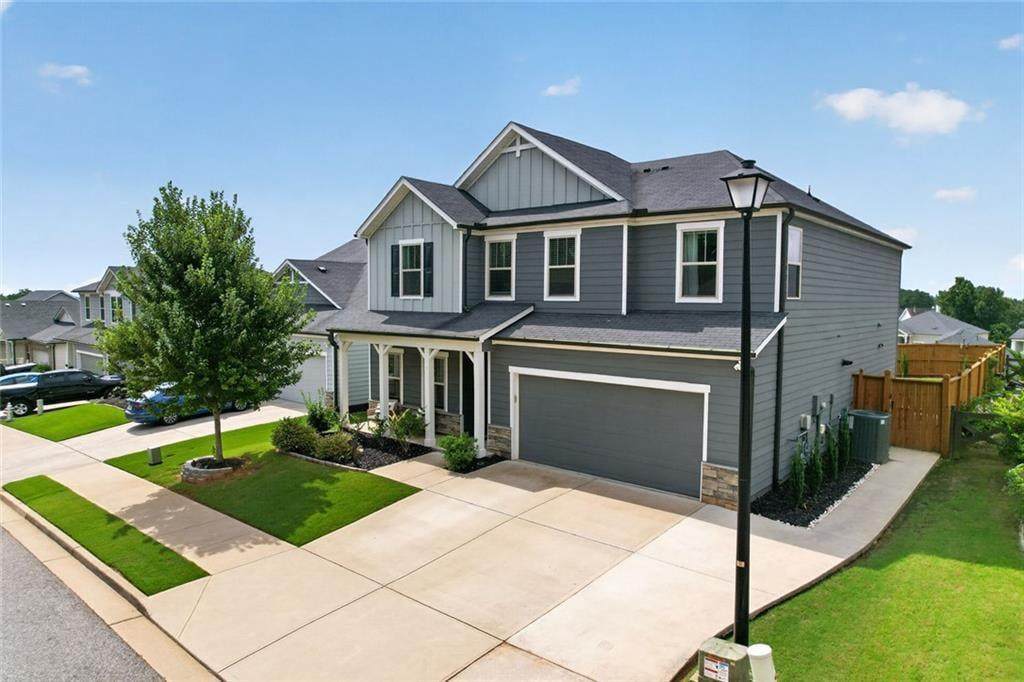
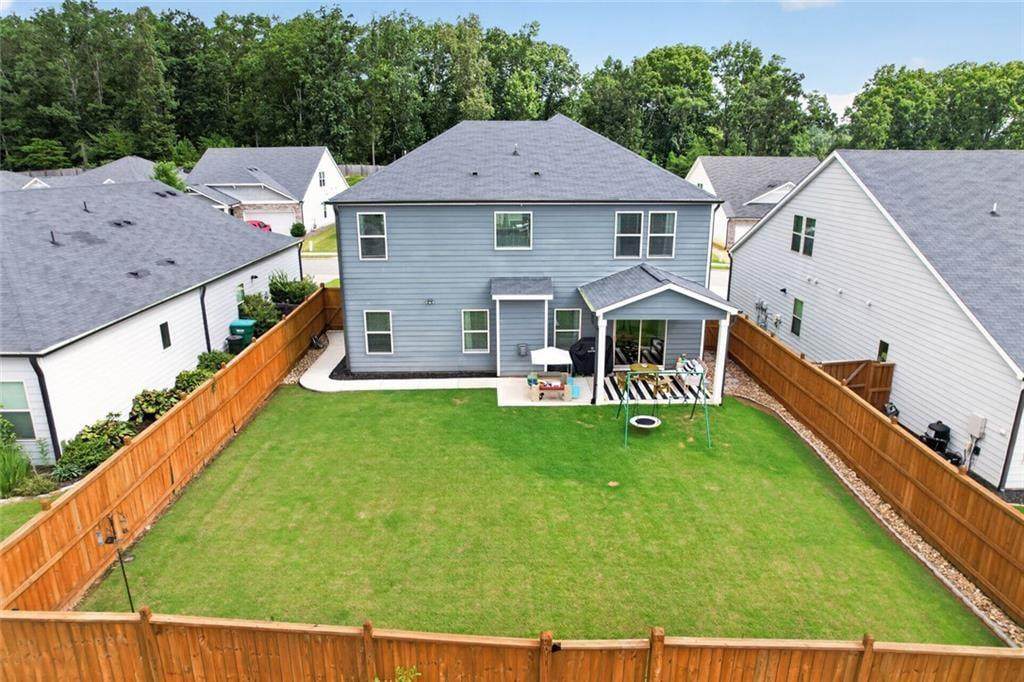
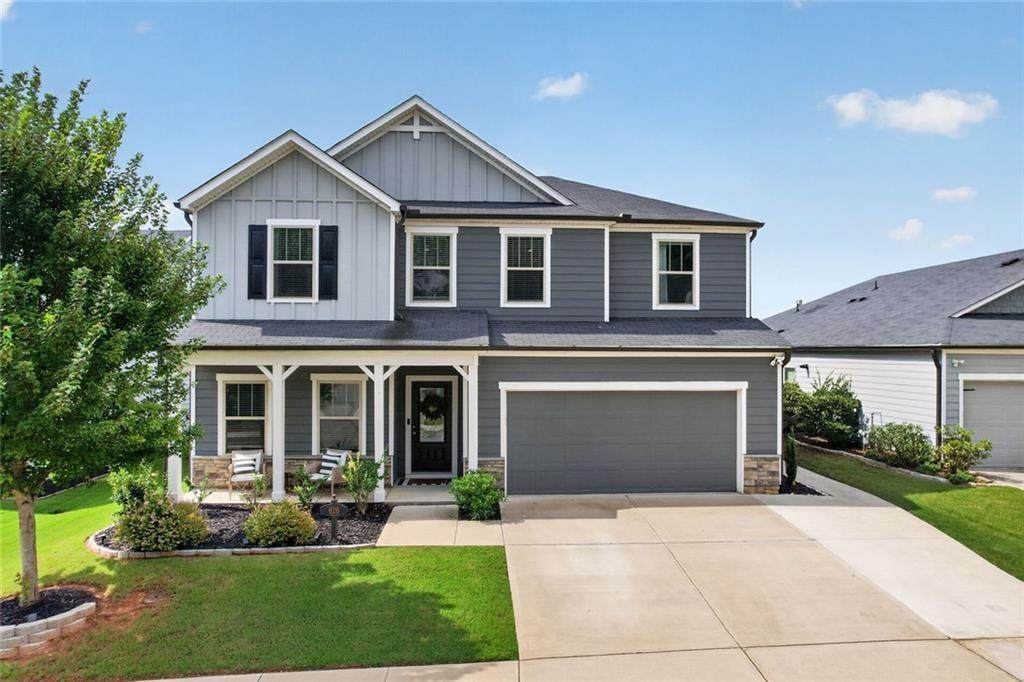
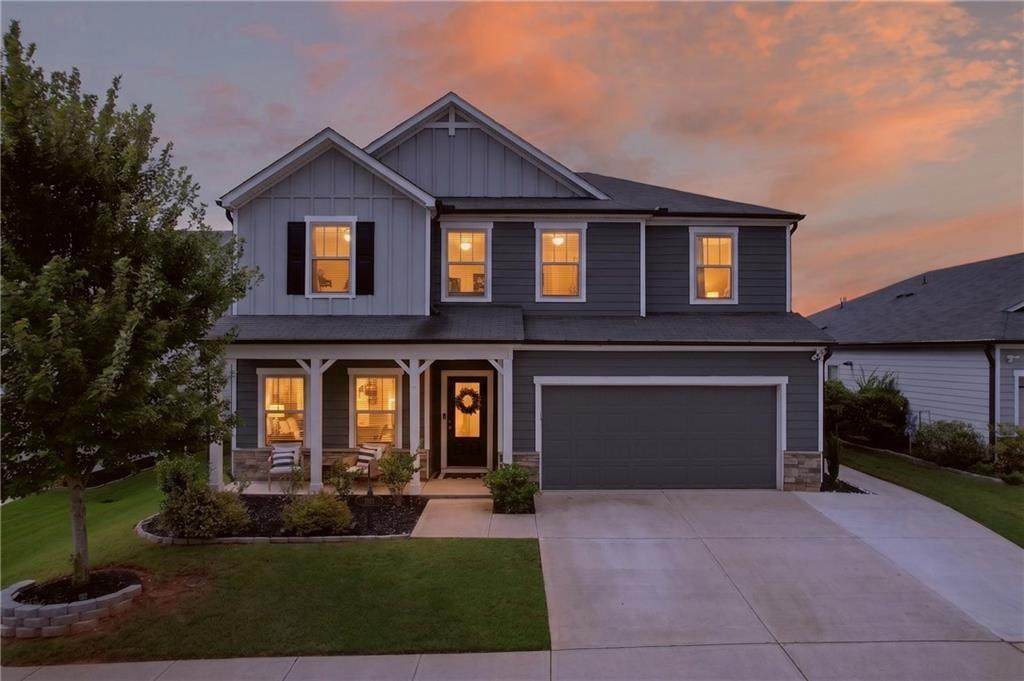
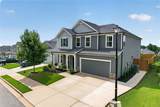
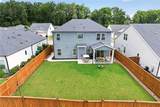
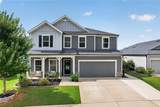
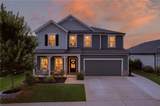
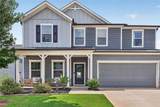
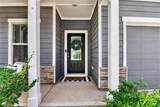
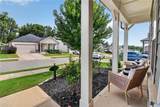
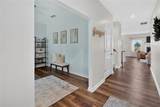
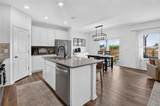
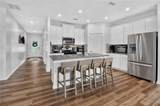
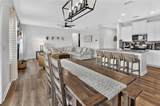
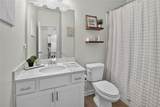
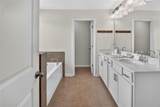
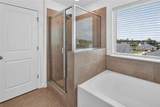
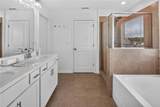
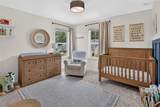
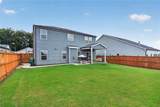
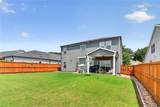
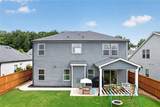
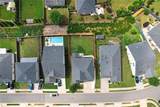
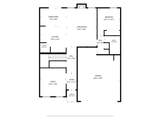
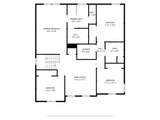
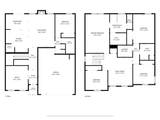
Welcome to 626 Valdosta Drive in the highly sought-after Towne Mill community of Canton! Perfectly situated on a large, level lot, this beautifully designed 5-bedroom, 3-bathroom home offers just over 2,700 square feet of thoughtfully planned living space, blending style, comfort, and functionality. From the moment you arrive, you'll appreciate the expanded kicker driveway, providing extra parking for family and guests. Inside, a versatile flex room greets you at the front of the home-ideal as a home office, formal sitting room, playroom, or study. The heart of the home features an open-concept layout where the spacious family room flows seamlessly into the kitchen and informal dining area, creating the perfect space for entertaining or everyday living. The main level also includes a private guest bedroom and a full bathroom, making it ideal for visitors or multi-generational living. Sliding glass doors lead to the expansive fully fenced backyard, offering endless possibilities for outdoor entertaining, gardening, or simply relaxing with a cup of coffee. Upstairs, you'll find a spacious primary suite along with three additional bedrooms, another full bathroom, and a versatile loft that can serve as a media room, play area, or second living space. Located in the desirable Towne Mill subdivision, residents enjoy exceptional resort-style amenities, including a community pool with water slide and splash area, tennis and pickleball courts, basketball court, playground, athletic fields, and more. The neighborhood also offers convenient access to shopping, dining, parks, and historic Downtown Canton, making it one of Cherokee County's most desirable places to call home. Don't miss your opportunity to own this spacious, move-in ready home in one of Canton's premier communities!
-
5BEDS
-
0.16ACRES
-
3BATHS
-
01/2 BATHS
-
2,741SQFT
-
$188$/SQFT
School Information
Description
Welcome to 626 Valdosta Drive in the highly sought-after Towne Mill community of Canton! Perfectly situated on a large, level lot, this beautifully designed 5-bedroom, 3-bathroom home offers just over 2,700 square feet of thoughtfully planned living space, blending style, comfort, and functionality. From the moment you arrive, you'll appreciate the expanded kicker driveway, providing extra parking for family and guests. Inside, a versatile flex room greets you at the front of the home-ideal as a home office, formal sitting room, playroom, or study. The heart of the home features an open-concept layout where the spacious family room flows seamlessly into the kitchen and informal dining area, creating the perfect space for entertaining or everyday living. The main level also includes a private guest bedroom and a full bathroom, making it ideal for visitors or multi-generational living. Sliding glass doors lead to the expansive fully fenced backyard, offering endless possibilities for outdoor entertaining, gardening, or simply relaxing with a cup of coffee. Upstairs, you'll find a spacious primary suite along with three additional bedrooms, another full bathroom, and a versatile loft that can serve as a media room, play area, or second living space. Located in the desirable Towne Mill subdivision, residents enjoy exceptional resort-style amenities, including a community pool with water slide and splash area, tennis and pickleball courts, basketball court, playground, athletic fields, and more. The neighborhood also offers convenient access to shopping, dining, parks, and historic Downtown Canton, making it one of Cherokee County's most desirable places to call home. Don't miss your opportunity to own this spacious, move-in ready home in one of Canton's premier communities!
 Listings identified with the FMLS IDX logo come from FMLS, are held by brokerage firms other than the owner of this website and the listing brokerage is identified in any listing details. Information is deemed reliable but is not guaranteed.
If you believe any FMLS listing contains material that infringes your copyrighted work, please click here to review our DMCA policy and learn how to submit a takedown request.
© 2026 First Multiple Listing Service, Inc. Data last updated 2026-10-13T00:04:20.193. For issues regarding this website, please contact BoomTown.