



























Description
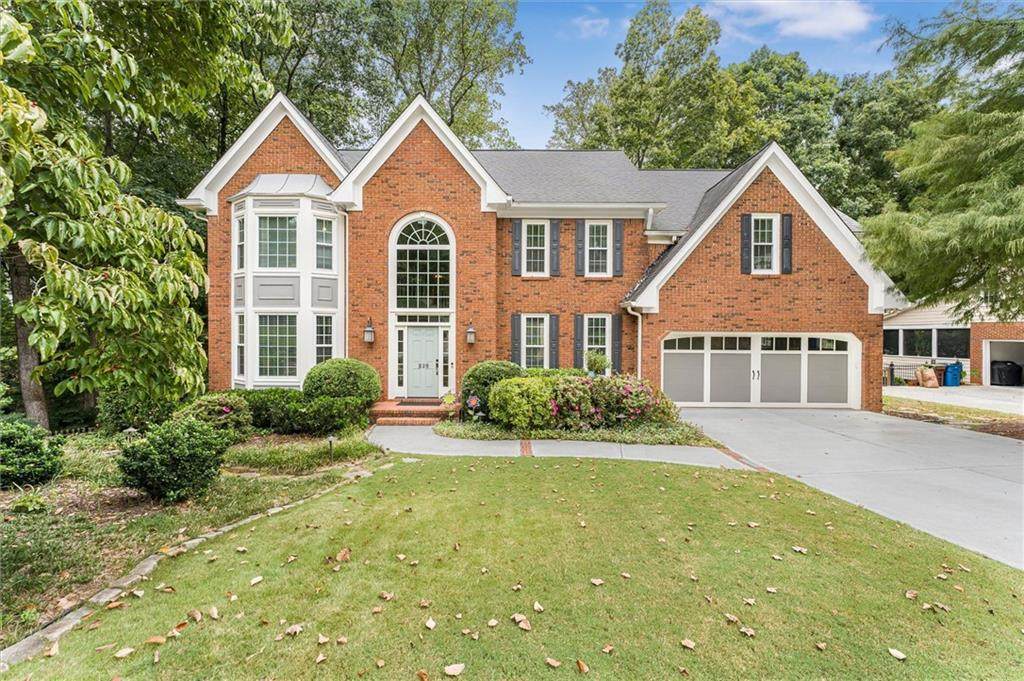
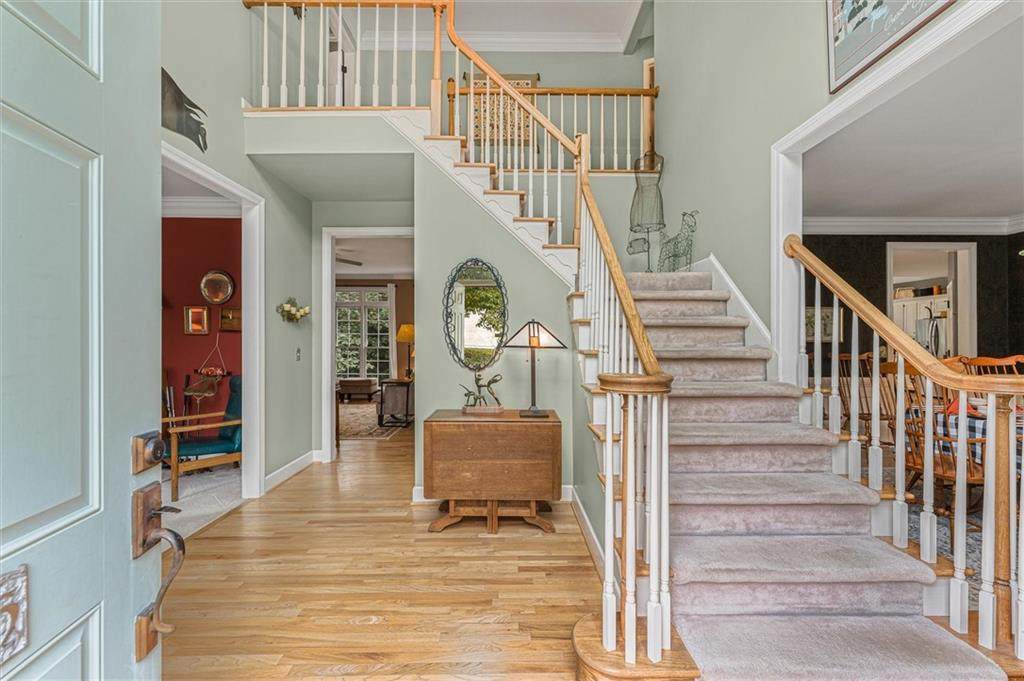
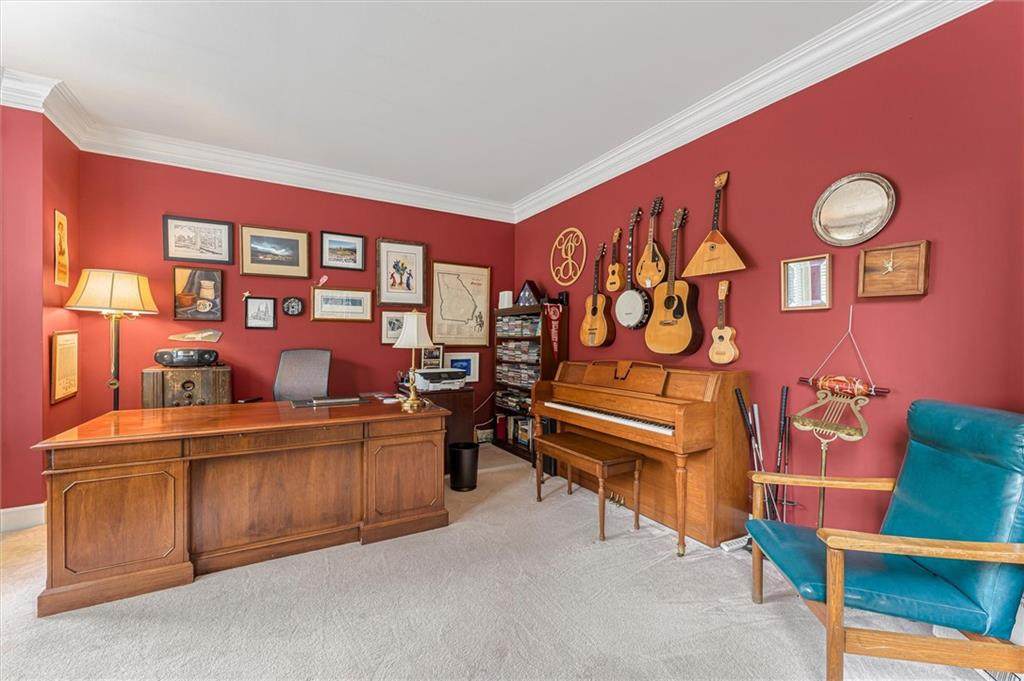
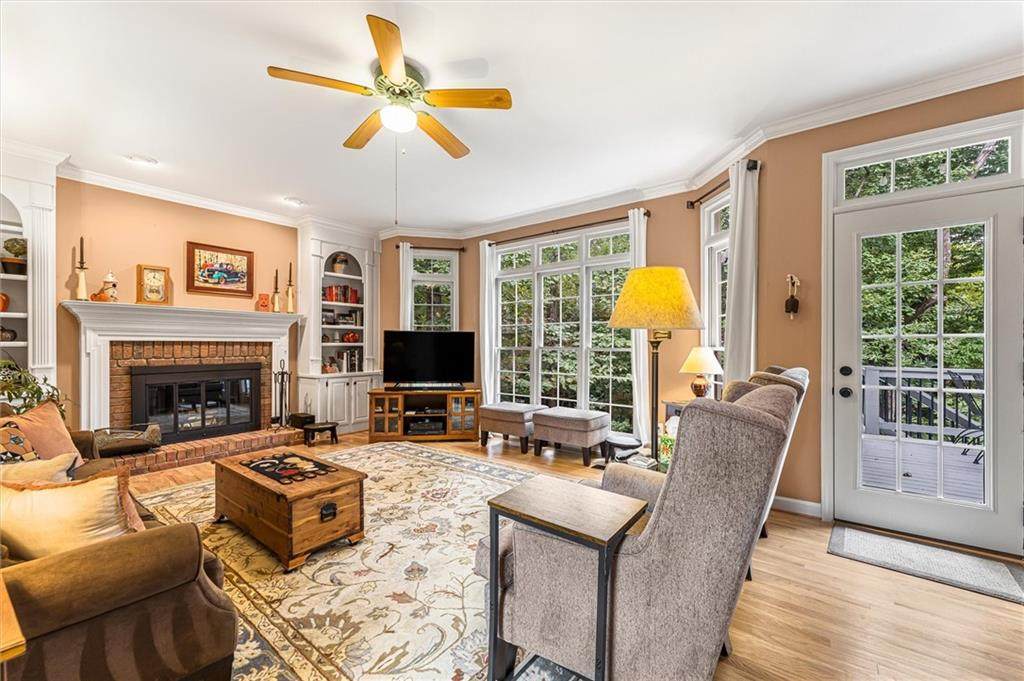
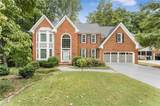
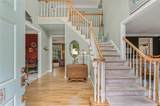
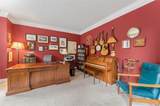
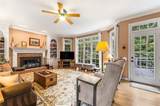
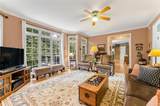
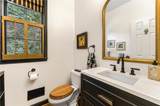
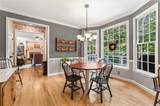
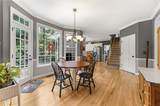
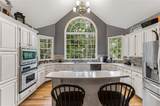
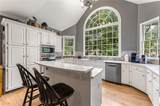
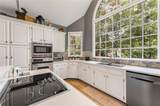
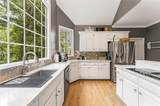
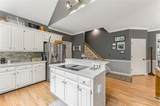
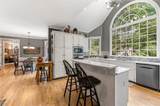
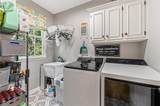
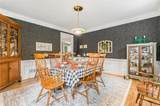
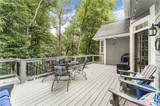
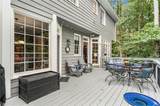
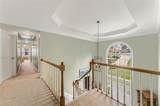
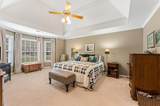
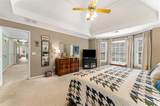
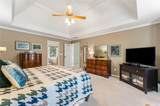
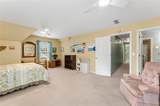
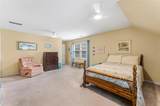
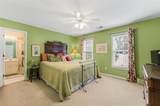
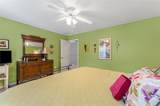
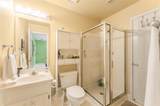
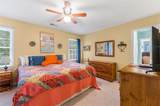
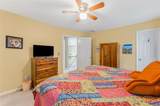
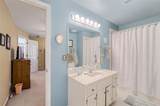
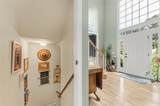
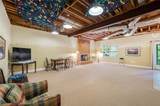
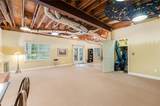
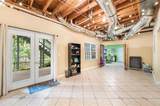
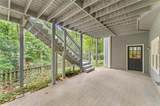
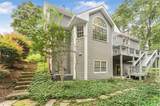
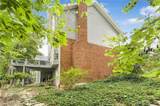
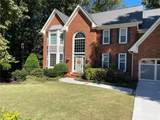
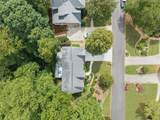
Welcome to 625 Varina Way, a beautifully maintained 4-bedroom, 4.5-bath brick home offering 3,254 square feet on the main and upper levels, set on more than half an acre in sought-after Tuxford. Thoughtfully cared for and improved over the years, this home combines generous living spaces, a flexible floor plan and a long list of meaningful updates. Inside, hardwood flooring extends throughout the main level, creating a warm, cohesive backdrop for everyday living and entertaining. Spacious living and gathering areas provide plenty of room to spread out, while the updated kitchen serves as the heart of the home. Recent improvements include renovations to the primary bath, powder room and laundry, along with new double-pane windows that bring natural light throughout the home. Upstairs, the spacious primary suite offers a welcome retreat with a renovated bath and two walk-in closets, while three additional bedrooms provide flexibility for family, guests or a home office. The lower level adds more than 1,200 square feet of mostly finished, heated space and expands the possibilities even further. Home to an artist-owner, the space includes a large working art studio, along with a fireplace and expansive open area offering plenty of room for recreation, a media space, home gym, hobbies, entertaining or future customization. Outside, the generous half-acre lot offers the best of both worlds—attractive landscaping in front and a naturally wooded setting in back for added privacy and a peaceful backdrop. Significant improvements include renovations to the deck and driveway, along with extensive window and door updates. Add Tuxford’s outstanding neighborhood amenities and access to schools rated 9 or 10 out of 10 by GreatSchools, and it’s easy to see why this remains one of Alpharetta’s most sought-after neighborhoods.
-
4BEDS
-
0.55ACRES
-
4BATHS
-
11/2 BATHS
-
2,756SQFT
-
$297$/SQFT
School Information
Description
Welcome to 625 Varina Way, a beautifully maintained 4-bedroom, 4.5-bath brick home offering 3,254 square feet on the main and upper levels, set on more than half an acre in sought-after Tuxford. Thoughtfully cared for and improved over the years, this home combines generous living spaces, a flexible floor plan and a long list of meaningful updates. Inside, hardwood flooring extends throughout the main level, creating a warm, cohesive backdrop for everyday living and entertaining. Spacious living and gathering areas provide plenty of room to spread out, while the updated kitchen serves as the heart of the home. Recent improvements include renovations to the primary bath, powder room and laundry, along with new double-pane windows that bring natural light throughout the home. Upstairs, the spacious primary suite offers a welcome retreat with a renovated bath and two walk-in closets, while three additional bedrooms provide flexibility for family, guests or a home office. The lower level adds more than 1,200 square feet of mostly finished, heated space and expands the possibilities even further. Home to an artist-owner, the space includes a large working art studio, along with a fireplace and expansive open area offering plenty of room for recreation, a media space, home gym, hobbies, entertaining or future customization. Outside, the generous half-acre lot offers the best of both worlds—attractive landscaping in front and a naturally wooded setting in back for added privacy and a peaceful backdrop. Significant improvements include renovations to the deck and driveway, along with extensive window and door updates. Add Tuxford’s outstanding neighborhood amenities and access to schools rated 9 or 10 out of 10 by GreatSchools, and it’s easy to see why this remains one of Alpharetta’s most sought-after neighborhoods.
 Listings identified with the FMLS IDX logo come from FMLS, are held by brokerage firms other than the owner of this website and the listing brokerage is identified in any listing details. Information is deemed reliable but is not guaranteed.
If you believe any FMLS listing contains material that infringes your copyrighted work, please click here to review our DMCA policy and learn how to submit a takedown request.
© 2026 First Multiple Listing Service, Inc. Data last updated 2026-10-13T00:04:20.193. For issues regarding this website, please contact BoomTown.