









Skip To Content

6200 Ferry Drive

Sandy Springs, GA 30328
  • $3,295,000
  • STATUS: Active
  • ON SITE: 10 Days
  • MLS #: 7845754
UPDATED: 48 min ago
$3,295,000
  • 5
    BEDS
  • 0.52
    ACRES
  • 6
    BATHS
  • 1
    1/2 BATHS
  • 5,800
    SQFT
  • $568
    $/SQFT
Neighborhood:
Type:
Single-Family Home
Built:
2026
County:
Area:

School Information

Elementary School:
Middle School:

Description

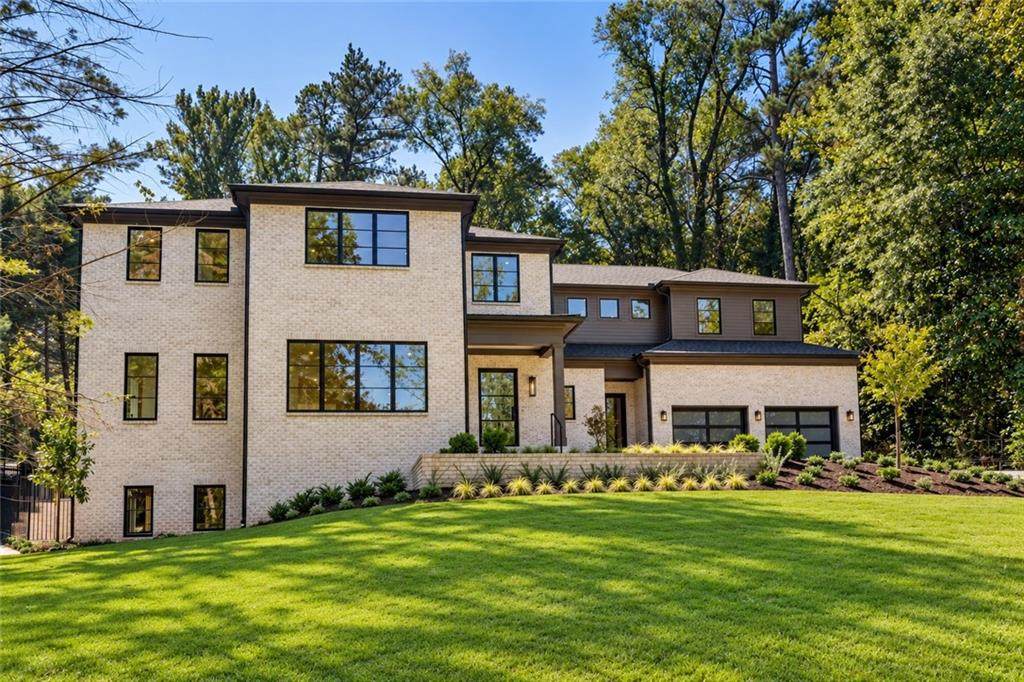
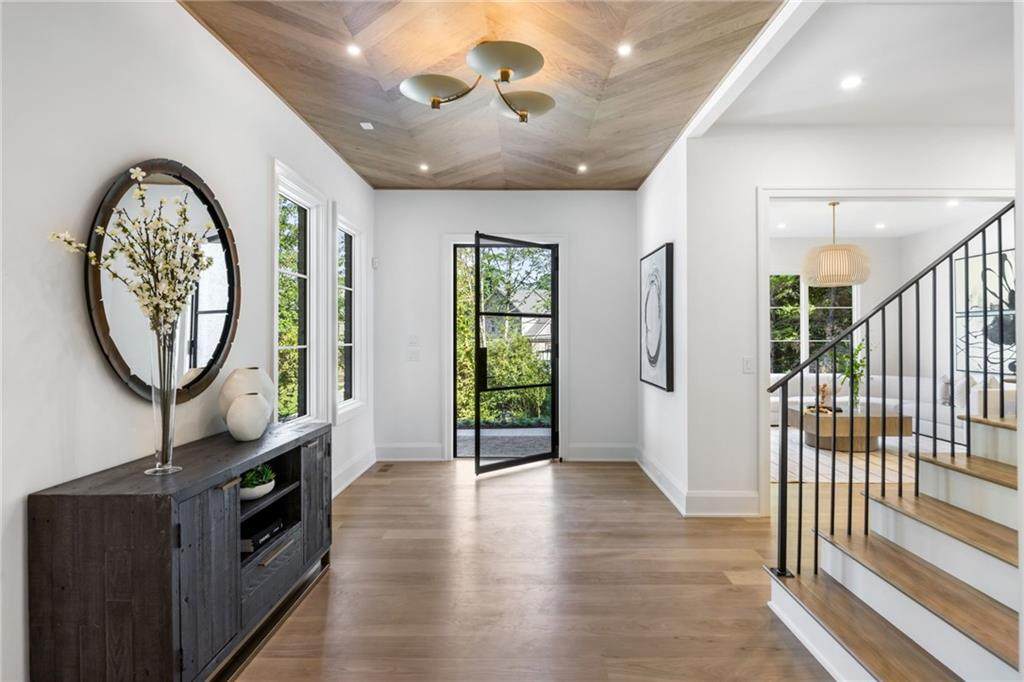
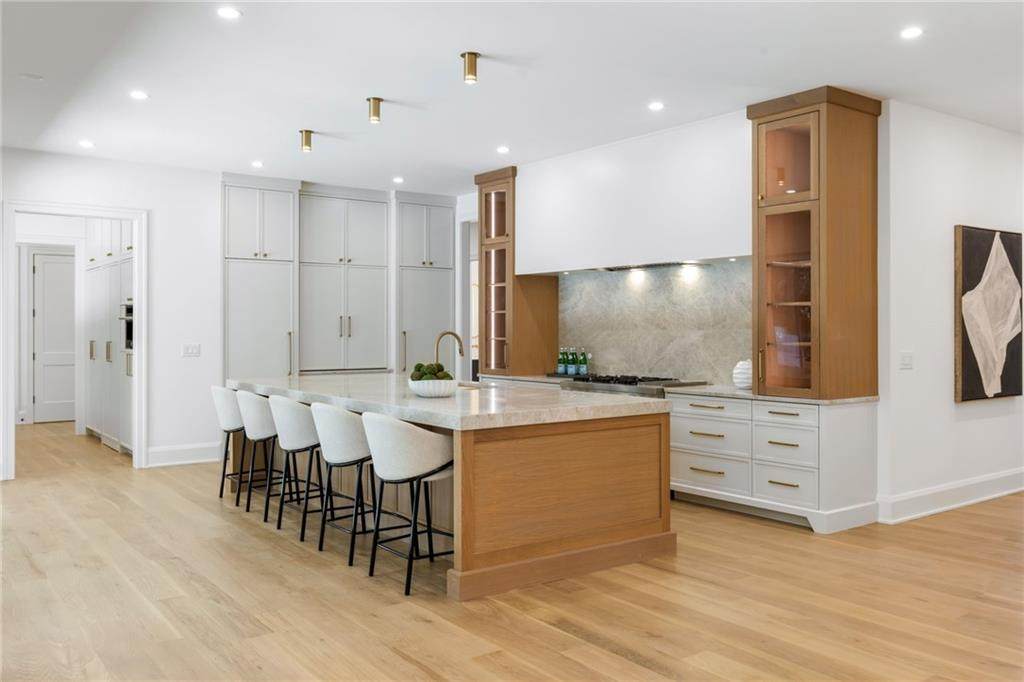
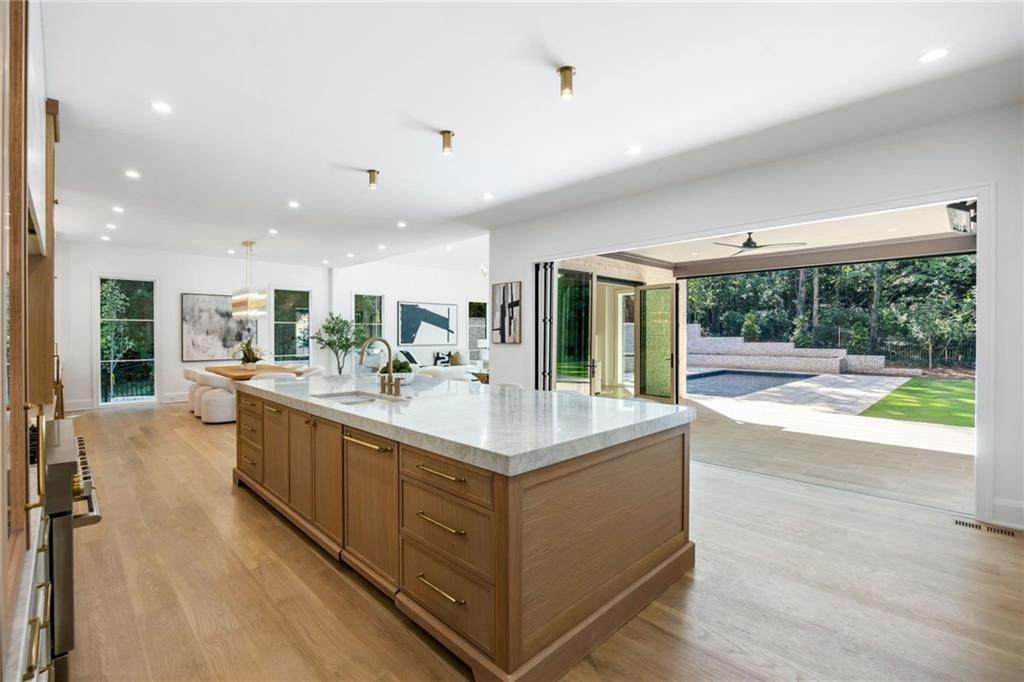
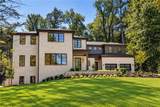
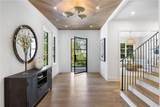
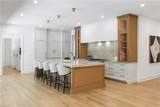
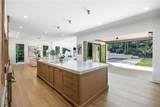
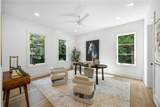
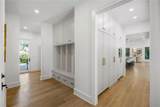
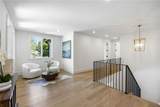
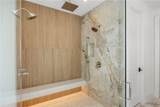
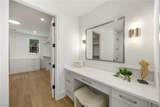
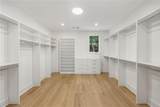
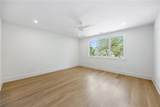
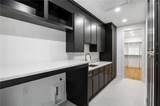
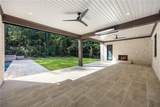
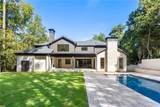
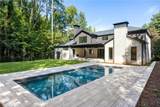
Live, entertain and unwind in this spectacular new construction home in the heart of Sandy Springs. The bright, open main level immediately impresses with beautiful white oak floors, custom cabinetry and a chef’s kitchen anchored by an oversized center island. Accordion doors connect the kitchen to a heated, covered patio with motorized drop-down screens, creating a seamless transition between indoor and outdoor living. The walk-out backyard is a true highlight, where a resort-style pool, sweeping level lawn and private wooded backdrop come together to create an inviting outdoor retreat—ideal for entertaining, relaxing or everyday family life. A full pool bath adds convenience to the outdoor living space. Upstairs, the spacious primary suite is a retreat of its own, featuring a separate sitting room, oversized his-and-hers walk-in closets and a spa-like primary bath designed for relaxation. Generously sized secondary bedrooms provide comfortable accommodations for family and guests, while an additional bedroom on the main level offers added flexibility. Laundry rooms on both levels add everyday convenience, and the three-car garage provides ample parking and storage. From the abundant natural light to the effortless floor plan, every detail has been thoughtfully considered to make this home as functional as it is impressive. Ideally situated in the heart of Sandy Springs, this exceptional property is within walking distance of the shops, restaurants, entertainment and community events at City Springs—a truly special opportunity to enjoy new construction in one of Sandy Springs’ most desirable locations

Monthly Payment Calculator


First MLS logo Listings identified with the FMLS IDX logo come from FMLS, are held by brokerage firms other than the owner of this website and the listing brokerage is identified in any listing details. Information is deemed reliable but is not guaranteed. If you believe any FMLS listing contains material that infringes your copyrighted work, please click here to review our DMCA policy and learn how to submit a takedown request. © 2026 First Multiple Listing Service, Inc. Data last updated 2026-10-10T16:04:28.87. For issues regarding this website, please contact BoomTown.
www.515lifere.com/homes/181626262
Print Image

6200 Ferry Drive Sandy Springs, GA 30328

  • Price: $3,295,000
  • Status: Active
  • On Site: 10 Days
  • Updated: 48 min ago
  • MLS #: 7845754
5
Beds
6
Baths
1
½ Baths
0.52
Acres
5,800
SQFT
$568
$/SQFT
2026
Built
Neighborhood:
Mountaire
County:
Fulton - Ga
Area:
Fulton - Ga
Elementary School:
Heards Ferry
Middle School:
Ridgeview Charter
High School:
Riverwood International Charter
Property Description
Live, entertain and unwind in this spectacular new construction home in the heart of Sandy Springs. The bright, open main level immediately impresses with beautiful white oak floors, custom cabinetry and a chef’s kitchen anchored by an oversized center island. Accordion doors connect the kitchen to a heated, covered patio with motorized drop-down screens, creating a seamless transition between indoor and outdoor living. The walk-out backyard is a true highlight, where a resort-style pool, sweeping level lawn and private wooded backdrop come together to create an inviting outdoor retreat—ideal for entertaining, relaxing or everyday family life. A full pool bath adds convenience to the outdoor living space. Upstairs, the spacious primary suite is a retreat of its own, featuring a separate sitting room, oversized his-and-hers walk-in closets and a spa-like primary bath designed for relaxation. Generously sized secondary bedrooms provide comfortable accommodations for family and guests, while an additional bedroom on the main level offers added flexibility. Laundry rooms on both levels add everyday convenience, and the three-car garage provides ample parking and storage. From the abundant natural light to the effortless floor plan, every detail has been thoughtfully considered to make this home as functional as it is impressive. Ideally situated in the heart of Sandy Springs, this exceptional property is within walking distance of the shops, restaurants, entertainment and community events at City Springs—a truly special opportunity to enjoy new construction in one of Sandy Springs’ most desirable locations
Exterior Features

Architectural Style ContemporaryTraditionalOther Construction Materials Brick 4 SidesCement SidingSpray Foam Insulation Dock None Exterior Features Private YardRain GuttersOther Fencing Back YardFenced Foundation Concrete Perimeter Horse Amenities None Lot Features Back YardFront YardLandscapedLevelSprinklers In FrontSprinklers In Rear Other Structures None Parking Features GarageGarage Door OpenerGarage Faces FrontKitchen Level Patio And Porch Features CoveredFront PorchScreened Pool Features FencedGas HeatHeatedPool/Spa ComboSalt Water Pool Private YN No Road Surface Asphalt Road Type Other Roof Type Composition Stories Two View NeighborhoodPoolTrees/Woods Waterfront Features None Window Features Aluminum FramesInsulated Windows

Interior Features

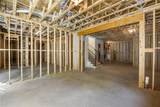
Additional Rooms Living Room Appliances DishwasherDisposalDouble OvenGas RangeRange HoodRefrigerator Basement Bath/StubbedDaylightExterior EntryFullUnfinished Bedroom Features Oversized MasterSitting RoomOther Cooling Ceiling Fan(s)Central AirElectric Dining Room Features Great RoomOpen Concept Fireplace Features Family RoomGas LogGas StarterOutside Flooring Ceramic TileHardwoodTile Heating CentralNatural Gas Interior Features Disappearing Attic StairsDouble VanityDry BarEntrance FoyerHigh Ceilings 9 ft UpperHigh Ceilings 10 ft MainHis and Hers ClosetsRecessed LightingVaulted Ceiling(s)Walk-In Closet(s) Kitchen Features Breakfast BarCabinets StainCabinets WhiteKitchen IslandPantry Walk-InStone CountersView to Family Room Laundry Features Laundry RoomMain LevelSinkUpper Level Main Bedrooms 1 Main Full Baths 2 Master Bathroom Features Double VanitySeparate His/HersSeparate Tub/ShowerSoaking Tub Number Of Fireplaces 2

Property Features

Accessibility Features None Association YN No Common Walls No Common Walls Community Features None Electric 110 Volts220 Volts Green Energy Efficient None Green Energy Generation None Hoa Rent Restrictions No Home Warranty Yes Land Lease YN No Lot Size Dimensions x Other Equipment Irrigation Equipment Property Attached YN No Property Condition New Construction Security Features Carbon Monoxide Detector(s)Smoke Detector(s) Sewer Public Sewer Spa Features None Special Circumstances None Tax Year 2025 Taxes 9857 Type Single Family Residence Utilities Cable AvailableElectricity AvailableNatural Gas AvailableWater Available Water Source Public

Listing provided courtesy of Chapman Hall Realty: 404-936-3168.


First MLS logo Listings identified with the FMLS IDX logo come from FMLS, are held by brokerage firms other than the owner of this website and the listing brokerage is identified in any listing details. Information is deemed reliable but is not guaranteed. If you believe any FMLS listing contains material that infringes your copyrighted work, please click here to review our DMCA policy and learn how to submit a takedown request. © 2026 First Multiple Listing Service, Inc. Data last updated 2026-10-10T16:04:28.87. For issues regarding this website, please contact BoomTown.
 
https://bt-photos.global.ssl.fastly.net/fmls/orig_boomver_1_7845754-2.jpg https://bt-photos.global.ssl.fastly.net/fmls/orig_boomver_1_7845754-2.jpg https://bt-photos.global.ssl.fastly.net/fmls/orig_boomver_1_7845754-2.jpg
Logo
515 Life Real Estate Company
1651 Lumber Company Road
Talking Rock GA, 30175