











Description
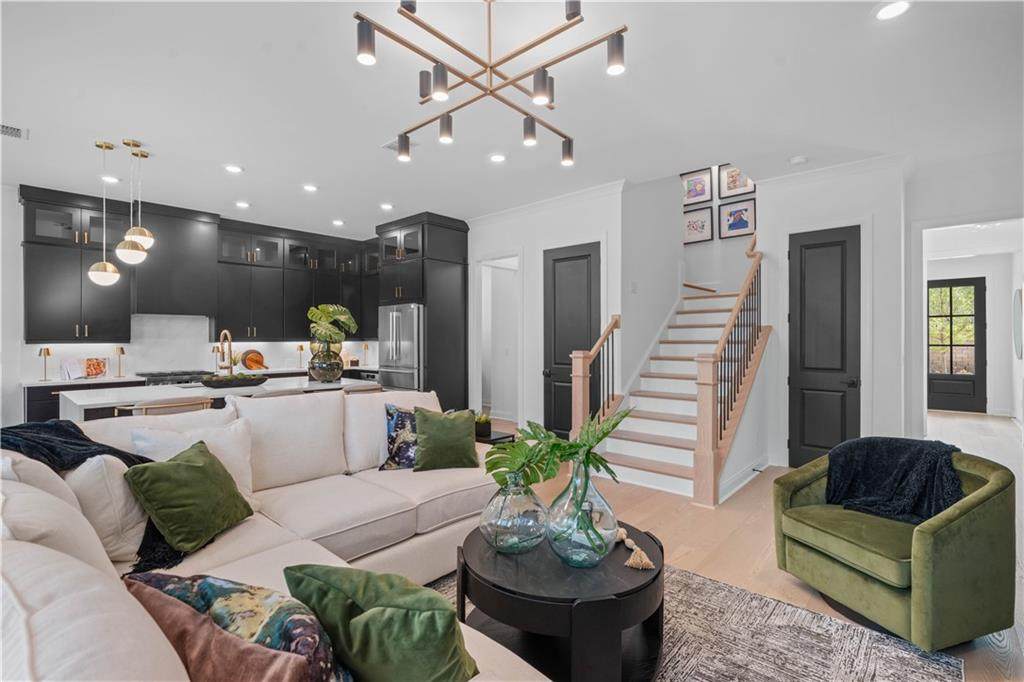
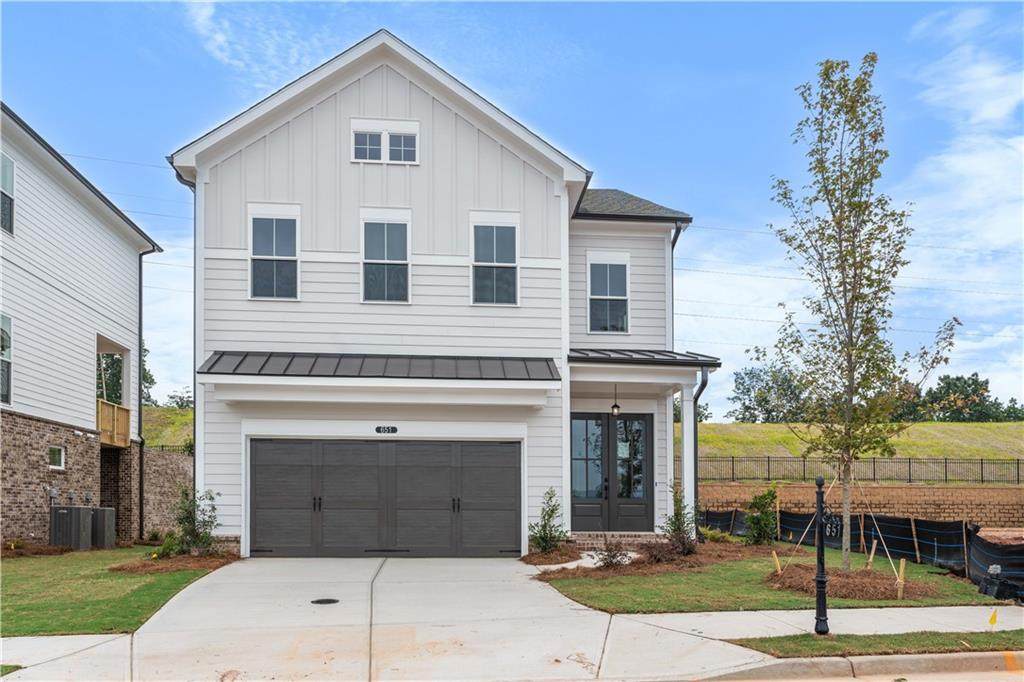
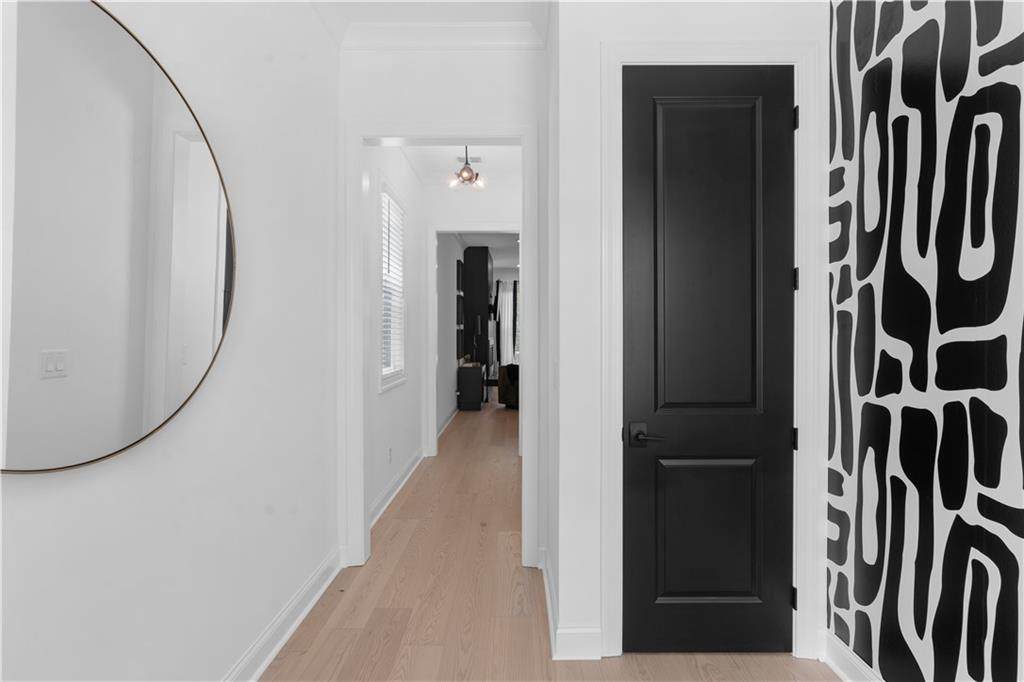
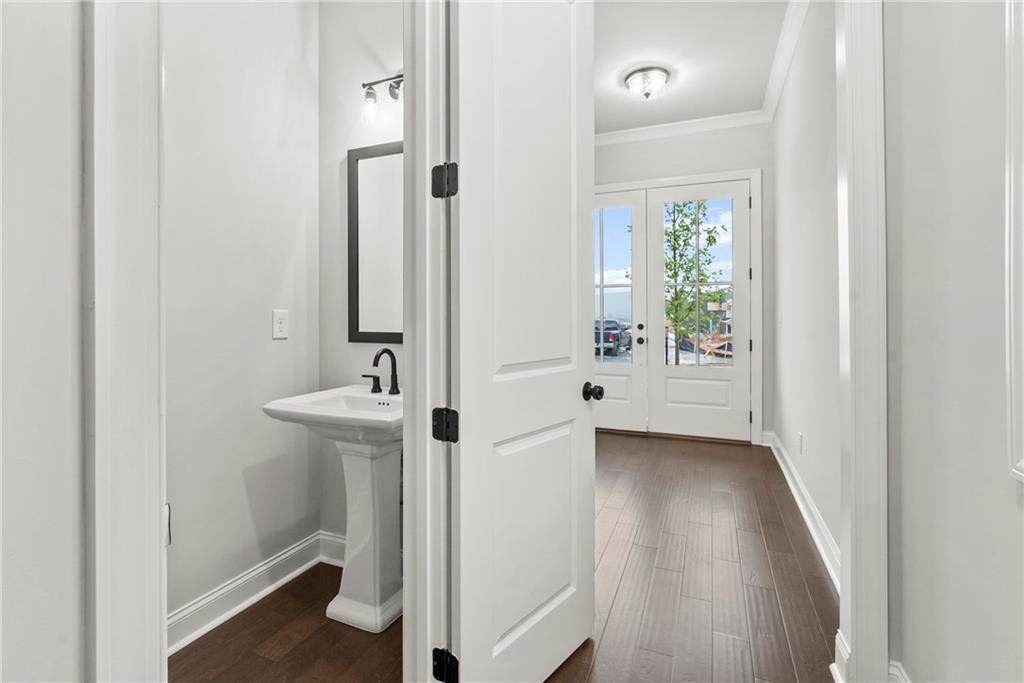
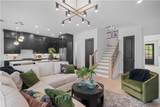
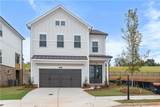
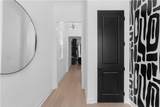
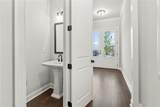
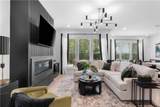
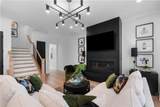
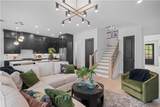
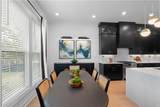
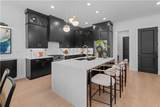
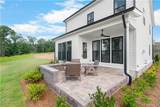
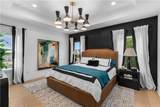
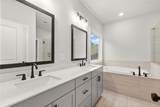
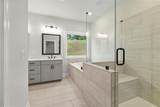
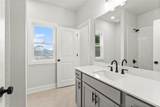
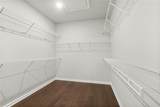
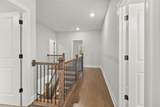
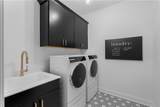
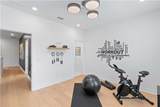
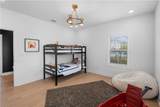
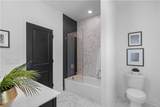
Elevated Living at The Palisades at Sawnee Village! Introducing The Cameron by The Providence Group, offering 2,284 square feet of stylish, thoughtfully designed living space and available for a quick move-in. From the moment you arrive, the striking Elevation C exterior and elegant French glass front doors create a warm and sophisticated welcome. Inside, a bright foyer with soaring 10-foot ceilings opens to an expansive main living area designed for both everyday comfort and effortless entertaining. The spacious family room is anchored by a stunning linear gas fireplace with a dramatic floor-to-ceiling surround, creating the perfect gathering space. The designer kitchen blends style and function with an eye-catching painted black island, Almond perimeter cabinetry extending to the ceiling, quartz countertops, matte black and gold hardware accents, under-cabinet lighting, a convenient trash pullout, and a walk-in pantry. A premium GE stainless steel appliance package completes the space. Just beyond, the dining area is flooded with natural light from three large windows and overlooks the private backyard and extended covered patio, creating a seamless indoor-outdoor living experience. Convenience continues with the front-entry garage, which includes an electric vehicle charging outlet and direct access to the kitchen for easy unloading. Upstairs, the private Owner’s Suite is tucked away at the rear of the home, offering peaceful wooded views and enhanced LED lighting. This relaxing retreat features a tray ceiling, a spa-inspired bath with dual quartz vanities, and an oversized walk-in closet. The laundry room is located nearby for added convenience. Two secondary bedrooms, each with their own walk-in closet, share a well-appointed full bath, providing ample space for family, guests, or a home office. With designer finishes throughout, exceptional functionality, and an extended covered patio perfect for year-round enjoyment, The Cameron delivers the ideal blend of comfort, elegance, and modern living. Perfectly positioned 1.5 miles from GA 400 and minutes from the new Cumming City Center, local parks, Historic Downtown Cumming, and Halcyon, this home offers an unmatched blend of comfort, style, and convenience. [The Cameron]
-
3BEDS
-
0.1ACRES
-
2BATHS
-
11/2 BATHS
-
2,284SQFT
-
$261$/SQFT
School Information
Description
Elevated Living at The Palisades at Sawnee Village! Introducing The Cameron by The Providence Group, offering 2,284 square feet of stylish, thoughtfully designed living space and available for a quick move-in. From the moment you arrive, the striking Elevation C exterior and elegant French glass front doors create a warm and sophisticated welcome. Inside, a bright foyer with soaring 10-foot ceilings opens to an expansive main living area designed for both everyday comfort and effortless entertaining. The spacious family room is anchored by a stunning linear gas fireplace with a dramatic floor-to-ceiling surround, creating the perfect gathering space. The designer kitchen blends style and function with an eye-catching painted black island, Almond perimeter cabinetry extending to the ceiling, quartz countertops, matte black and gold hardware accents, under-cabinet lighting, a convenient trash pullout, and a walk-in pantry. A premium GE stainless steel appliance package completes the space. Just beyond, the dining area is flooded with natural light from three large windows and overlooks the private backyard and extended covered patio, creating a seamless indoor-outdoor living experience. Convenience continues with the front-entry garage, which includes an electric vehicle charging outlet and direct access to the kitchen for easy unloading. Upstairs, the private Owner’s Suite is tucked away at the rear of the home, offering peaceful wooded views and enhanced LED lighting. This relaxing retreat features a tray ceiling, a spa-inspired bath with dual quartz vanities, and an oversized walk-in closet. The laundry room is located nearby for added convenience. Two secondary bedrooms, each with their own walk-in closet, share a well-appointed full bath, providing ample space for family, guests, or a home office. With designer finishes throughout, exceptional functionality, and an extended covered patio perfect for year-round enjoyment, The Cameron delivers the ideal blend of comfort, elegance, and modern living. Perfectly positioned 1.5 miles from GA 400 and minutes from the new Cumming City Center, local parks, Historic Downtown Cumming, and Halcyon, this home offers an unmatched blend of comfort, style, and convenience. [The Cameron]
 Listings identified with the FMLS IDX logo come from FMLS, are held by brokerage firms other than the owner of this website and the listing brokerage is identified in any listing details. Information is deemed reliable but is not guaranteed.
If you believe any FMLS listing contains material that infringes your copyrighted work, please click here to review our DMCA policy and learn how to submit a takedown request.
© 2026 First Multiple Listing Service, Inc. Data last updated 2026-10-15T00:04:05.353. For issues regarding this website, please contact BoomTown.