
Skip To Content

613 Shepherds Crossing

Oxford, GA 30054
  • $790,674
  • STATUS: Active
  • ON SITE: 8 Days
  • MLS #: 7847821
UPDATED: 66 min ago
$790,674
  • 4
    BEDS
  • 1.55
    ACRES
  • 4
    BATHS
  • 1
    1/2 BATHS
Neighborhood:
Type:
Single-Family Home
Built:
2026
County:
Area:

School Information

Elementary School:
Middle School:
High School:

Description

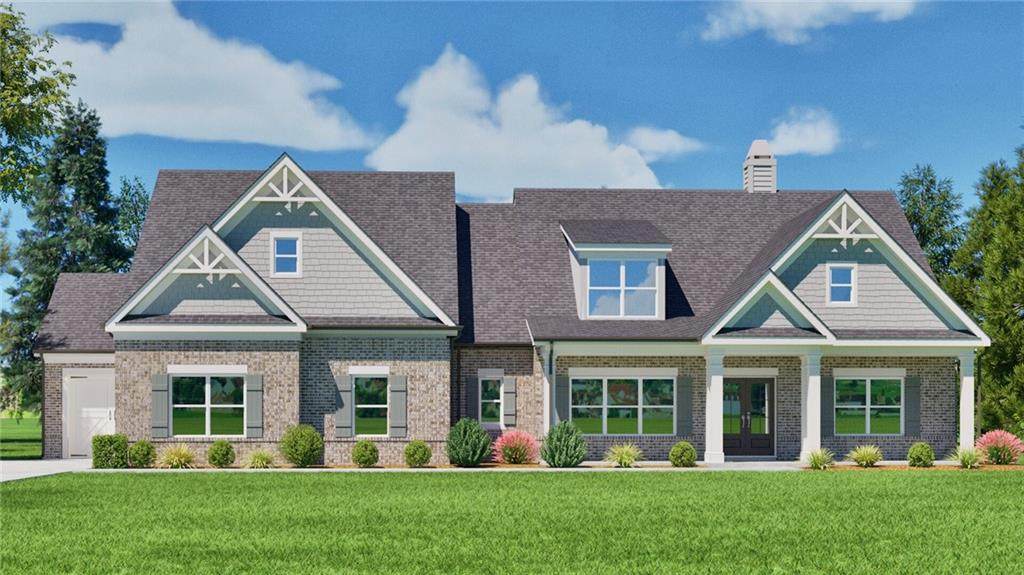
The Bentley ranch plan offers 4 bedrooms, 4.5 baths, and a 4-car garage. The heart of this home is an open-concept great room where the spacious living area transitions naturally into an inviting kitchen. It is perfectly equipped with generous storage cabinetry, solid surface countertops, and stylish backsplash. A formal dining room with coffered ceiling provides the perfect space for entertaining and gatherings. The owner's suite is conveniently located on the main level and features a large walk-in closet, with the laundry room nearby. Two additional bedrooms, two full baths, and walk-in closets are also located on the main level. Upstairs, is a private fourth bedroom with a walk-in closet and full bath. The covered front porch provides additional space to enjoy the professionally landscaped yard. The Bentley combines thoughtful design, functionality, and timeless style for comfortable everyday living. Up to $20k preferred lender incentive.

Monthly Payment Calculator


First MLS logo Listings identified with the FMLS IDX logo come from FMLS, are held by brokerage firms other than the owner of this website and the listing brokerage is identified in any listing details. Information is deemed reliable but is not guaranteed. If you believe any FMLS listing contains material that infringes your copyrighted work, please click here to review our DMCA policy and learn how to submit a takedown request. © 2026 First Multiple Listing Service, Inc. Data last updated 2026-10-10T15:04:28.143. For issues regarding this website, please contact BoomTown.
www.515lifere.com/homes/181720381
Print Image

613 Shepherds Crossing Oxford, GA 30054

  • Price: $790,674
  • Status: Active
  • On Site: 8 Days
  • Updated: 66 min ago
  • MLS #: 7847821
4
Beds
4
Baths
1
½ Baths
1.55
Acres
2026
Built
Neighborhood:
Saint Regis
County:
Walton - Ga
Area:
Walton - Ga
Elementary School:
Walnut Grove - Walton
Middle School:
Youth
High School:
Walnut Grove
Property Description
The Bentley ranch plan offers 4 bedrooms, 4.5 baths, and a 4-car garage. The heart of this home is an open-concept great room where the spacious living area transitions naturally into an inviting kitchen. It is perfectly equipped with generous storage cabinetry, solid surface countertops, and stylish backsplash. A formal dining room with coffered ceiling provides the perfect space for entertaining and gatherings. The owner's suite is conveniently located on the main level and features a large walk-in closet, with the laundry room nearby. Two additional bedrooms, two full baths, and walk-in closets are also located on the main level. Upstairs, is a private fourth bedroom with a walk-in closet and full bath. The covered front porch provides additional space to enjoy the professionally landscaped yard. The Bentley combines thoughtful design, functionality, and timeless style for comfortable everyday living. Up to $20k preferred lender incentive.
Exterior Features

Architectural Style CraftsmanRanch Construction Materials Brick 4 SidesCement Siding Dock None Exterior Features Private Yard Fencing None Foundation Slab Horse Amenities None Land Lot 0 Lot Features LevelPrivate Number Of Parking Spaces 0 Other Structures None Parking Features AttachedGarageGarage Door OpenerGarage Faces FrontGarage Faces SideKitchen Level Patio And Porch Features CoveredFront PorchPatio Pool Features None Pool Private YN No Road Surface Asphalt Road Type County Road Roof Type Composition Stories One and One Half View Rural Waterfront Features None Window Features Double Pane WindowsInsulated Windows

Interior Features

Additional Rooms Bonus RoomLaundry Appliances DishwasherDouble OvenElectric OvenGas CooktopGas Water HeaterMicrowaveRange Hood Basement None Bedroom Features Master on Main Cooling Ceiling Fan(s)Central AirElectric Dining Room Features Separate Dining Room Fireplace Features BrickFamily RoomGas LogRaised Hearth Flooring CarpetCeramic TileHardwood Heating Natural Gas Interior Features Beamed CeilingsBookcasesDisappearing Attic StairsDouble VanityHigh CeilingsHigh Ceilings 9 ft MainTray Ceiling(s)Walk-In Closet(s) Kitchen Features Kitchen IslandPantry Walk-InSolid Surface CountersView to Family Room Laundry Features In HallLaundry Room Main Bedrooms 3 Main Full Baths 3 Master Bathroom Features Double VanitySeparate Tub/ShowerSoaking Tub Number Of Fireplaces 1

Property Features

Accessibility Features None Association Fee 300 Association Fee Frequency Annually Association YN Yes Common Walls No Common Walls Community Features Homeowners AssocStreet Lights Electric 220 Volts Fha Condo Approval YN No Green Energy Efficient Windows Green Energy Generation None Hoa Rent Restrictions Yes Home Warranty Yes Initiation Fee 1000 Land Lease YN No Lot Size Dimensions 0 Master Association Fee 0 Number Of Units In Community 64 Number Of Units To Be Built 0 Other Equipment Irrigation Equipment Ownership Fee Simple Property Attached YN No Property Condition Under Construction School Bus Route Elementary No School Bus Route High No School Bus Route Middle No Security Features Carbon Monoxide Detector(s)Security System OwnedSmoke Detector(s) Sewer Septic Tank Spa Features None Special Circumstances None Swim Tennis Fee 0 Tax Year 2024 Taxes 1041 Type Single Family Residence Utilities Cable AvailableElectricity AvailableNatural Gas AvailableUnderground UtilitiesWater Available Water Source Public Waterfront Footage 0

Listing provided courtesy of Reliant Realty, Inc.: 770-715-2800.


First MLS logo Listings identified with the FMLS IDX logo come from FMLS, are held by brokerage firms other than the owner of this website and the listing brokerage is identified in any listing details. Information is deemed reliable but is not guaranteed. If you believe any FMLS listing contains material that infringes your copyrighted work, please click here to review our DMCA policy and learn how to submit a takedown request. © 2026 First Multiple Listing Service, Inc. Data last updated 2026-10-10T15:04:28.143. For issues regarding this website, please contact BoomTown.
 
Logo
515 Life Real Estate Company
1651 Lumber Company Road
Talking Rock GA, 30175