




























Description
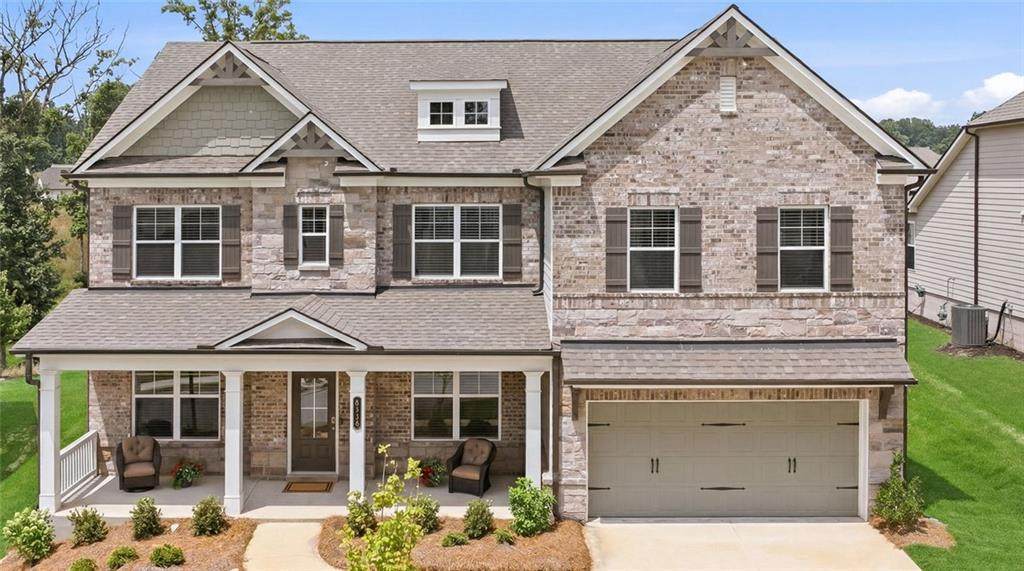
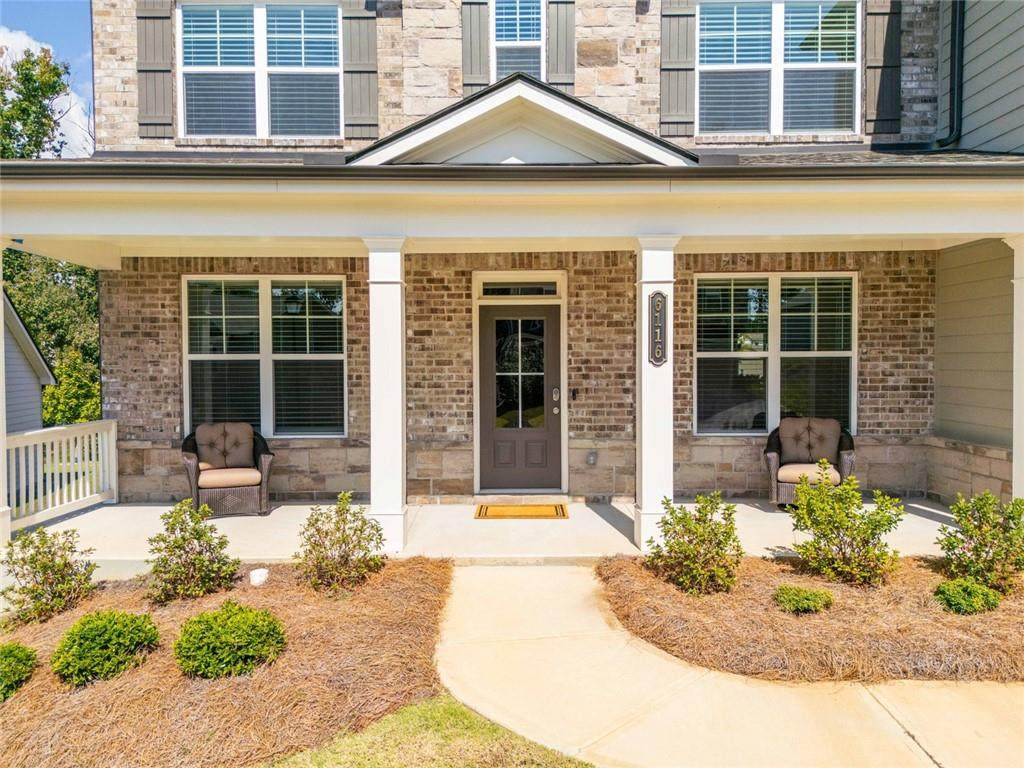
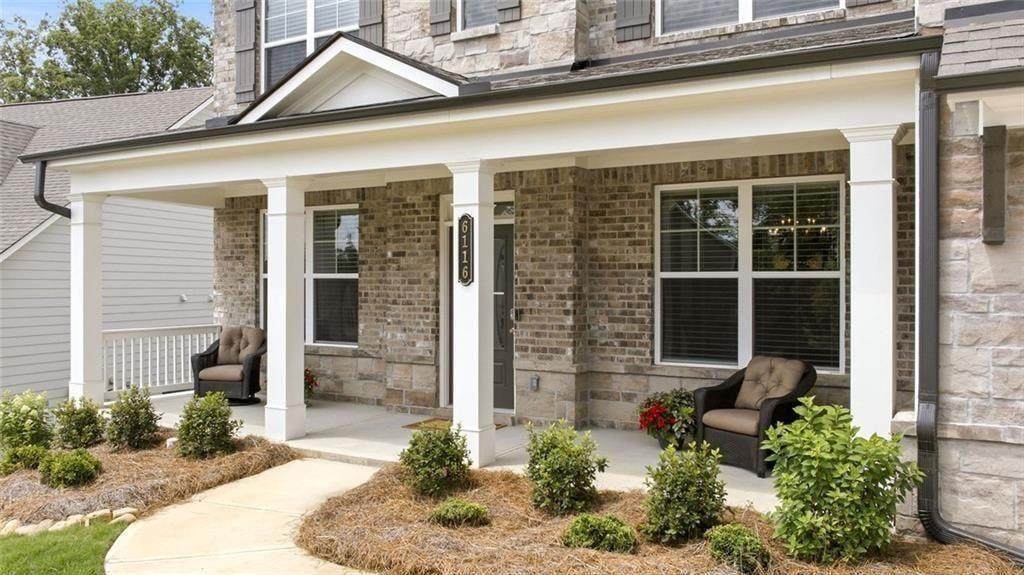
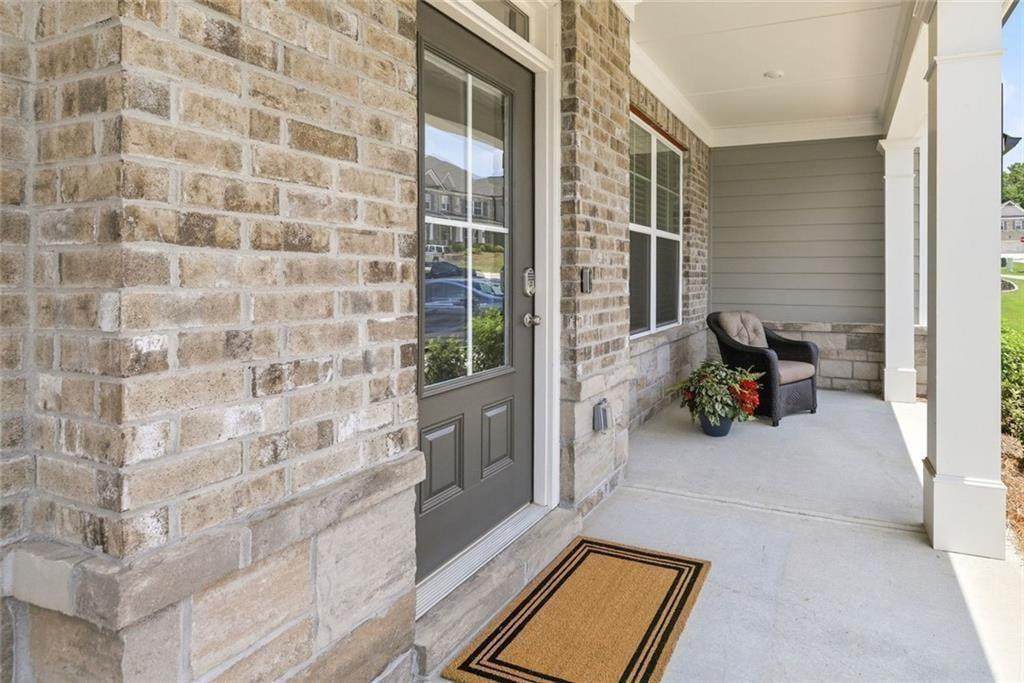
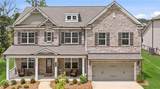
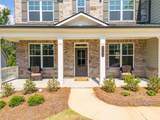
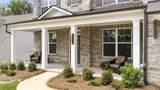
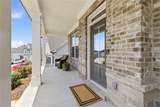
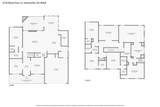
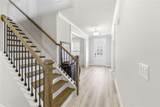
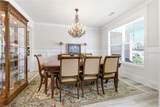
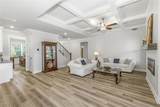
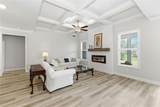
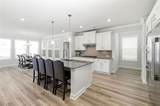
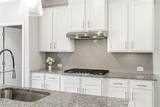
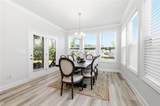
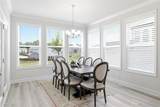
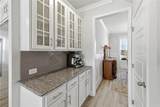
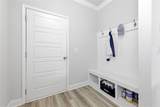
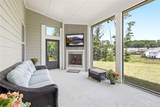
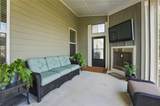
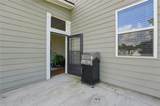
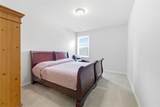
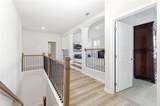
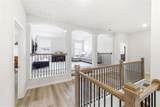
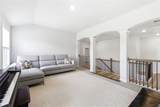
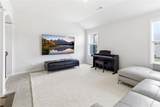
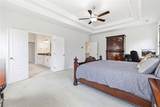
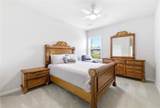
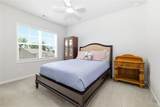
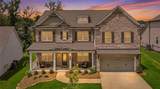
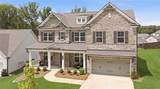
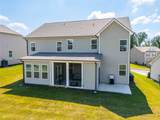
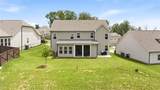
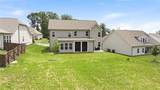
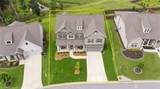
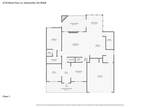
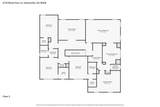
Welcome to a beautifully maintained 2023 built home offering an exceptional combination of space, functionality and outdoor living. With 5 bedrooms, 4 full baths and 3,776 square feet, this thoughtfully designed floor plan offers room for daily living, working from home and entertaining. From the inviting front porch, the main level opens to a gracious foyer framed by a formal dining room and private home office. The spacious family room features a coffered ceiling, fireplace and abundant natural light, flowing seamlessly into the gourmet kitchen and casual dining area. The kitchen is designed for both everyday use and entertaining, featuring a large-capacity refrigerator/freezer, premium stainless-steel appliances, double ovens, large island, and an oversized walk-in pantry. Just off the garage, a dedicated mudroom with built-in storage keeps everyday life organized. The main level also features a private guest suite with a full bath and walk-in closet-ideal for guests, multigenerational living or extended family. In addition, abundant sunshine basks this home through its many large windows. Upstairs, a versatile media room provides a separate space for movie nights, gaming or a second living area. The spacious owner's suite features a beautifully appointed bath with dual vanities, a dual-head shower and an expansive walk-in closet filled with natural light. Three additional bedrooms provide generous space and walk-in closets, with two bedrooms sharing a full bath and another enjoying its own private bath. Outside is where this home continues to shine. Enjoy Georgia evenings from the screened porch with gas-log fireplace, then move to the grilling patio and spacious, level backyard overlooking green space. Full-yard irrigation keeps the professionally landscaped yard looking its best. Additional highlights include a two-car attached garage, excellent storage, low HOA fees, and a convenient location near Lake Lanier, Gainesville Marina, shopping, dining and Gainesville's growing amenities.
-
5BEDS
-
0.22ACRES
-
4BATHS
-
01/2 BATHS
-
3,776SQFT
-
$155$/SQFT
School Information
Description
Welcome to a beautifully maintained 2023 built home offering an exceptional combination of space, functionality and outdoor living. With 5 bedrooms, 4 full baths and 3,776 square feet, this thoughtfully designed floor plan offers room for daily living, working from home and entertaining. From the inviting front porch, the main level opens to a gracious foyer framed by a formal dining room and private home office. The spacious family room features a coffered ceiling, fireplace and abundant natural light, flowing seamlessly into the gourmet kitchen and casual dining area. The kitchen is designed for both everyday use and entertaining, featuring a large-capacity refrigerator/freezer, premium stainless-steel appliances, double ovens, large island, and an oversized walk-in pantry. Just off the garage, a dedicated mudroom with built-in storage keeps everyday life organized. The main level also features a private guest suite with a full bath and walk-in closet-ideal for guests, multigenerational living or extended family. In addition, abundant sunshine basks this home through its many large windows. Upstairs, a versatile media room provides a separate space for movie nights, gaming or a second living area. The spacious owner's suite features a beautifully appointed bath with dual vanities, a dual-head shower and an expansive walk-in closet filled with natural light. Three additional bedrooms provide generous space and walk-in closets, with two bedrooms sharing a full bath and another enjoying its own private bath. Outside is where this home continues to shine. Enjoy Georgia evenings from the screened porch with gas-log fireplace, then move to the grilling patio and spacious, level backyard overlooking green space. Full-yard irrigation keeps the professionally landscaped yard looking its best. Additional highlights include a two-car attached garage, excellent storage, low HOA fees, and a convenient location near Lake Lanier, Gainesville Marina, shopping, dining and Gainesville's growing amenities.
 Listings identified with the FMLS IDX logo come from FMLS, are held by brokerage firms other than the owner of this website and the listing brokerage is identified in any listing details. Information is deemed reliable but is not guaranteed.
If you believe any FMLS listing contains material that infringes your copyrighted work, please click here to review our DMCA policy and learn how to submit a takedown request.
© 2026 First Multiple Listing Service, Inc. Data last updated 2026-10-15T00:04:05.353. For issues regarding this website, please contact BoomTown.