









Description
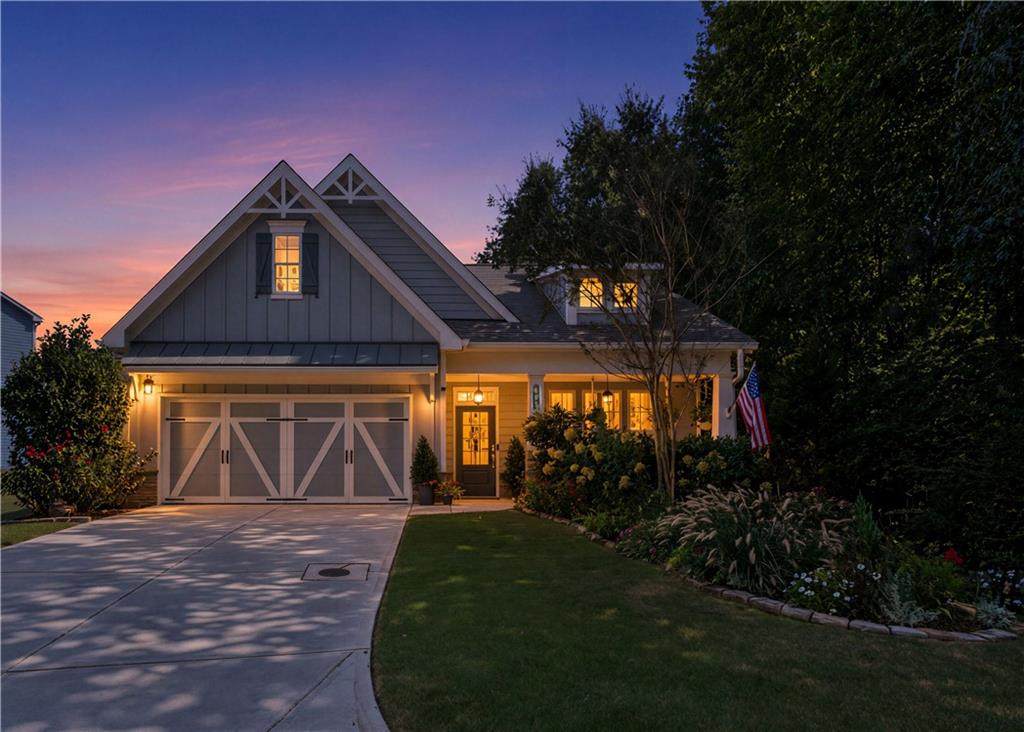
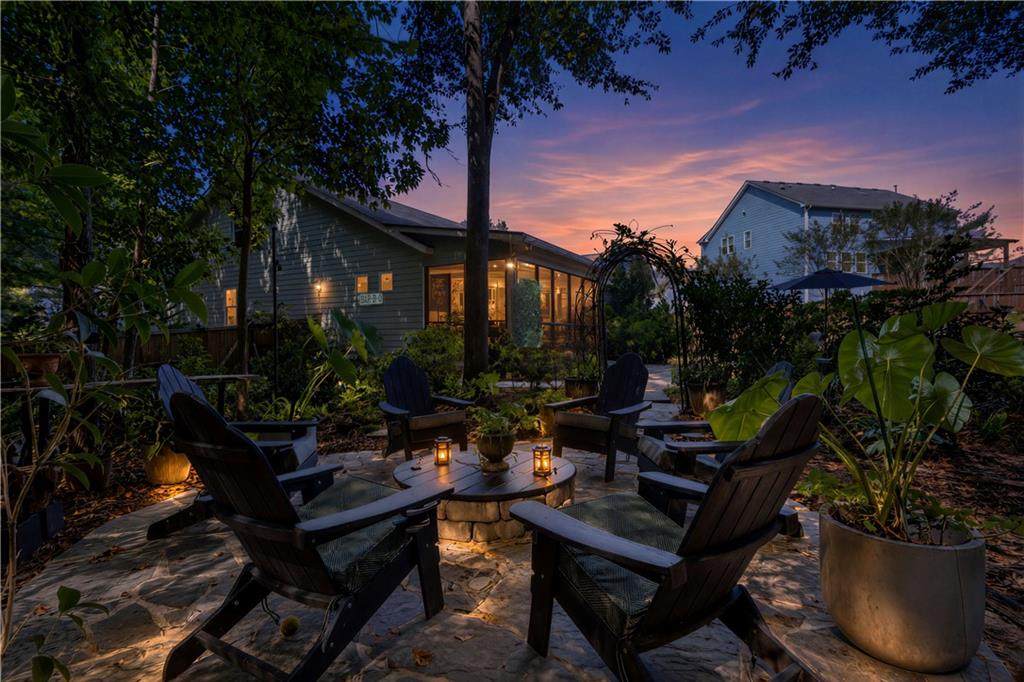
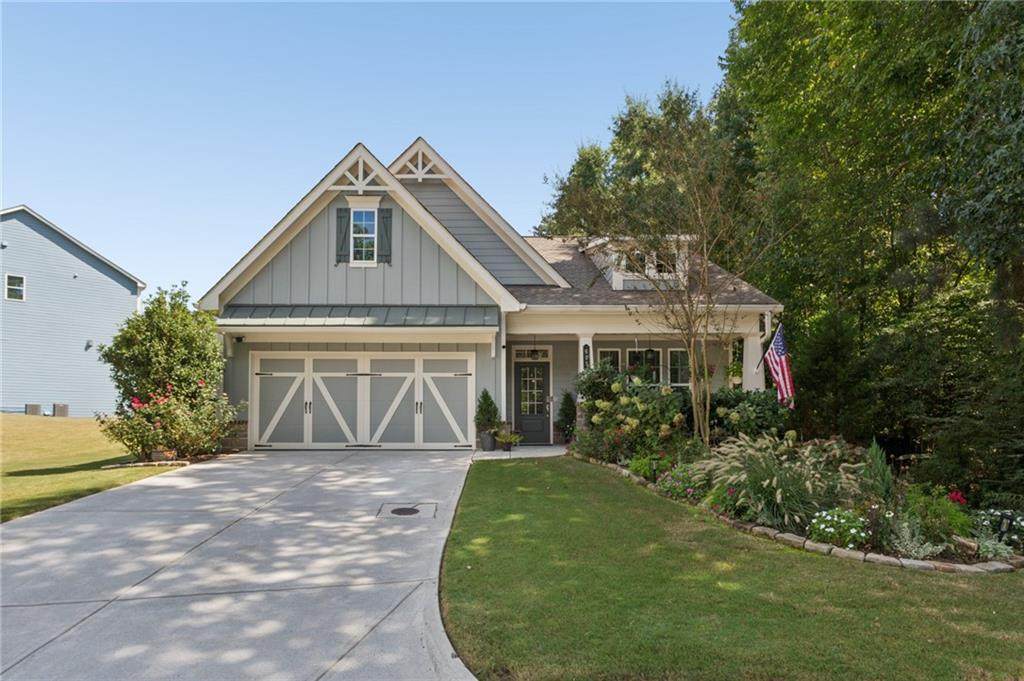
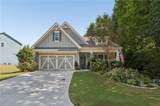
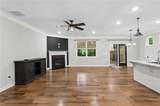
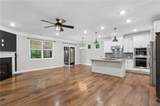
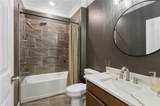
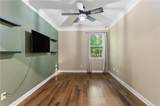
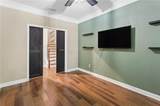
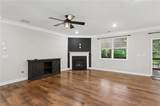
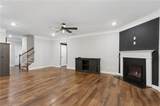
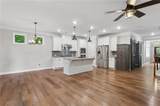
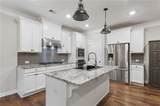
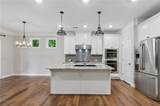
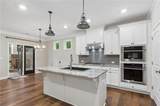
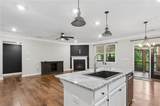
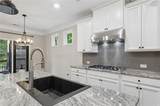
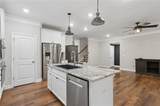
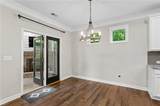
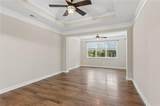
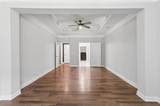
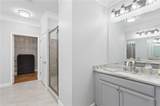
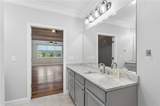
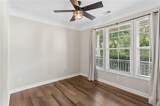
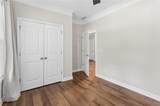
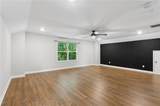
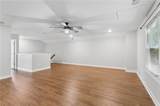
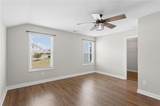
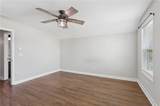
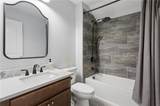
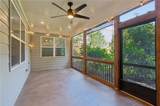
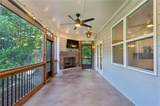
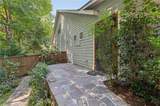
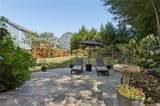
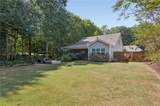
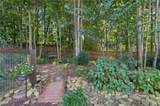
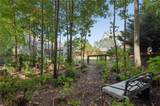
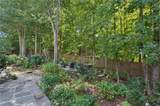
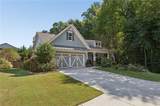
What if the home you love today could also work beautifully for the way you live tomorrow? Thoughtfully designed with flexibility, privacy and easy everyday living in mind, this home offers a rare combination: a primary suite on the main level, additional main-level living space, a private upstairs retreat, exceptional outdoor living and a large, level backyard, all tucked away on a wonderfully private cul-de-sac street. Step inside and the open floor plan immediately feels welcoming. The heart of the home is the beautifully updated kitchen, where an oversized farmhouse sink, new gas cooktop, double ovens, generous pantry and abundant workspace make it equally ready for Tuesday night dinner or a house full of friends. The kitchen overlooks the casual dining area and flows naturally into the great room with fireplace, keeping everyone connected without sacrificing defined spaces. The main level offers incredible versatility. The spacious primary suite features an updated bath and generously sized closet, while a secondary bedroom on the main provides options for family or guests. An additional flex room can become whatever life calls for: another bedroom, home office, workout room, media room, playroom or creative space. Upstairs feels almost like a private residence of its own. A bedroom and full bath are joined by a separate den, creating an ideal retreat for overnight guests, extended stays, multigenerational living or anyone who simply appreciates having a little space of their own. The den could easily function as a private office, television room, study or hobby space. But some of the best living may happen outside. The screened porch is truly an extension of the home, complete with its own fireplace operated by remote. Picture fall football by the fire, morning coffee overlooking the garden, dinner on the porch or an afternoon spent winding down without ever leaving home. Beyond the porch is a large, flat, fully fenced grassy backyard with room to play, entertain and enjoy. The sellers have created an exceptional perennial garden, thoughtfully curated to be beautiful and self-sustaining without demanding constant attention. A pathway winds through the garden, softly illuminated in the evening by solar lighting, while an irrigation system helps keep everything thriving. Gather around the beautiful firepit on cool evenings, with its own cover for when it is not in use. Even better, the Adirondack chairs remain with the home, so this favorite backyard gathering spot is ready to enjoy from day one. The setting makes it even more special. Adjacent to a large tract of land, the property enjoys an unusual sense of openness and privacy. Combine that with its location on a quiet cul-de-sac street and you have the feeling of being tucked away, while still enjoying the benefits of a neighborhood. And here, you don't have to choose between privacy and amenities. Enjoy the neighborhood swim and tennis amenity area while also having access to the amenities of the Harmony on the Lakes master association. It truly offers the best of both worlds: your own private retreat when you want it and community amenities when you don't. Main-level living. A flexible floor plan. Updated kitchen and primary bath. A private upstairs guest retreat. Screened porch with fireplace. Large, level fenced backyard. Beautiful established gardens. Exceptional privacy. Swim and tennis amenities. This isn't simply a home with more rooms. It's a home with more ways to live. Welcome HOME.
-
3BEDS
-
0.38ACRES
-
3BATHS
-
01/2 BATHS
-
2,726SQFT
-
$237$/SQFT
School Information
Description
What if the home you love today could also work beautifully for the way you live tomorrow? Thoughtfully designed with flexibility, privacy and easy everyday living in mind, this home offers a rare combination: a primary suite on the main level, additional main-level living space, a private upstairs retreat, exceptional outdoor living and a large, level backyard, all tucked away on a wonderfully private cul-de-sac street. Step inside and the open floor plan immediately feels welcoming. The heart of the home is the beautifully updated kitchen, where an oversized farmhouse sink, new gas cooktop, double ovens, generous pantry and abundant workspace make it equally ready for Tuesday night dinner or a house full of friends. The kitchen overlooks the casual dining area and flows naturally into the great room with fireplace, keeping everyone connected without sacrificing defined spaces. The main level offers incredible versatility. The spacious primary suite features an updated bath and generously sized closet, while a secondary bedroom on the main provides options for family or guests. An additional flex room can become whatever life calls for: another bedroom, home office, workout room, media room, playroom or creative space. Upstairs feels almost like a private residence of its own. A bedroom and full bath are joined by a separate den, creating an ideal retreat for overnight guests, extended stays, multigenerational living or anyone who simply appreciates having a little space of their own. The den could easily function as a private office, television room, study or hobby space. But some of the best living may happen outside. The screened porch is truly an extension of the home, complete with its own fireplace operated by remote. Picture fall football by the fire, morning coffee overlooking the garden, dinner on the porch or an afternoon spent winding down without ever leaving home. Beyond the porch is a large, flat, fully fenced grassy backyard with room to play, entertain and enjoy. The sellers have created an exceptional perennial garden, thoughtfully curated to be beautiful and self-sustaining without demanding constant attention. A pathway winds through the garden, softly illuminated in the evening by solar lighting, while an irrigation system helps keep everything thriving. Gather around the beautiful firepit on cool evenings, with its own cover for when it is not in use. Even better, the Adirondack chairs remain with the home, so this favorite backyard gathering spot is ready to enjoy from day one. The setting makes it even more special. Adjacent to a large tract of land, the property enjoys an unusual sense of openness and privacy. Combine that with its location on a quiet cul-de-sac street and you have the feeling of being tucked away, while still enjoying the benefits of a neighborhood. And here, you don't have to choose between privacy and amenities. Enjoy the neighborhood swim and tennis amenity area while also having access to the amenities of the Harmony on the Lakes master association. It truly offers the best of both worlds: your own private retreat when you want it and community amenities when you don't. Main-level living. A flexible floor plan. Updated kitchen and primary bath. A private upstairs guest retreat. Screened porch with fireplace. Large, level fenced backyard. Beautiful established gardens. Exceptional privacy. Swim and tennis amenities. This isn't simply a home with more rooms. It's a home with more ways to live. Welcome HOME.
 Listings identified with the FMLS IDX logo come from FMLS, are held by brokerage firms other than the owner of this website and the listing brokerage is identified in any listing details. Information is deemed reliable but is not guaranteed.
If you believe any FMLS listing contains material that infringes your copyrighted work, please click here to review our DMCA policy and learn how to submit a takedown request.
© 2026 First Multiple Listing Service, Inc. Data last updated 2026-10-10T16:04:28.87. For issues regarding this website, please contact BoomTown.