



Description
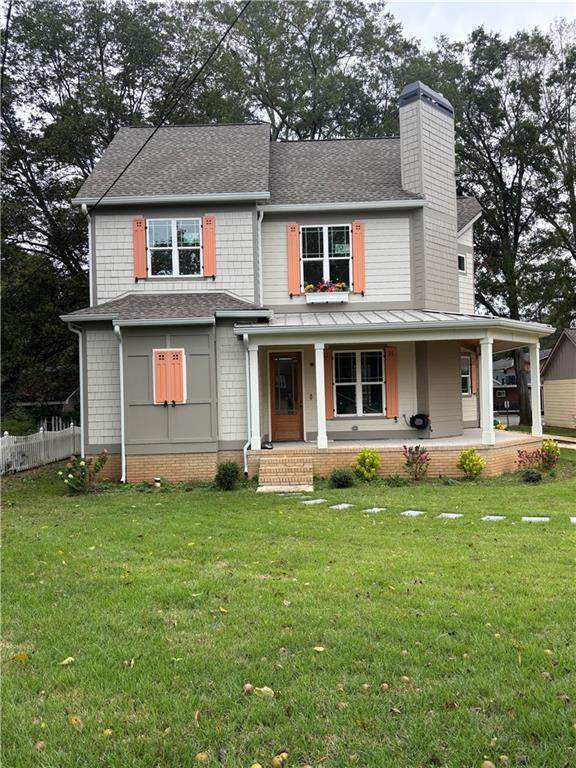
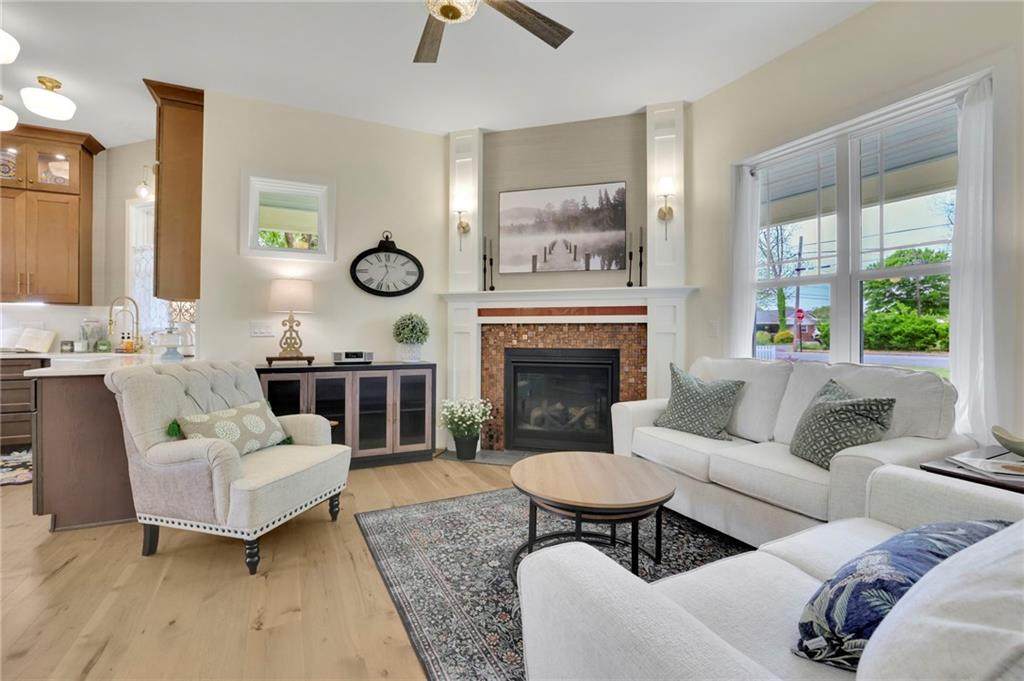
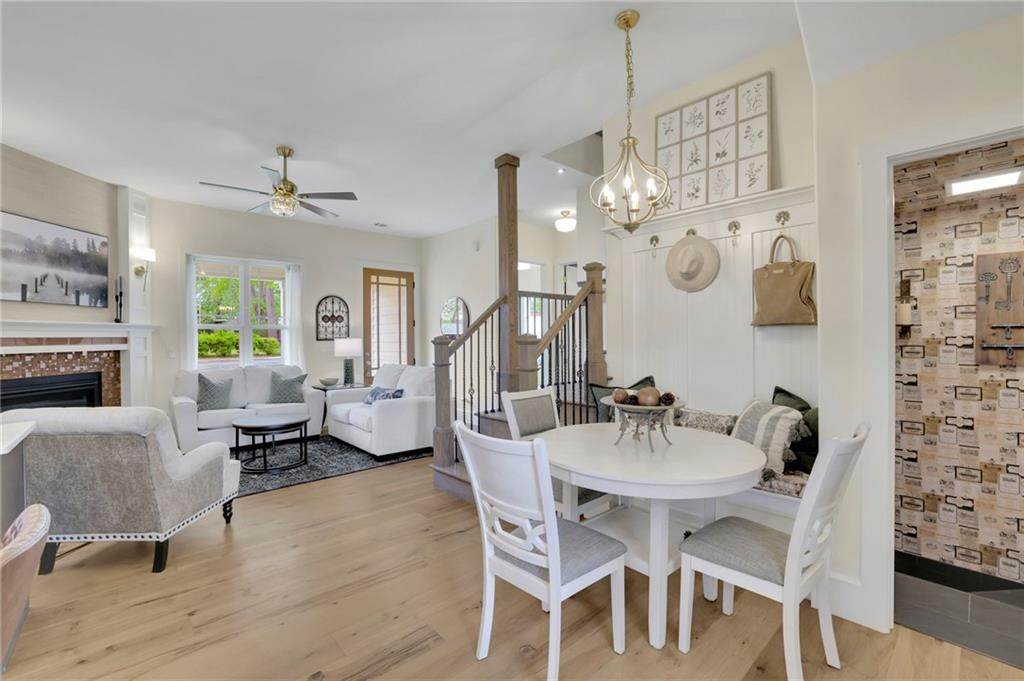
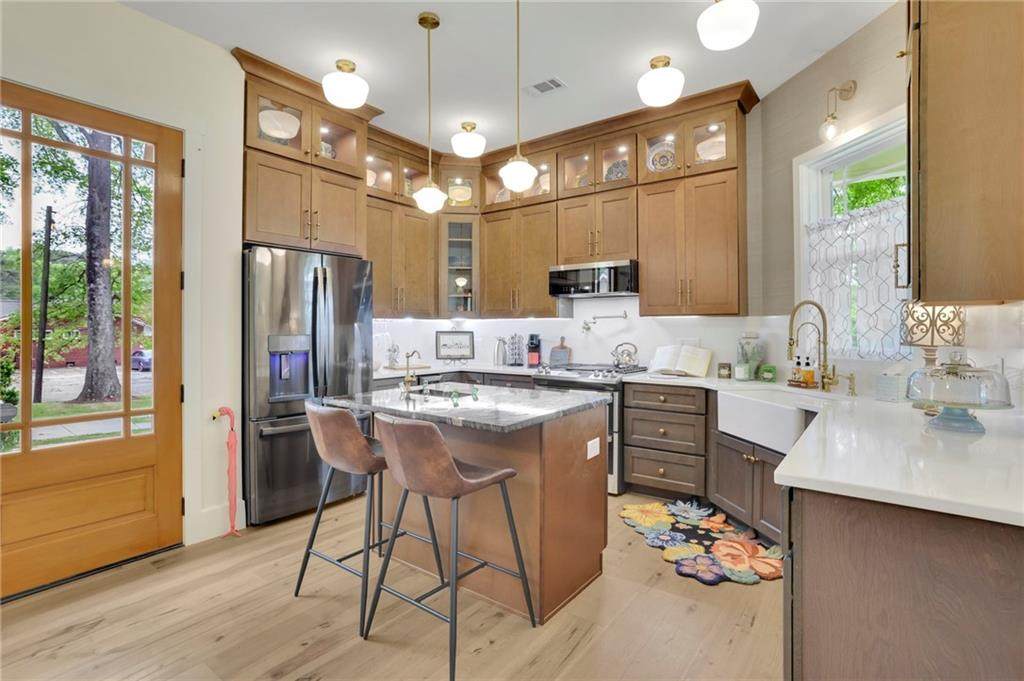
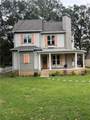
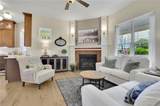
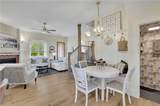
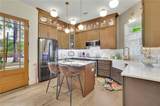
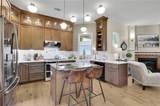
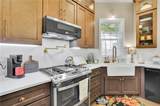
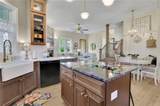
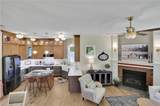
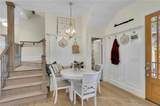
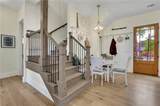
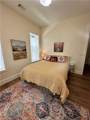
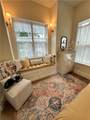
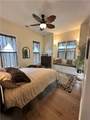
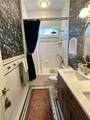
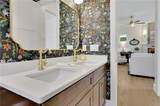
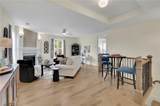
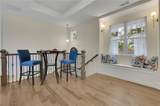
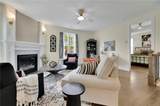
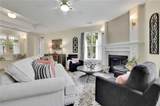
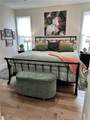
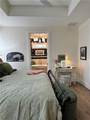
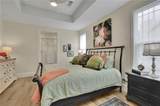
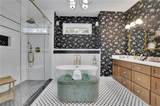
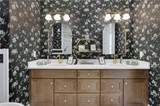
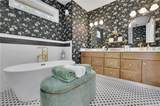
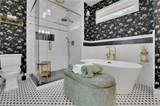
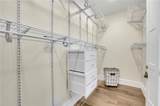
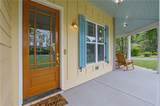
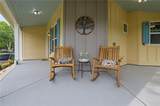
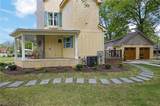
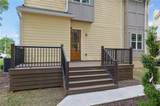
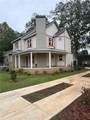
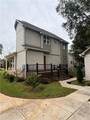
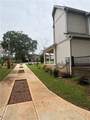
It's not too late to make this home truly yours! Step into the final stages of construction and hand-pick your own countertops, flooring, finishes and fixtures, because every detail should reflect your personal style. This breathtaking, newly constructed 3-bedroom, 2-bathroom Craftsman masterpiece that is redefining upscale living in Cobb County! The open-concept main floor is ideal for both entertaining and everyday living. The chef's kitchen is a true showpiece featuring sleek modern cabinetry, stone countertops, brand new appliances, and a stunning center island with a beverage sink and bar seating. The dining area flows seamlessly into the living space, creating a warm and inviting atmosphere that you will never want to leave. Retreat to the spacious bedrooms, each thoughtfully appointed with comfort and style in mind. The primary suite is a true sanctuary boasting a luxurious soaking tub perfect for unwinding after a long day, along with a double vanity bathroom that offers both elegance and functionality. The two-car garage provides secure parking and additional storage space, a rare and valuable feature in this area. From the floor plan to the upgrades, every detail of this home has been intentionally and beautifully curated. Located in one of Cobb County's most accessible and vibrant communities, you are just minutes from top Atlanta attractions, major interstates, and Hartsfield-Jackson Airport. Act now!!! Buyers who go under contract by October 16, 2026 will have the exclusive opportunity to select their own finishes and fixtures. After that date, the builder selects, so don't wait! This is a rare opportunity to own an exceptional Craftsman home and put your personal stamp on it. Seller is open to seller financing.
-
3BEDS
-
0.22ACRES
-
2BATHS
-
01/2 BATHS
-
1,905SQFT
-
$299$/SQFT
School Information
Description
It's not too late to make this home truly yours! Step into the final stages of construction and hand-pick your own countertops, flooring, finishes and fixtures, because every detail should reflect your personal style. This breathtaking, newly constructed 3-bedroom, 2-bathroom Craftsman masterpiece that is redefining upscale living in Cobb County! The open-concept main floor is ideal for both entertaining and everyday living. The chef's kitchen is a true showpiece featuring sleek modern cabinetry, stone countertops, brand new appliances, and a stunning center island with a beverage sink and bar seating. The dining area flows seamlessly into the living space, creating a warm and inviting atmosphere that you will never want to leave. Retreat to the spacious bedrooms, each thoughtfully appointed with comfort and style in mind. The primary suite is a true sanctuary boasting a luxurious soaking tub perfect for unwinding after a long day, along with a double vanity bathroom that offers both elegance and functionality. The two-car garage provides secure parking and additional storage space, a rare and valuable feature in this area. From the floor plan to the upgrades, every detail of this home has been intentionally and beautifully curated. Located in one of Cobb County's most accessible and vibrant communities, you are just minutes from top Atlanta attractions, major interstates, and Hartsfield-Jackson Airport. Act now!!! Buyers who go under contract by October 16, 2026 will have the exclusive opportunity to select their own finishes and fixtures. After that date, the builder selects, so don't wait! This is a rare opportunity to own an exceptional Craftsman home and put your personal stamp on it. Seller is open to seller financing.
 Listings identified with the FMLS IDX logo come from FMLS, are held by brokerage firms other than the owner of this website and the listing brokerage is identified in any listing details. Information is deemed reliable but is not guaranteed.
If you believe any FMLS listing contains material that infringes your copyrighted work, please click here to review our DMCA policy and learn how to submit a takedown request.
© 2026 First Multiple Listing Service, Inc. Data last updated 2026-10-15T00:04:05.353. For issues regarding this website, please contact BoomTown.