
















Description
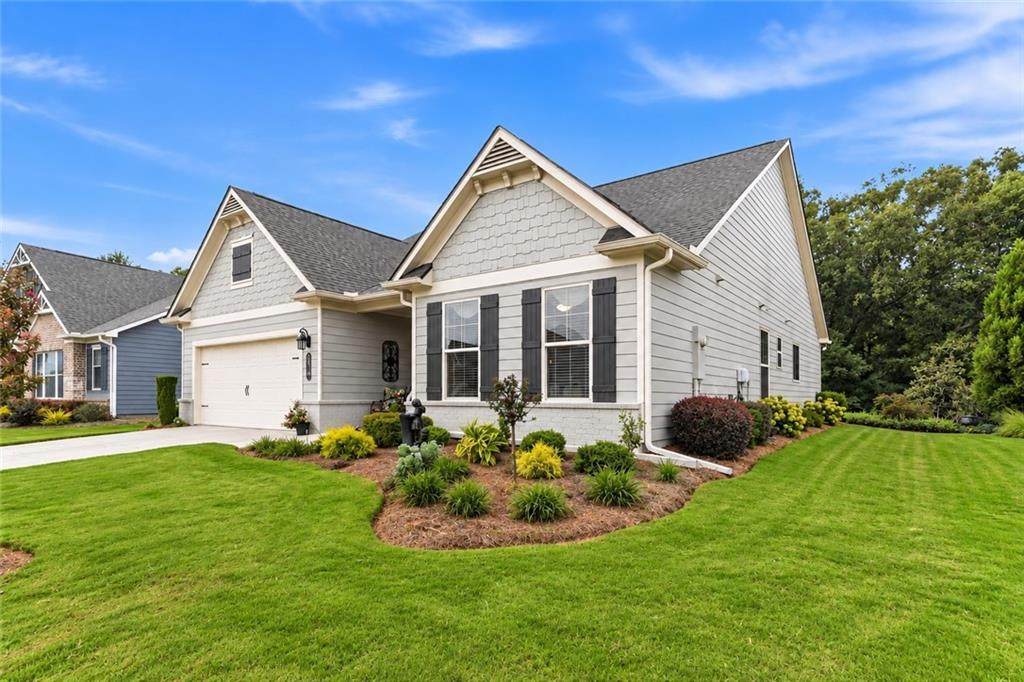
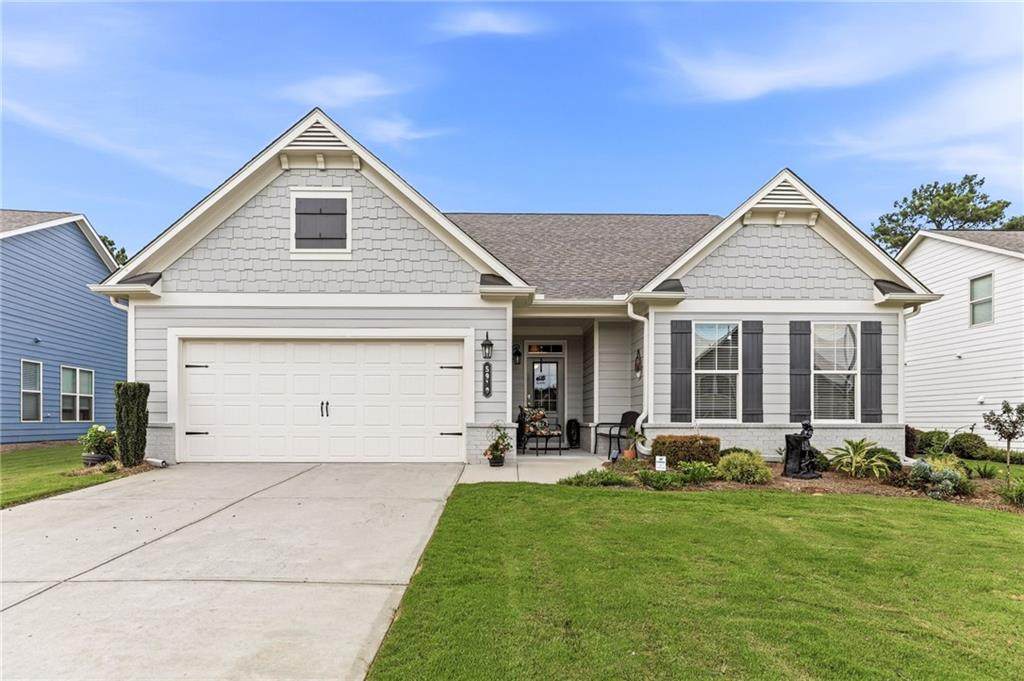
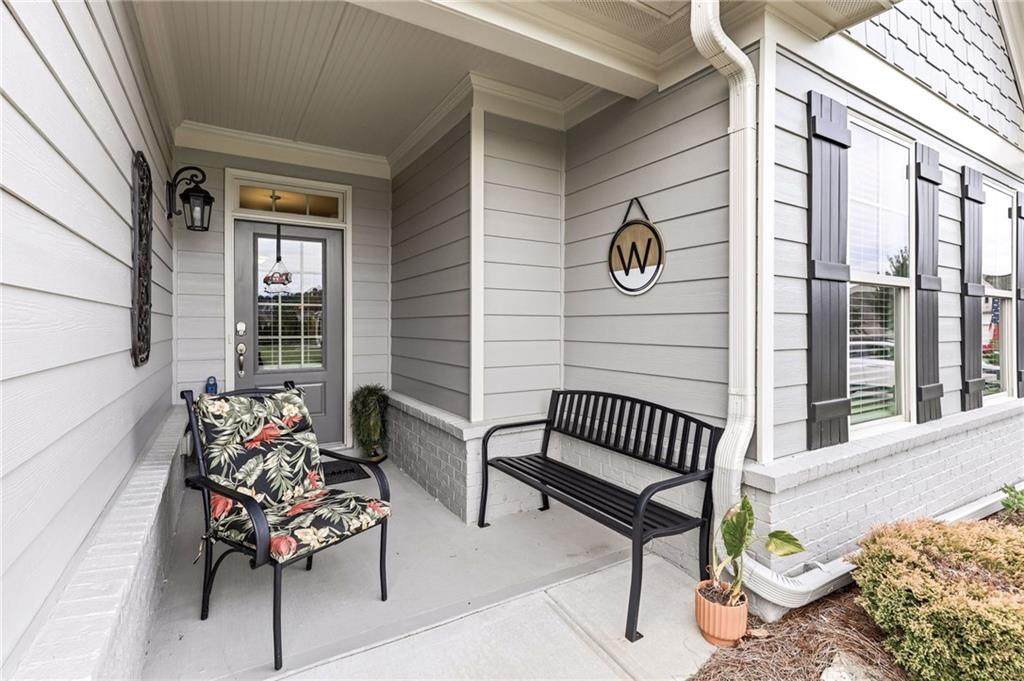
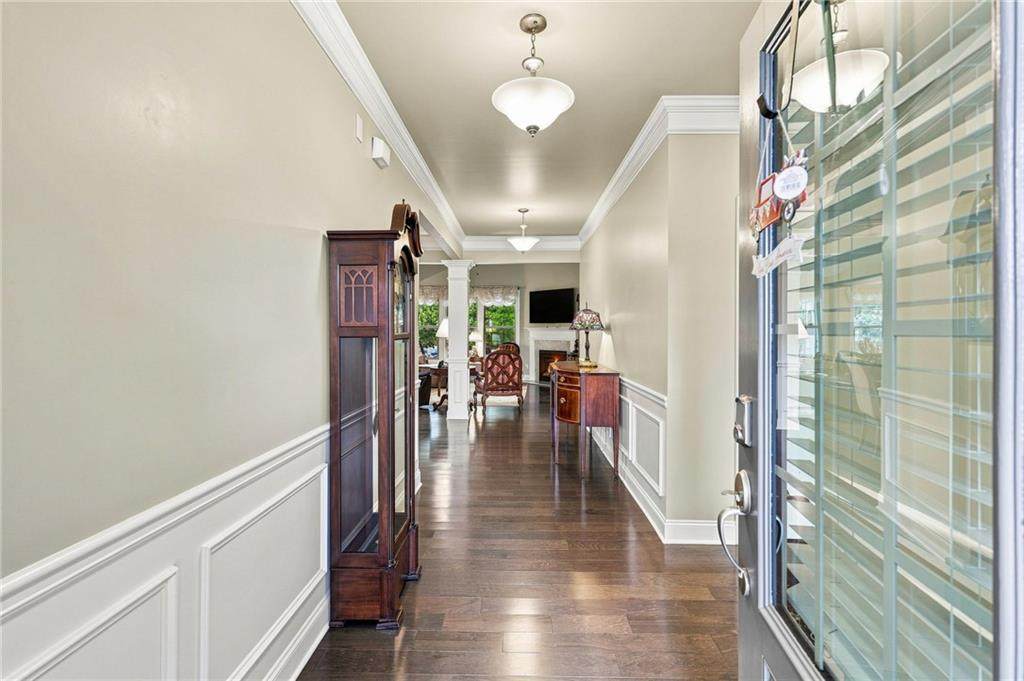
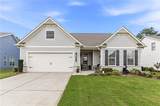
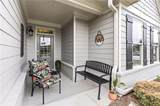
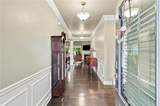
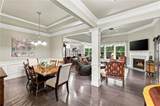
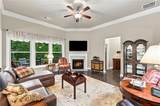
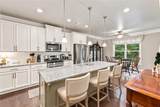
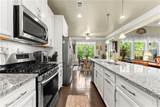
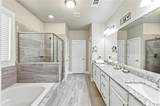
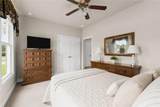
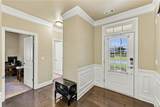
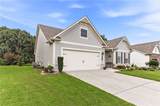
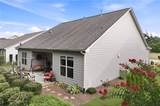
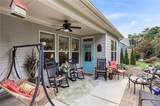
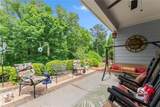
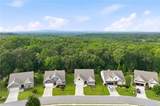
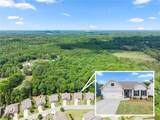
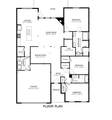
Thoughtfully designed with a blend of brick, cedar shake accents, and Hardie board siding, this home offers both charm and durability. With nearly 1,900 square feet, the open and airy floor plan is filled with natural light, highlighted by a wall of windows overlooking peaceful wooded views. The fireside great room features a 10-foot tray ceiling, creating a warm yet spacious gathering space. The stunning kitchen truly has it all. white upgraded premium cabinetry, granite countertops, a large island, gas range, and a walk-in pantry-perfect for both everyday living and entertaining. A separate dining room and bright breakfast area opens to the back porch. The primary suite offers a private retreat with a luxurious bath, complete with a tiled shower and bench, long double vanity, and a generous walk-in closet with an extra alcove. Two additional front bedrooms provide flexibility for guests, a home office, or hobbies. You'll appreciate the abundance of storage throughout, along with the peaceful setting surrounded by mature landscaping. The lot goes all the way to the woods. You could create steps to the lower back yard if desired. The home also features a fully installed irrigation system and invisible fencing. HOA-maintained lawn care makes for easy, low-maintenance living. ROCK SOLID and maintained with extreme care, great precision, and close attention to every small detail. Located in Post Oak Glen on Franklin Goldmine just off Canton Hwy 20 and west of Cumming and almost to Canton, this is a small community with clubhouse where owners meet every week for fun and a nice pool. This is the only listing available in the sought after Post Oak Glen known for its beauty and serenity. You will LOVE this friendly neighborhood. Convenient location off Franklin Goldmine with access to GA-20 and Hwy 369, and is just minutes from West Forsyth schools, quick short cut to the new Publix shopping center, dining, parks, and golf courses A truly inviting place to call home.
-
3BEDS
-
0.23ACRES
-
2BATHS
-
01/2 BATHS
-
1,897SQFT
-
$264$/SQFT
School Information
Description
Thoughtfully designed with a blend of brick, cedar shake accents, and Hardie board siding, this home offers both charm and durability. With nearly 1,900 square feet, the open and airy floor plan is filled with natural light, highlighted by a wall of windows overlooking peaceful wooded views. The fireside great room features a 10-foot tray ceiling, creating a warm yet spacious gathering space. The stunning kitchen truly has it all. white upgraded premium cabinetry, granite countertops, a large island, gas range, and a walk-in pantry-perfect for both everyday living and entertaining. A separate dining room and bright breakfast area opens to the back porch. The primary suite offers a private retreat with a luxurious bath, complete with a tiled shower and bench, long double vanity, and a generous walk-in closet with an extra alcove. Two additional front bedrooms provide flexibility for guests, a home office, or hobbies. You'll appreciate the abundance of storage throughout, along with the peaceful setting surrounded by mature landscaping. The lot goes all the way to the woods. You could create steps to the lower back yard if desired. The home also features a fully installed irrigation system and invisible fencing. HOA-maintained lawn care makes for easy, low-maintenance living. ROCK SOLID and maintained with extreme care, great precision, and close attention to every small detail. Located in Post Oak Glen on Franklin Goldmine just off Canton Hwy 20 and west of Cumming and almost to Canton, this is a small community with clubhouse where owners meet every week for fun and a nice pool. This is the only listing available in the sought after Post Oak Glen known for its beauty and serenity. You will LOVE this friendly neighborhood. Convenient location off Franklin Goldmine with access to GA-20 and Hwy 369, and is just minutes from West Forsyth schools, quick short cut to the new Publix shopping center, dining, parks, and golf courses A truly inviting place to call home.
 Listings identified with the FMLS IDX logo come from FMLS, are held by brokerage firms other than the owner of this website and the listing brokerage is identified in any listing details. Information is deemed reliable but is not guaranteed.
If you believe any FMLS listing contains material that infringes your copyrighted work, please click here to review our DMCA policy and learn how to submit a takedown request.
© 2026 First Multiple Listing Service, Inc. Data last updated 2026-10-08T21:04:36.67. For issues regarding this website, please contact BoomTown.