





Skip To Content

59 Players Lane

Hartwell, GA 30643
  • $595,000
  • STATUS: Active
  • ON SITE: 11 Days
  • MLS #: 7847136
$595,000
  • 4
    BEDS
  • 0.5
    ACRES
  • 2
    BATHS
  • 1
    1/2 BATHS
  • 3,426
    SQFT
  • $174
    $/SQFT
Neighborhood:
Type:
Single-Family Home
Built:
2002
County:
Area:

School Information

Elementary School:
Middle School:
High School:

Description

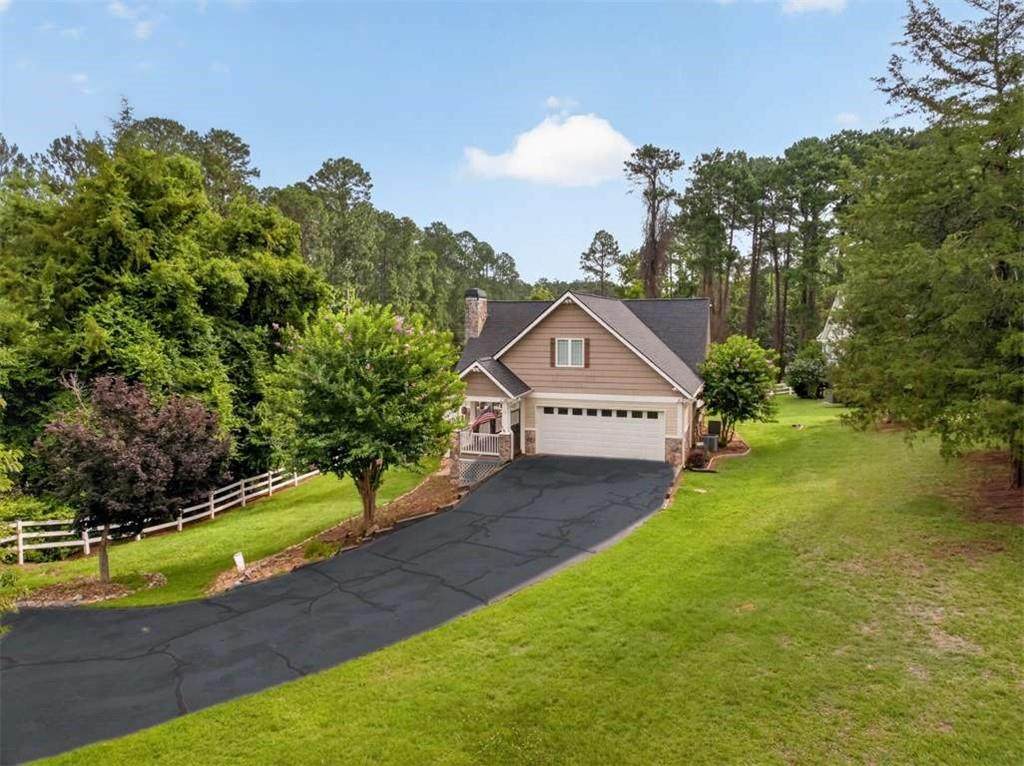
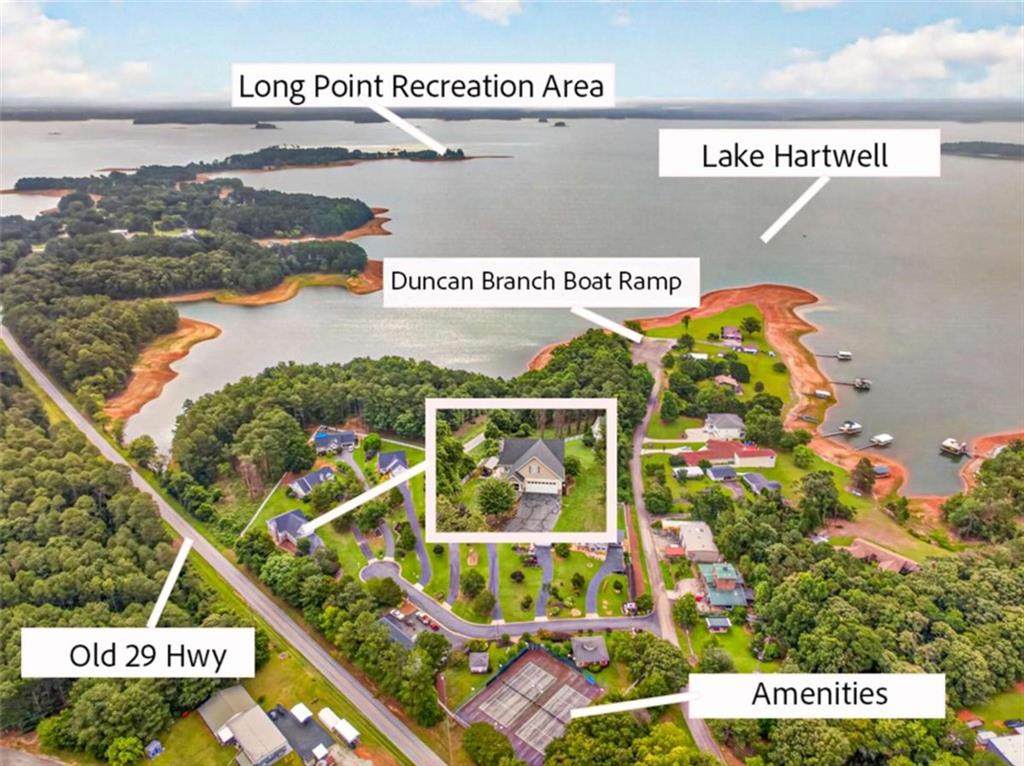
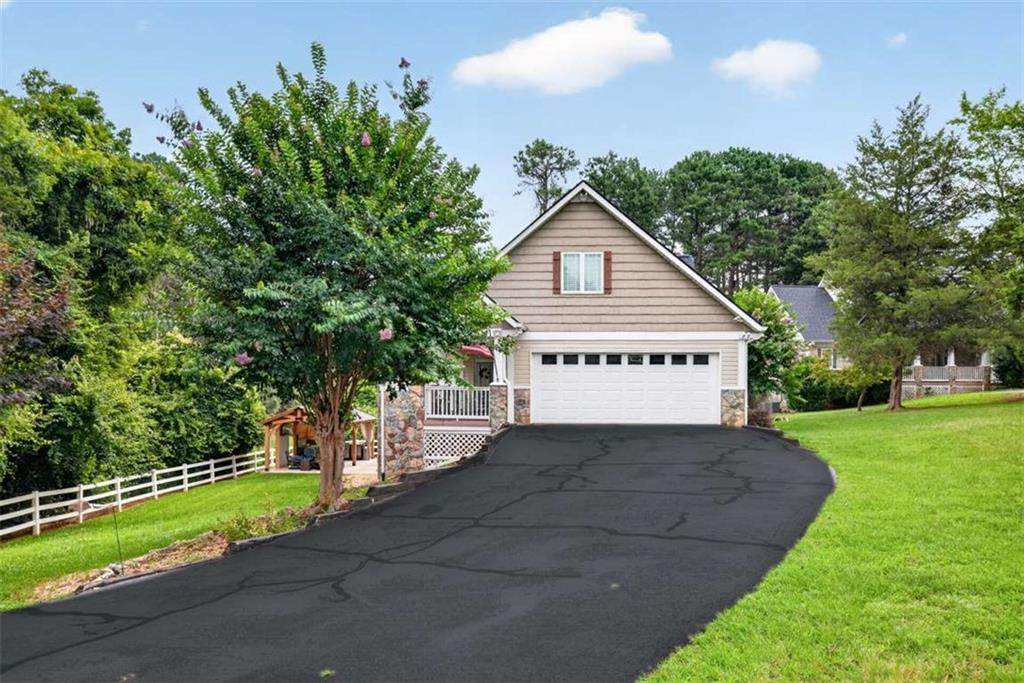
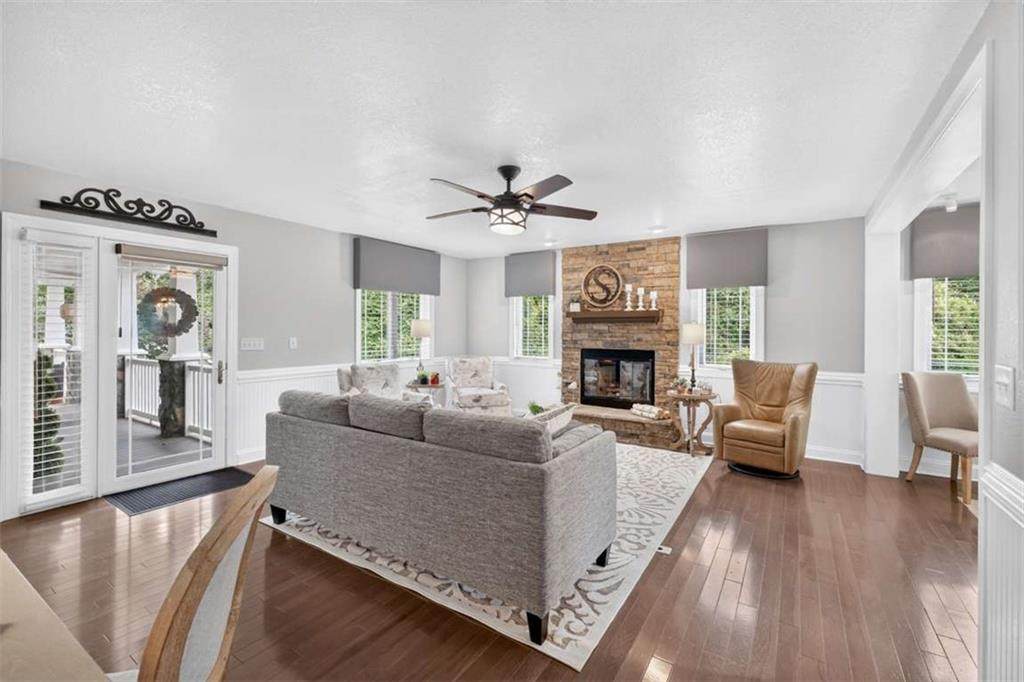
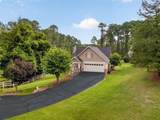
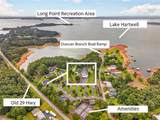
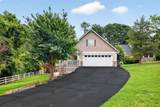
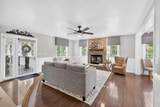
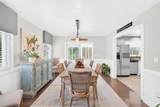
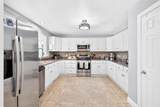
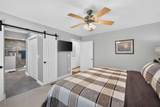
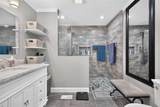
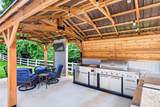
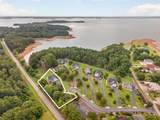
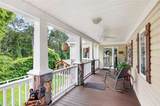
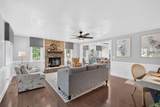
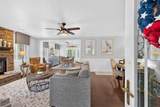
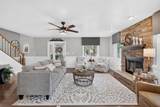
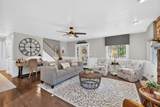
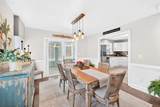
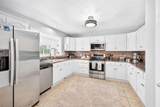
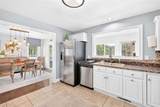
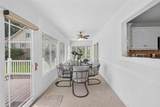
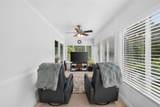
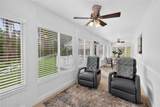
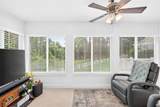
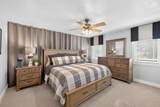
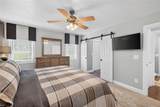
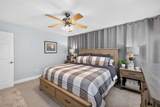
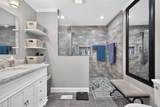
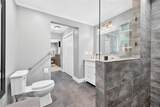
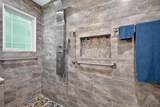
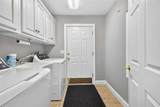
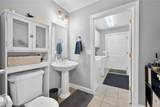
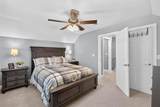
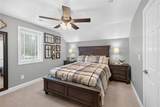
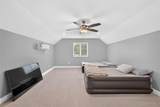
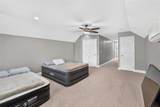
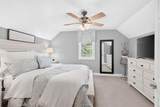
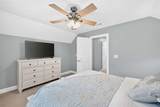
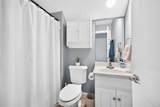
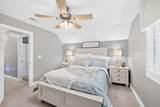
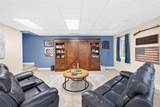
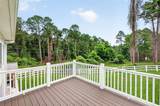
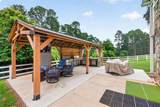
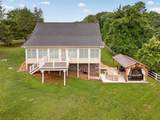
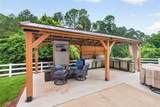
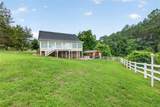
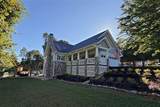
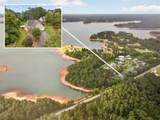
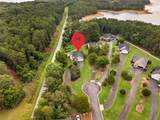
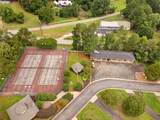
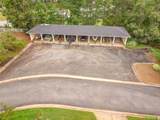
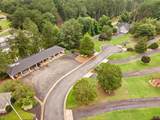
Room for everyone, a finished terrace level, and an outdoor kitchen made for lake-day cookouts. This immaculate 4 bed, 2.5 bath Craftsman offers 3,426 finished sq ft across three levels in a private 8-home Lake Hartwell community. Inside, hardwood floors, a floor-to-ceiling stone fireplace, and a bright white granite kitchen flow into a sunroom that spans the entire back of the home. The main-level owner's suite has a barn door and a spa-style tiled shower with bench seating, three more bedrooms and a full bath are upstairs, and the finished terrace level adds a game room with walk-out access to the yard. Outside, the outdoor kitchen added just last year features a built-in grill, sink, mini fridge, built-in trash, and tons of storage under a timber pavilion. Add a rocking-chair front porch, rear deck, beautiful landscaping, freshly sealed driveway, a roof about 3 years old, and a partial seasonal lake view. Lake life is easy here, with covered boat storage, a clubhouse, tennis courts, and HOA lawn care for your home and the common areas. Walk to the public boat ramp, slip out the back gate to a natural beach on Corps land, and find multiple dock options close by. Bring the boat and the appetite. The yard is handled.

Monthly Payment Calculator


First MLS logo Listings identified with the FMLS IDX logo come from FMLS, are held by brokerage firms other than the owner of this website and the listing brokerage is identified in any listing details. Information is deemed reliable but is not guaranteed. If you believe any FMLS listing contains material that infringes your copyrighted work, please click here to review our DMCA policy and learn how to submit a takedown request. © 2026 First Multiple Listing Service, Inc. Data last updated 2026-10-13T00:04:20.193. For issues regarding this website, please contact BoomTown.
www.515lifere.com/homes/181694852
Print Image

59 Players Lane Hartwell, GA 30643

  • Price: $595,000
  • Status: Active
  • On Site: 11 Days
  • MLS #: 7847136
4
Beds
2
Baths
1
½ Baths
0.5
Acres
3,426
SQFT
$174
$/SQFT
2002
Built
Neighborhood:
Matties Orchard
County:
Hart - Ga
Area:
Hart - Ga
Elementary School:
Hartwell
Middle School:
Hart County
High School:
Hart County
Property Description
Room for everyone, a finished terrace level, and an outdoor kitchen made for lake-day cookouts. This immaculate 4 bed, 2.5 bath Craftsman offers 3,426 finished sq ft across three levels in a private 8-home Lake Hartwell community. Inside, hardwood floors, a floor-to-ceiling stone fireplace, and a bright white granite kitchen flow into a sunroom that spans the entire back of the home. The main-level owner's suite has a barn door and a spa-style tiled shower with bench seating, three more bedrooms and a full bath are upstairs, and the finished terrace level adds a game room with walk-out access to the yard. Outside, the outdoor kitchen added just last year features a built-in grill, sink, mini fridge, built-in trash, and tons of storage under a timber pavilion. Add a rocking-chair front porch, rear deck, beautiful landscaping, freshly sealed driveway, a roof about 3 years old, and a partial seasonal lake view. Lake life is easy here, with covered boat storage, a clubhouse, tennis courts, and HOA lawn care for your home and the common areas. Walk to the public boat ramp, slip out the back gate to a natural beach on Corps land, and find multiple dock options close by. Bring the boat and the appetite. The yard is handled.
Exterior Features

Architectural Style Craftsman Construction Materials StoneVinyl Siding Dock Other Exterior Features Private Yard Fencing Vinyl Foundation Concrete Perimeter Horse Amenities None Land Lot na Lot Features Cul-De-SacLake On LotLevel Number Of Parking Spaces 2 Other Structures Outdoor Kitchen Parking Features GarageGarage Door OpenerRV Access/Parking Patio And Porch Features DeckPatio Pool Features None Pool Private YN No Road Surface Asphalt Road Type Private Road Roof Type Composition Stories Two View Lake Waterfront Features Lake Front Window Features Double Pane WindowsInsulated Windows

Interior Features

Additional Rooms Bonus RoomGame RoomGreat Room - 2 StorySun Room Appliances DishwasherElectric Water HeaterMicrowaveRefrigerator Basement DaylightExterior EntryFinishedInterior EntryPartial Bedroom Features Master on Main Cooling Ceiling Fan(s)Central AirHeat Pump Dining Room Features Great RoomSeparate Dining Room Fireplace Features Living Room Flooring CarpetCeramic TileHardwood Heating CentralElectricHeat Pump Interior Features His and Hers Closets Kitchen Features Other Laundry Features Mud Room Main Bedrooms 1 Main Full Baths 1 Master Bathroom Features None Number Of Fireplaces 1

Property Features

Accessibility Features None Association Fee 2760 Association Fee Frequency Annually Association Fee Includes Maintenance GroundsReserve FundTennisWater Association YN Yes Common Walls No Common Walls Community Features ClubhouseHomeowners AssocRV/Boat StorageTennis Court(s) Electric 220 Volts Fha Condo Approval YN No Green Energy Efficient Windows Green Energy Generation None Hoa Rent Restrictions Yes Home Warranty No Initiation Fee 0 Land Lease YN No Lot Size Dimensions 0 Master Association Fee 0 Number Of Units In Community 0 Number Of Units To Be Built 0 Other Equipment None Ownership Fee Simple Property Attached YN No Property Condition Resale School Bus Route Elementary No School Bus Route High No School Bus Route Middle No Security Features Smoke Detector(s) Sewer Septic Tank Spa Features None Special Circumstances None Swim Tennis Fee 0 Tax Year 2024 Taxes 2490 Type Single Family Residence Utilities Electricity AvailableWater Available Water Source Public Waterfront Footage 0

Listing provided courtesy of EXP Realty, LLC.: 888-959-9461.


First MLS logo Listings identified with the FMLS IDX logo come from FMLS, are held by brokerage firms other than the owner of this website and the listing brokerage is identified in any listing details. Information is deemed reliable but is not guaranteed. If you believe any FMLS listing contains material that infringes your copyrighted work, please click here to review our DMCA policy and learn how to submit a takedown request. © 2026 First Multiple Listing Service, Inc. Data last updated 2026-10-13T00:04:20.193. For issues regarding this website, please contact BoomTown.
 
https://bt-photos.global.ssl.fastly.net/fmls/orig_boomver_1_7847136-2.jpg https://bt-photos.global.ssl.fastly.net/fmls/orig_boomver_1_7847136-2.jpg https://bt-photos.global.ssl.fastly.net/fmls/orig_boomver_1_7847136-2.jpg
Logo
515 Life Real Estate Company
1651 Lumber Company Road
Talking Rock GA, 30175