











Skip To Content

59 Hutcheson Ferry Road

Whitesburg, GA 30185
  • $429,000
  • STATUS: Active
  • ON SITE: 10 Days
  • MLS #: 7846128
UPDATED: 70 min ago
$429,000
  • 4
    BEDS
  • N/A
    ACRES
  • 3
    BATHS
  • 0
    1/2 BATHS
  • 1,612
    SQFT
  • $266
    $/SQFT
Neighborhood:
N/A
Type:
Single-Family Home
Built:
1981
County:
Area:

School Information

Elementary School:
Middle School:
High School:

Description

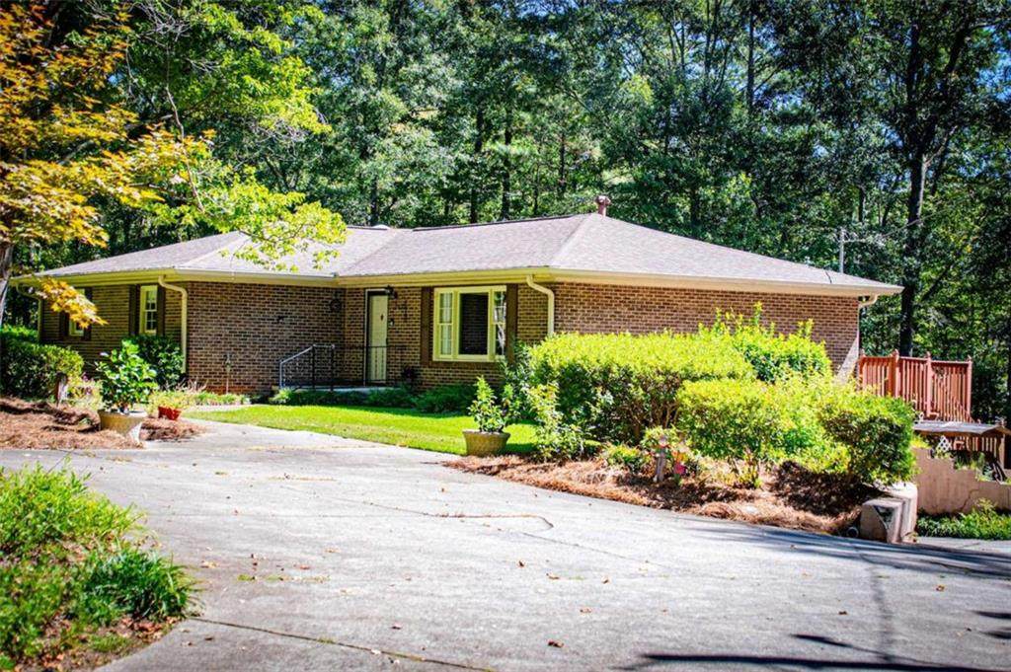
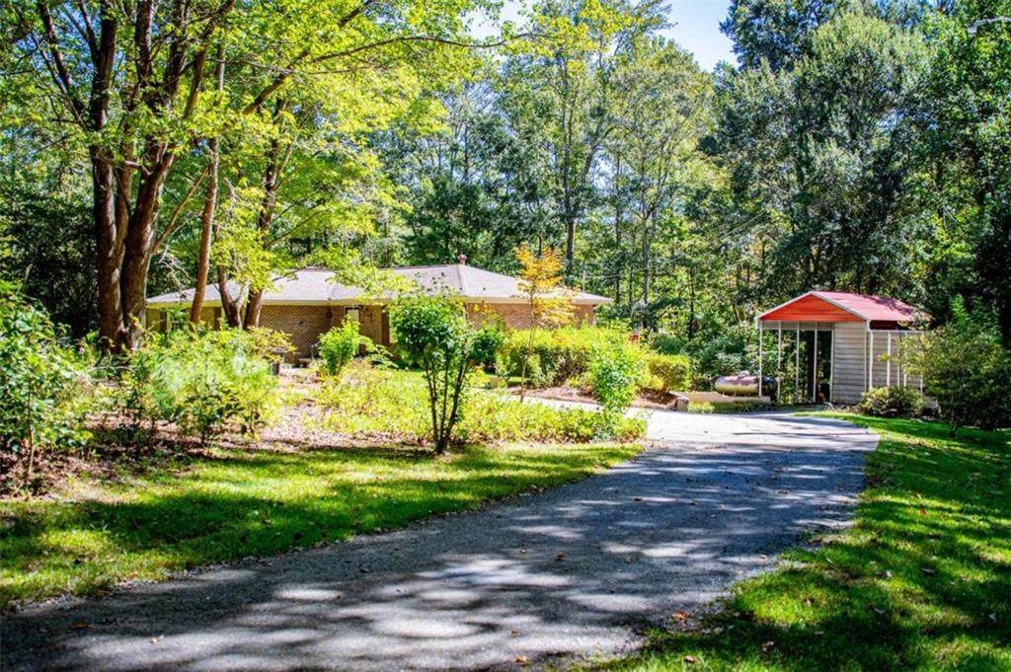
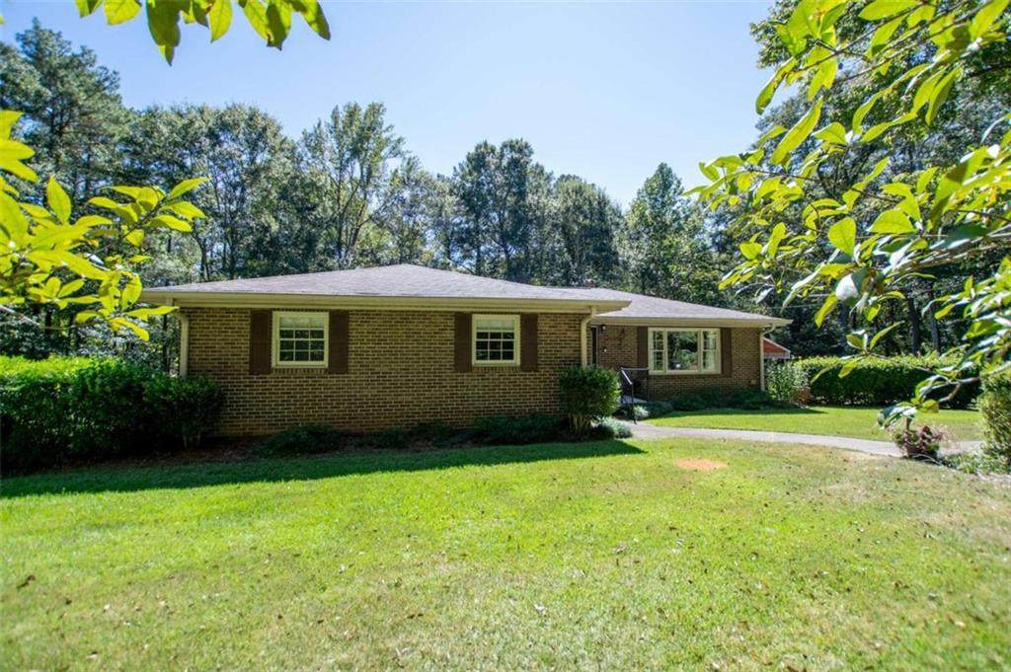
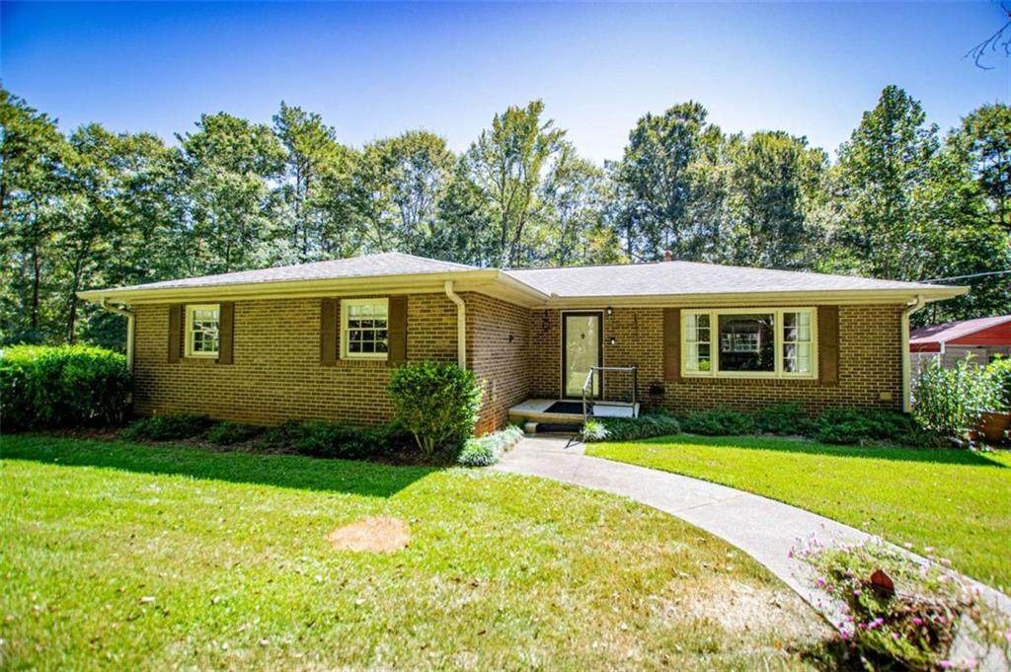
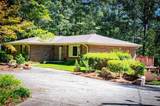
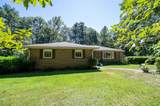
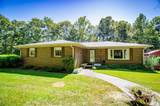
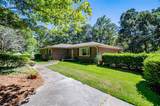
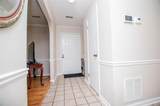
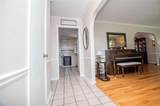
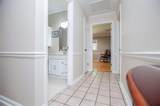
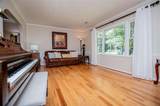
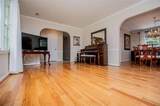
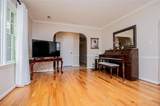
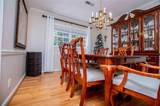
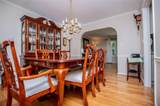
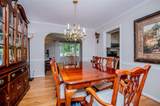
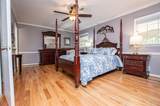
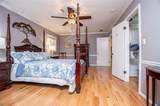
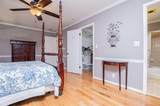
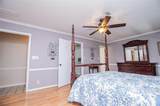
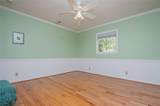
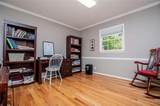
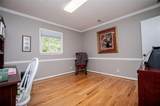
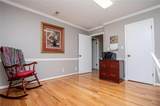
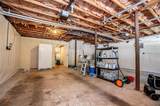
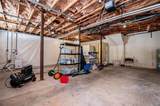
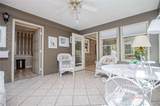
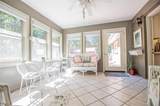
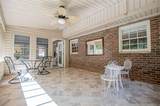
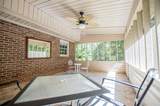
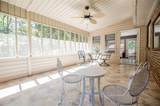
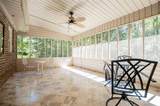
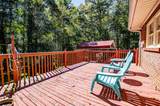
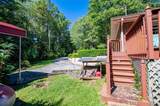
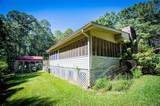
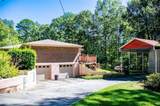
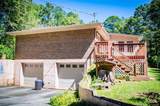
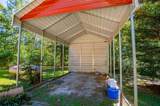
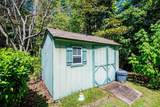
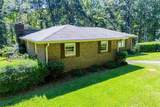
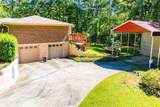
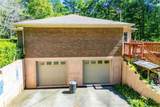
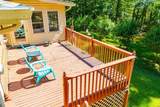
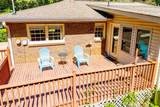
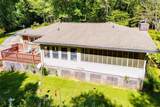
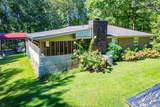
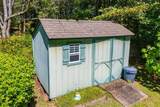
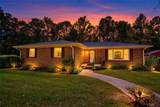
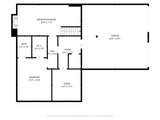
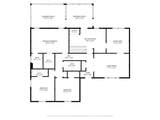
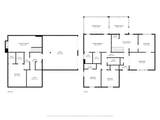
Discover the perfect blend of space, comfort, and versatility in this beautiful 4-bedroom, all-brick home. Designed to accommodate all your lifestyle needs, the interior boasts both a formal living room and a formal dining room, while a bright sunroom and a separate screened porch provide peaceful everyday retreats. The outdoor amenities are equally impressive, featuring a detached carport, a drive-under garage, and a dedicated greenhouse perfect for gardening enthusiasts. Fully equipped as a total electric property, the home also includes an on-site propane tank ready for seamless hookup, offering ultimate flexibility for its next owner.

Monthly Payment Calculator


First MLS logo Listings identified with the FMLS IDX logo come from FMLS, are held by brokerage firms other than the owner of this website and the listing brokerage is identified in any listing details. Information is deemed reliable but is not guaranteed. If you believe any FMLS listing contains material that infringes your copyrighted work, please click here to review our DMCA policy and learn how to submit a takedown request. © 2026 First Multiple Listing Service, Inc. Data last updated 2026-10-10T15:04:28.143. For issues regarding this website, please contact BoomTown.
www.515lifere.com/homes/181638948
Print Image

59 Hutcheson Ferry Road Whitesburg, GA 30185

  • Price: $429,000
  • Status: Active
  • On Site: 10 Days
  • Updated: 70 min ago
  • MLS #: 7846128
4
Beds
3
Baths
0
½ Baths
N/A
Acres
1,612
SQFT
$266
$/SQFT
1981
Built
Neighborhood:
N/A
County:
Carroll - Ga
Area:
Carroll - Ga
Elementary School:
Whitesburg
Middle School:
Central - Carroll
High School:
Central - Carroll
Property Description
Discover the perfect blend of space, comfort, and versatility in this beautiful 4-bedroom, all-brick home. Designed to accommodate all your lifestyle needs, the interior boasts both a formal living room and a formal dining room, while a bright sunroom and a separate screened porch provide peaceful everyday retreats. The outdoor amenities are equally impressive, featuring a detached carport, a drive-under garage, and a dedicated greenhouse perfect for gardening enthusiasts. Fully equipped as a total electric property, the home also includes an on-site propane tank ready for seamless hookup, offering ultimate flexibility for its next owner.
Exterior Features

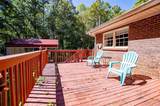
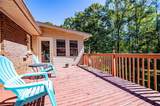
Architectural Style Traditional Construction Materials Brick Dock None Exterior Features Other Fencing None Foundation Block Horse Amenities None Land Lot D91 Lot Features Back YardFront Yard Number Of Parking Spaces 0 Other Structures GreenhouseShed(s)Workshop Parking Features CarportDetached Patio And Porch Features Deck Pool Features None Pool Private YN No Road Surface Asphalt Road Type Other Roof Type Composition Stories One View Other Waterfront Features None Window Features Plantation Shutters

Interior Features

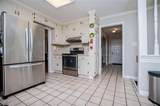
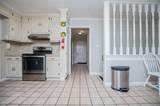
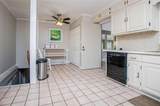
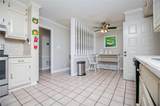
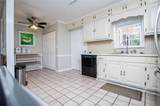
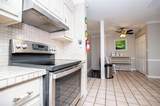
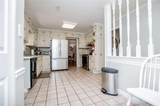
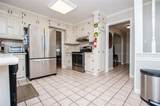
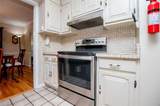
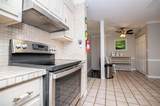
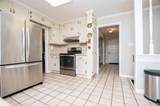
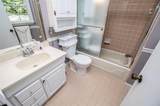
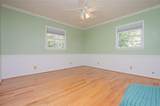
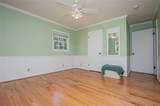
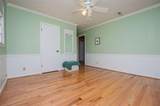
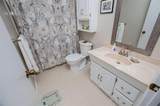
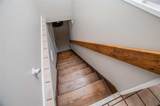
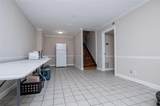
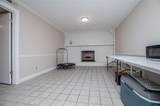
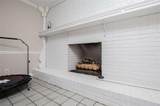
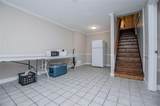
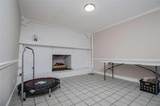
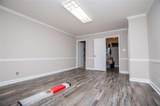
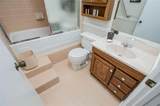
Additional Rooms Sun Room Appliances DishwasherElectric Water HeaterRefrigerator Basement Exterior EntryFinishedFullInterior Entry Bedroom Features In-Law FloorplanMaster on Main Cooling Electric Dining Room Features Separate Dining Room Fireplace Features Family Room Flooring CarpetHardwood Heating Electric Interior Features Other Kitchen Features Breakfast RoomEat-in Kitchen Laundry Features In Kitchen Main Bedrooms 3 Main Full Baths 2 Master Bathroom Features Tub/Shower Combo Number Of Fireplaces 1

Property Features

Accessibility Features None Association Fee 0 Association YN No Common Walls No Common Walls Community Features None Electric 110 Volts Fha Condo Approval YN No Green Energy Efficient None Green Energy Generation None Hoa Rent Restrictions No Home Warranty No Initiation Fee 0 Land Lease YN No Lot Size Dimensions 0 Master Association Fee 0 Number Of Carport Spaces 2 Number Of Units In Community 0 Number Of Units To Be Built 0 Other Equipment None Ownership Fee Simple Property Attached YN No Property Condition Resale School Bus Route Elementary No School Bus Route High No School Bus Route Middle No Security Features Fire AlarmSmoke Detector(s) Sewer Septic Tank Spa Features None Special Circumstances None Swim Tennis Fee 0 Tax Year 2024 Taxes 1821 Type Single Family Residence Utilities Cable AvailableElectricity AvailableWater Available Water Source Well Waterfront Footage 0

Listing provided courtesy of Georgia West Realty, Inc.: 770-830-1100.


First MLS logo Listings identified with the FMLS IDX logo come from FMLS, are held by brokerage firms other than the owner of this website and the listing brokerage is identified in any listing details. Information is deemed reliable but is not guaranteed. If you believe any FMLS listing contains material that infringes your copyrighted work, please click here to review our DMCA policy and learn how to submit a takedown request. © 2026 First Multiple Listing Service, Inc. Data last updated 2026-10-10T15:04:28.143. For issues regarding this website, please contact BoomTown.
 
https://bt-photos.global.ssl.fastly.net/fmls/orig_boomver_1_7846128-2.jpg https://bt-photos.global.ssl.fastly.net/fmls/orig_boomver_1_7846128-2.jpg https://bt-photos.global.ssl.fastly.net/fmls/orig_boomver_1_7846128-2.jpg
Logo
515 Life Real Estate Company
1651 Lumber Company Road
Talking Rock GA, 30175