






Description
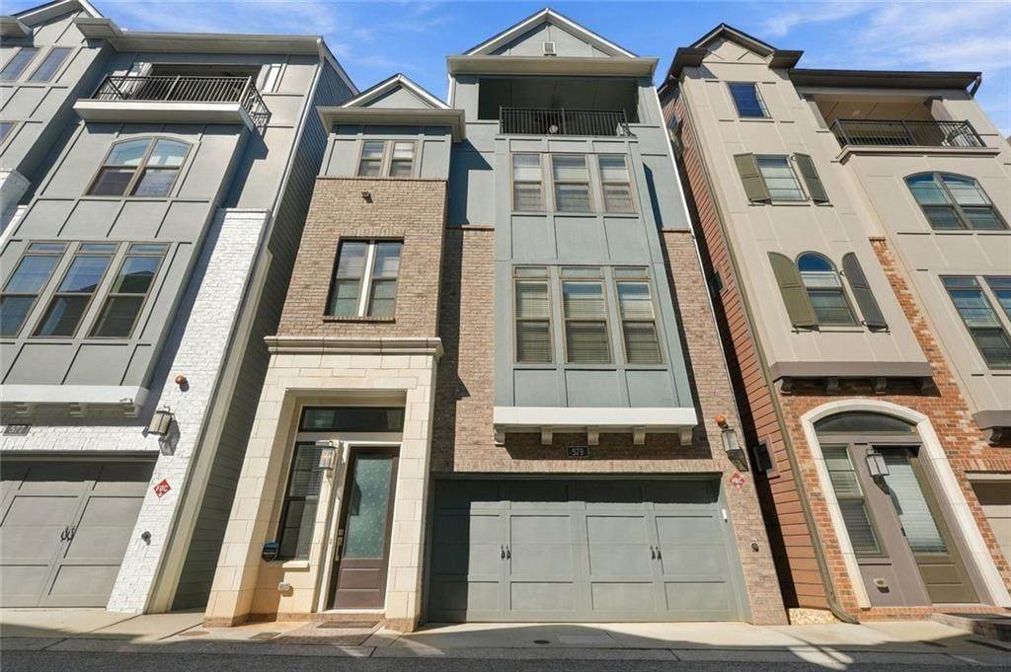
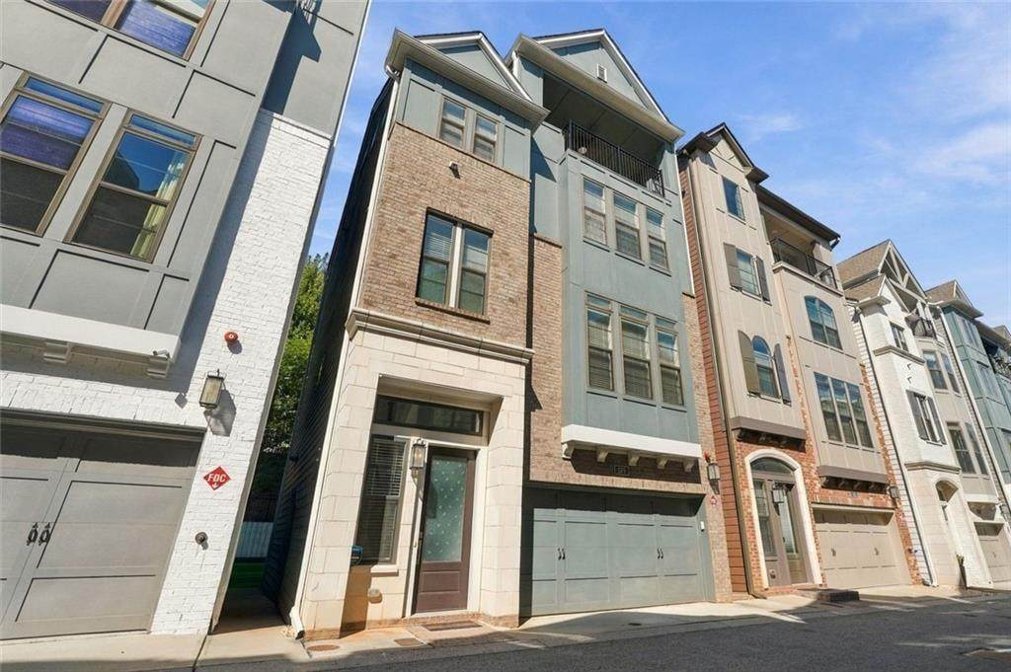
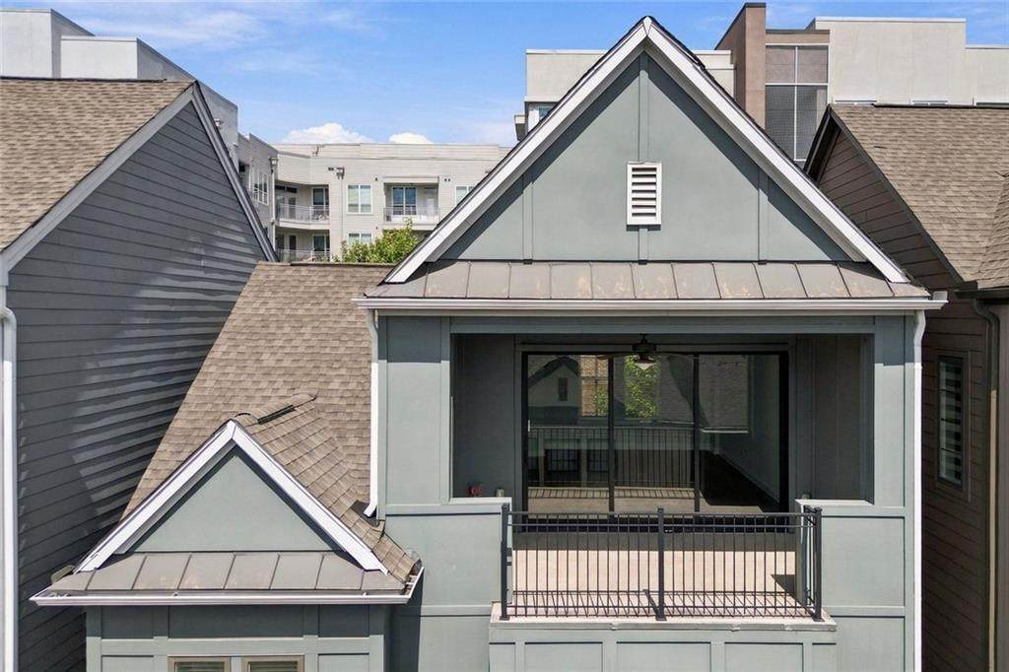
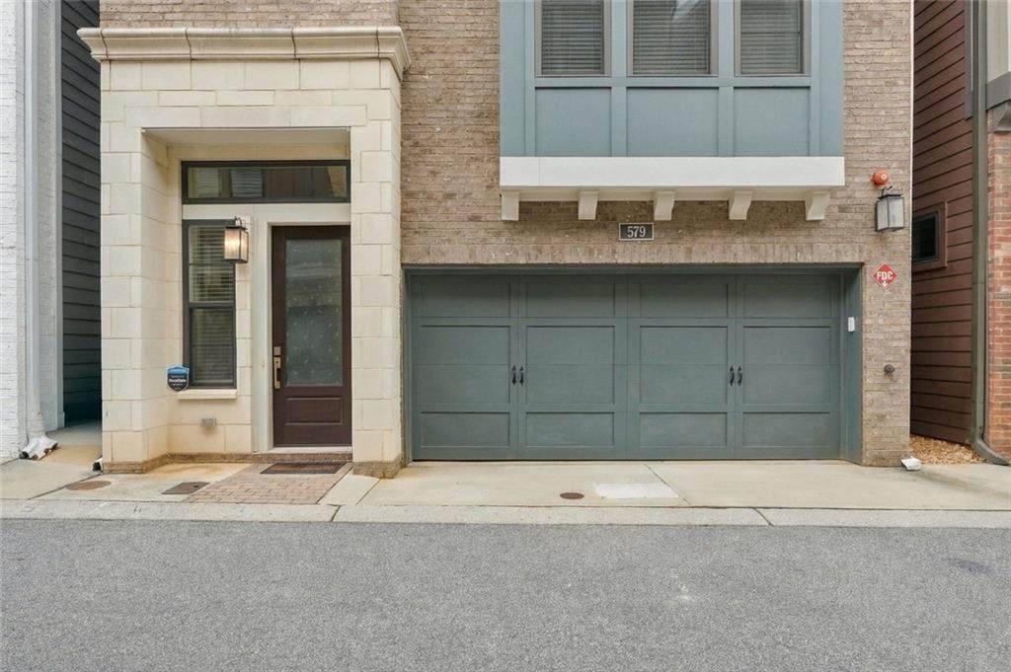
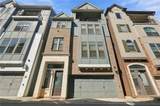
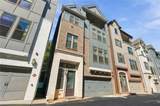
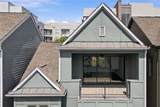
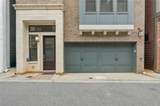
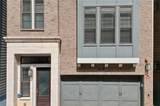
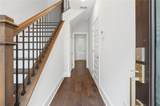
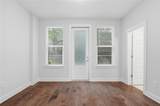
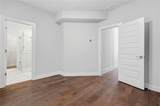
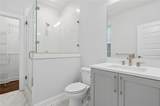
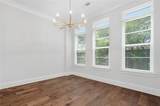
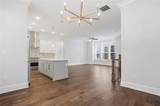
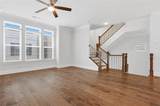
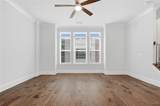
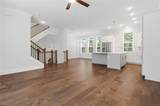
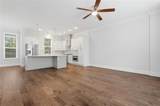
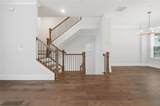
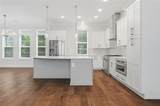
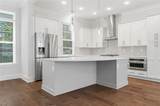
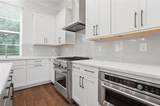
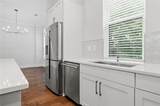
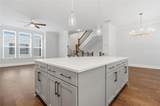
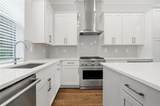
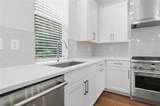
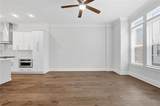
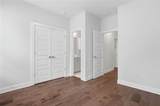
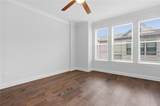
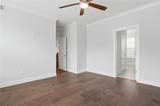
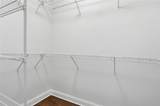
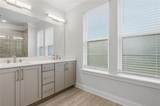
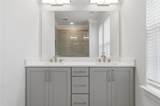
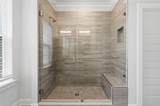
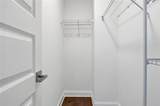
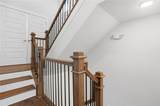
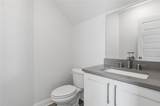
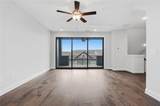
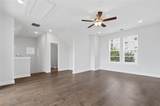
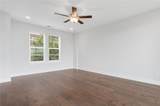
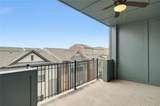
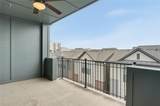
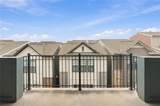
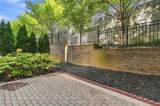
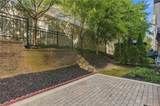
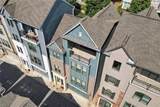
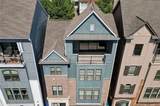
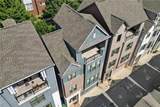
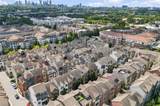
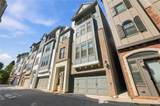
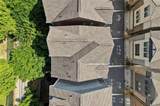
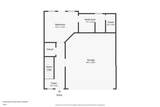
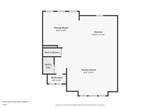
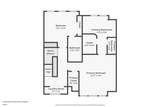
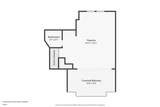
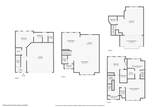
Experience elevated Buckhead living in this stunning four-level single-family home located within the gated community of Broadview Place. Built by David Weekley Homes, this sophisticated residence combines modern luxury, impressive versatility and the convenience of one of Atlanta's most desirable intown locations. This home is unique and stands out above the others in the community featuring a rooftop terrace! Natural light fills the open-concept main level, highlighting 10-foot ceilings, hardwood floors and a seamless flow designed for both everyday living and effortless entertaining. At the heart of the home, the gourmet kitchen features stainless steel appliances, white cabinetry, designer finishes and generous gathering space, opening beautifully to the dining and living areas. The primary suite offers a private retreat with two custom walk-in closets and a bathroom featuring dual vanities and an oversized shower. Additional bedrooms and flexible living areas provide plenty of options for guests, a home office, fitness space or media room. The fourth level is a true showstopper, featuring a media room and access to an expansive rooftop terrace. Whether hosting friends for cocktails, enjoying dinner outside or simply unwinding at the end of the day, this private outdoor space delivers an exceptional city-living experience. Beyond the gates of Broadview Place, enjoy the sophisticated lifestyle that makes Buckhead one of Atlanta's premier destinations. Luxury shopping and dining at Buckhead Village District, Lenox Square and Phipps Plaza are all within easy reach, along with acclaimed restaurants, upscale hotels, cafes and entertainment. Walk to everyday conveniences including Target and Starbucks, enjoy nearby PATH400 for walking and biking, and take advantage of convenient access to MARTA, GA-400 and I-85. Midtown, the Atlanta BeltLine, Georgia Tech, Emory and many of Atlanta's most celebrated destinations are just minutes away.
-
3BEDS
-
0.05ACRES
-
3BATHS
-
21/2 BATHS
-
2,505SQFT
-
$279$/SQFT
School Information
Description
Experience elevated Buckhead living in this stunning four-level single-family home located within the gated community of Broadview Place. Built by David Weekley Homes, this sophisticated residence combines modern luxury, impressive versatility and the convenience of one of Atlanta's most desirable intown locations. This home is unique and stands out above the others in the community featuring a rooftop terrace! Natural light fills the open-concept main level, highlighting 10-foot ceilings, hardwood floors and a seamless flow designed for both everyday living and effortless entertaining. At the heart of the home, the gourmet kitchen features stainless steel appliances, white cabinetry, designer finishes and generous gathering space, opening beautifully to the dining and living areas. The primary suite offers a private retreat with two custom walk-in closets and a bathroom featuring dual vanities and an oversized shower. Additional bedrooms and flexible living areas provide plenty of options for guests, a home office, fitness space or media room. The fourth level is a true showstopper, featuring a media room and access to an expansive rooftop terrace. Whether hosting friends for cocktails, enjoying dinner outside or simply unwinding at the end of the day, this private outdoor space delivers an exceptional city-living experience. Beyond the gates of Broadview Place, enjoy the sophisticated lifestyle that makes Buckhead one of Atlanta's premier destinations. Luxury shopping and dining at Buckhead Village District, Lenox Square and Phipps Plaza are all within easy reach, along with acclaimed restaurants, upscale hotels, cafes and entertainment. Walk to everyday conveniences including Target and Starbucks, enjoy nearby PATH400 for walking and biking, and take advantage of convenient access to MARTA, GA-400 and I-85. Midtown, the Atlanta BeltLine, Georgia Tech, Emory and many of Atlanta's most celebrated destinations are just minutes away.
 Listings identified with the FMLS IDX logo come from FMLS, are held by brokerage firms other than the owner of this website and the listing brokerage is identified in any listing details. Information is deemed reliable but is not guaranteed.
If you believe any FMLS listing contains material that infringes your copyrighted work, please click here to review our DMCA policy and learn how to submit a takedown request.
© 2026 First Multiple Listing Service, Inc. Data last updated 2026-10-15T07:06:52.813. For issues regarding this website, please contact BoomTown.