












Skip To Content

5727 Mountain Oak Drive

Braselton, GA 30517
  • $1,595,000
  • STATUS: Active
  • ON SITE: 6 Days
  • MLS #: 7847375
New On Site 6 Days Ago
UPDATED: 29 min ago
$1,595,000
  • 6
    BEDS
  • 0.49
    ACRES
  • 5
    BATHS
  • 1
    1/2 BATHS
  • 7,900
    SQFT
  • $202
    $/SQFT
Neighborhood:
Type:
Single-Family Home
Built:
2001
County:

School Information

Elementary School:
Middle School:
High School:

Description

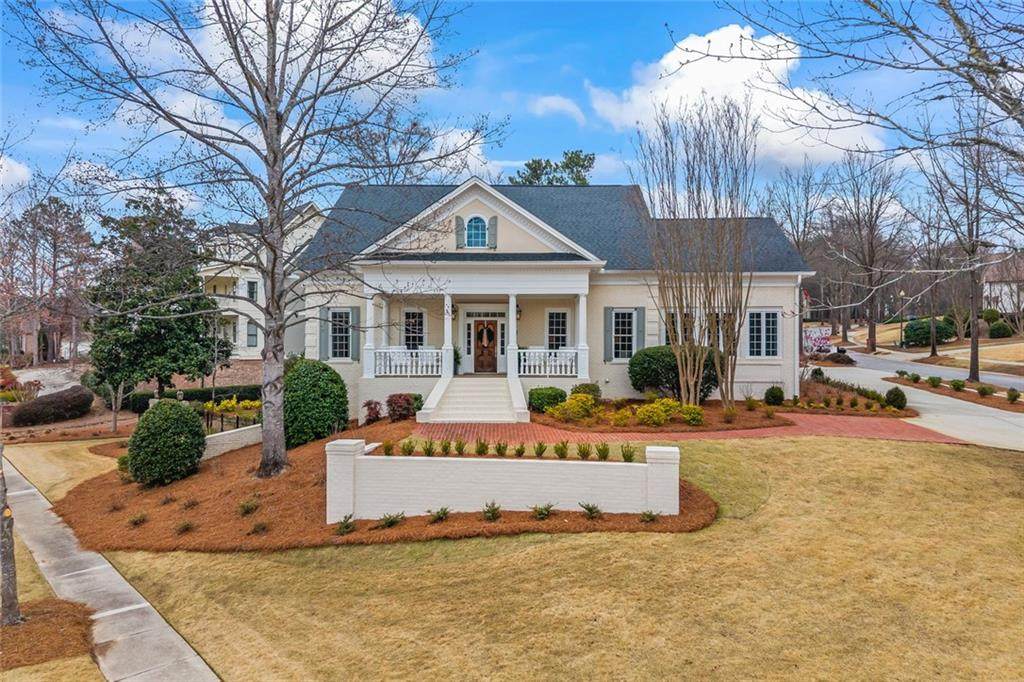
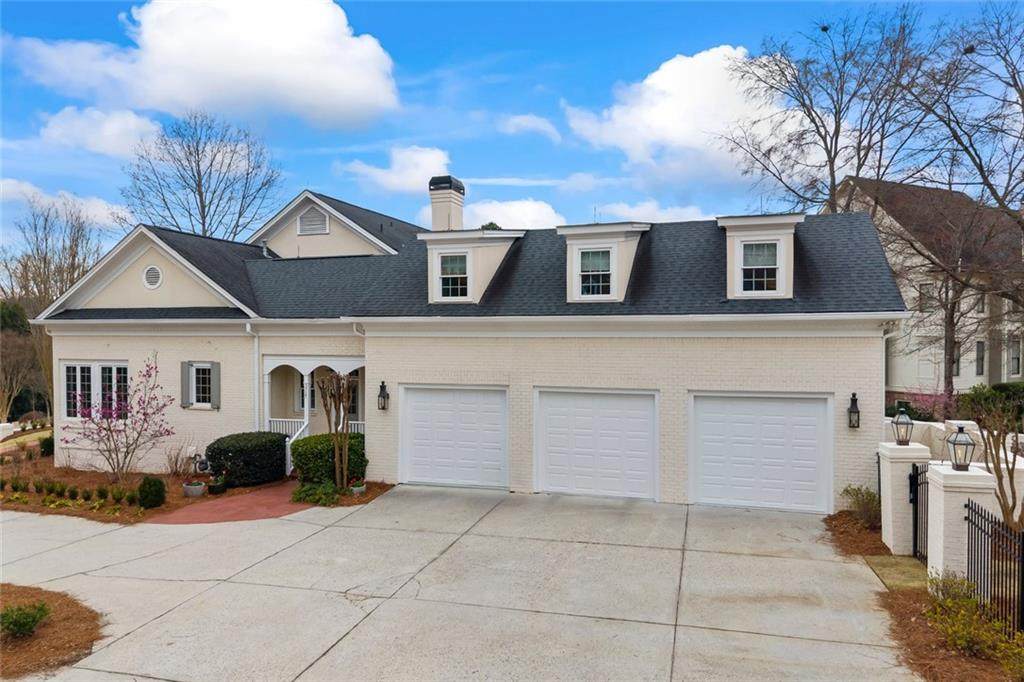
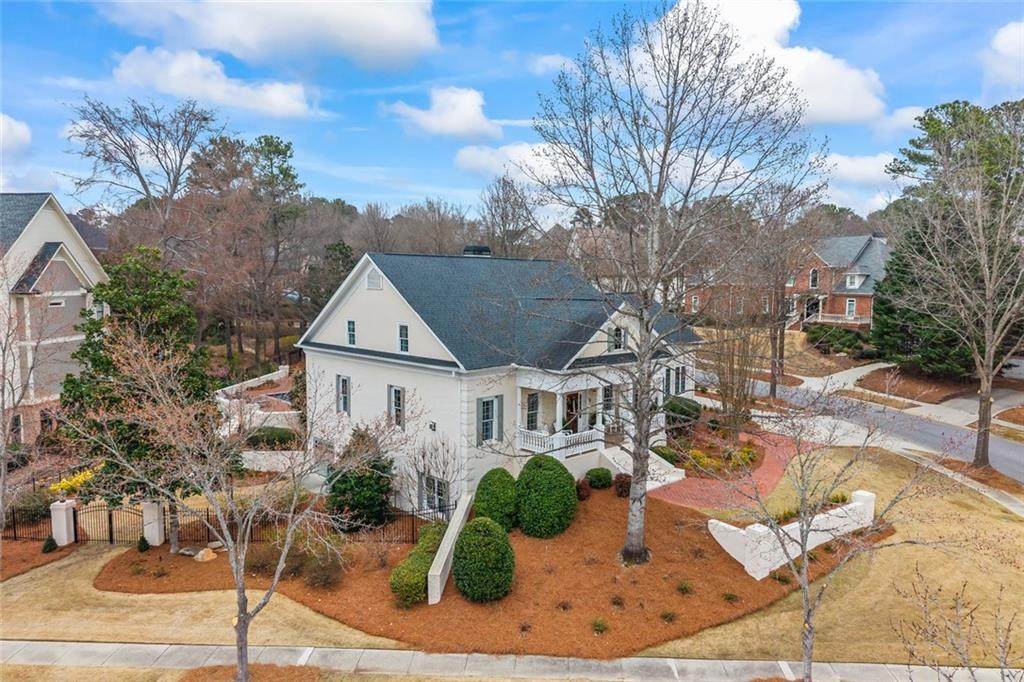
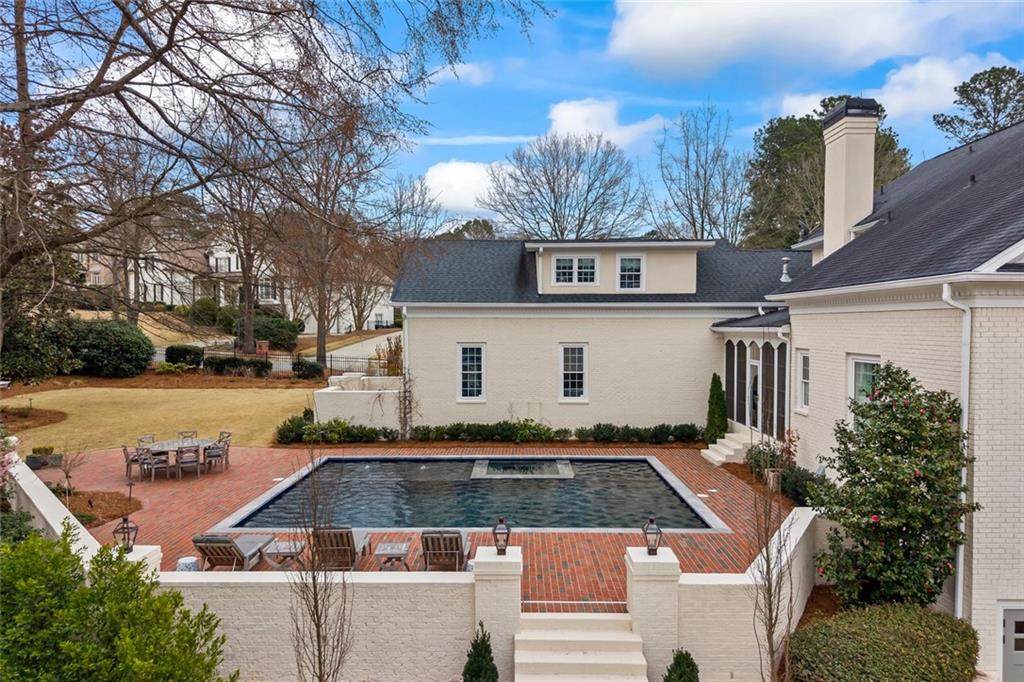
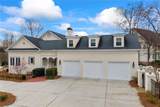
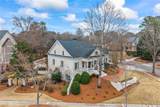
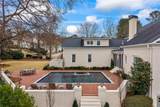
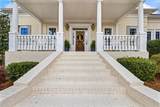
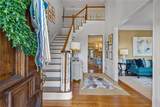
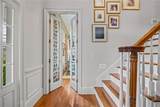
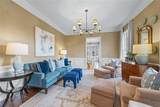
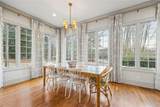
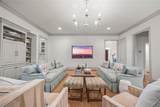
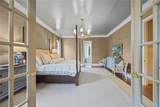
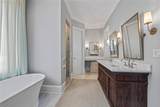
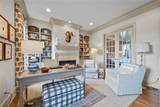
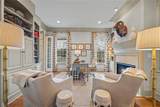
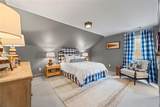
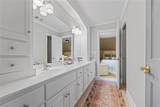
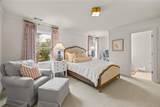
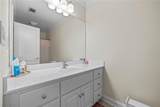
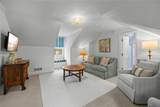
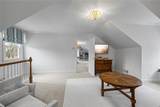
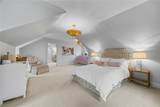
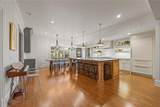
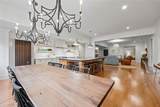
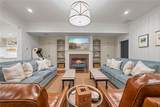
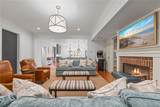
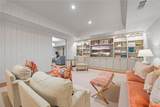
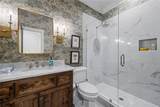
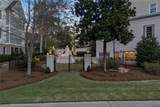
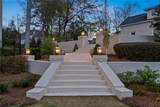
Sophistication and charm define this extraordinary residence in the prestigious Chateau Elan community. Renovated to modern luxury standards while retaining a classic, timeless finish, this home offers an exceptional living experience for the most selective buyer. The main level welcomes you with an extended primary suite complete with a private office featuring custom built-in cabinetry. Entertain in the sun-filled great room or the adjoining sitting room, both designed with gracious hosting in mind. An elegant kitchen and dining area anchor the main level, while the great room opens to a screened porch overlooking a custom walk-out pool - this is the ultimate setting for indoor-outdoor living. The terrace level is an entertainers dream, featuring a beautifully appointed second kitchen and an open-concept design. A media room with custom built-in bunk beds and a private gym complete this exceptional lower level. Upstairs, three generously sized secondary bedrooms with walk-in closets and natural light offer comfortable accommodations, complemented by a luxurious second-floor ensuite with its own private sitting room, full bath, and oversized bedroom. Outside, the home impresses at every turn with gas lanterns, custom hardscaping, and a fully fenced yard, creating a private and picturesque setting. This Chateau Elan estate is a rare offering of timeless elegance and modern sophistication.

Monthly Payment Calculator


First MLS logo Listings identified with the FMLS IDX logo come from FMLS, are held by brokerage firms other than the owner of this website and the listing brokerage is identified in any listing details. Information is deemed reliable but is not guaranteed. If you believe any FMLS listing contains material that infringes your copyrighted work, please click here to review our DMCA policy and learn how to submit a takedown request. © 2026 First Multiple Listing Service, Inc. Data last updated 2026-10-08T22:04:36.087. For issues regarding this website, please contact BoomTown.
www.515lifere.com/homes/181704181
Print Image

5727 Mountain Oak Drive Braselton, GA 30517

  • Price: $1,595,000
  • Status: Active
  • On Site: 6 Days
  • Updated: 29 min ago
  • MLS #: 7847375
6
Beds
5
Baths
1
½ Baths
0.49
Acres
7,900
SQFT
$202
$/SQFT
2001
Built
Neighborhood:
Chateau Elan
County:
Gwinnett - Ga
Area:
Gwinnett - Ga
Elementary School:
Duncan Creek
Middle School:
Osborne
High School:
Mill Creek
Property Description
Sophistication and charm define this extraordinary residence in the prestigious Chateau Elan community. Renovated to modern luxury standards while retaining a classic, timeless finish, this home offers an exceptional living experience for the most selective buyer. The main level welcomes you with an extended primary suite complete with a private office featuring custom built-in cabinetry. Entertain in the sun-filled great room or the adjoining sitting room, both designed with gracious hosting in mind. An elegant kitchen and dining area anchor the main level, while the great room opens to a screened porch overlooking a custom walk-out pool - this is the ultimate setting for indoor-outdoor living. The terrace level is an entertainers dream, featuring a beautifully appointed second kitchen and an open-concept design. A media room with custom built-in bunk beds and a private gym complete this exceptional lower level. Upstairs, three generously sized secondary bedrooms with walk-in closets and natural light offer comfortable accommodations, complemented by a luxurious second-floor ensuite with its own private sitting room, full bath, and oversized bedroom. Outside, the home impresses at every turn with gas lanterns, custom hardscaping, and a fully fenced yard, creating a private and picturesque setting. This Chateau Elan estate is a rare offering of timeless elegance and modern sophistication.
Exterior Features

Architectural Style Traditional Construction Materials Brick 4 SidesStucco Exterior Features CourtyardPrivate Yard Fencing Back YardFenced Foundation Concrete Perimeter Horse Amenities None Lot Features Back YardCorner LotLandscapedLevelPrivate Number Of Parking Spaces 3 Other Structures None Parking Features Garage Door OpenerGarageKitchen LevelLevel Driveway Patio And Porch Features PatioScreened Pool Features GuniteHeatedIn Ground Pool Private YN No Road Surface Asphalt Road Type Private Road Roof Type Composition Stories Two View Golf Course Waterfront Features None Window Features Insulated Windows

Interior Features

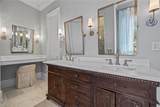
Additional Rooms DenExercise RoomFamily RoomGame RoomLibraryLiving RoomMedia RoomOffice Appliances DishwasherDisposalDouble OvenGas CooktopGas Water HeaterMicrowaveRefrigeratorTankless Water Heater Basement DaylightExterior EntryFinishedFinished BathInterior Entry Bedroom Features In-Law FloorplanMaster on MainOversized Master Cooling Central Air Dining Room Features Separate Dining RoomOther Fireplace Features Family RoomKeeping RoomLiving RoomOther Room Flooring CarpetCeramic TileHardwood Heating CentralNatural Gas Interior Features BookcasesDouble VanityEntrance Foyer 2 StoryHigh Ceilings 9 ft LowerHigh Ceilings 9 ft UpperHigh Ceilings 10 ft MainHigh Speed InternetHis and Hers ClosetsWalk-In Closet(s) Kitchen Features Breakfast BarCabinets OtherEat-in KitchenKitchen IslandPantry Walk-InSecond KitchenSolid Surface CountersView to Family Room Laundry Features Laundry RoomMud Room Main Bedrooms 1 Main Full Baths 1 Master Bathroom Features BidetDouble VanitySeparate Tub/Shower Number Of Fireplaces 3

Property Features

Accessibility Features None Association Fee 650 Association Fee Frequency Quarterly Association YN Yes Common Walls No Common Walls Community Features ClubhouseFitness CenterGatedGuest SuiteHomeowners AssocPickleballPlaygroundRestaurantSidewalksStreet LightsSwim TeamTennis Court(s) Electric 220 Volts Green Energy Efficient None Green Energy Generation None Hoa Rent Restrictions Yes Home Warranty No Initiation Fee 1500 Land Lease YN No Lot Size Dimensions x Master Association Fee 2780 Master Association Fee Frequency Annually Other Equipment None Property Attached YN No Property Condition Updated/Remodeled Proposed Financing CashConventionalFHAVA Loan Security Features Security Gate Sewer Public Sewer Spa Features Private Special Circumstances None Tax Year 2025 Taxes 10314 Type Single Family Residence Utilities Cable AvailableElectricity AvailableWater AvailableOther Water Source Public

Listing provided courtesy of Keller Williams Realty Atlanta Partners: 678-207-1542.


First MLS logo Listings identified with the FMLS IDX logo come from FMLS, are held by brokerage firms other than the owner of this website and the listing brokerage is identified in any listing details. Information is deemed reliable but is not guaranteed. If you believe any FMLS listing contains material that infringes your copyrighted work, please click here to review our DMCA policy and learn how to submit a takedown request. © 2026 First Multiple Listing Service, Inc. Data last updated 2026-10-08T22:04:36.087. For issues regarding this website, please contact BoomTown.
 
https://bt-photos.global.ssl.fastly.net/fmls/orig_boomver_1_7847375-2.jpg https://bt-photos.global.ssl.fastly.net/fmls/orig_boomver_1_7847375-2.jpg https://bt-photos.global.ssl.fastly.net/fmls/orig_boomver_1_7847375-2.jpg
Logo
515 Life Real Estate Company
1651 Lumber Company Road
Talking Rock GA, 30175