









Description
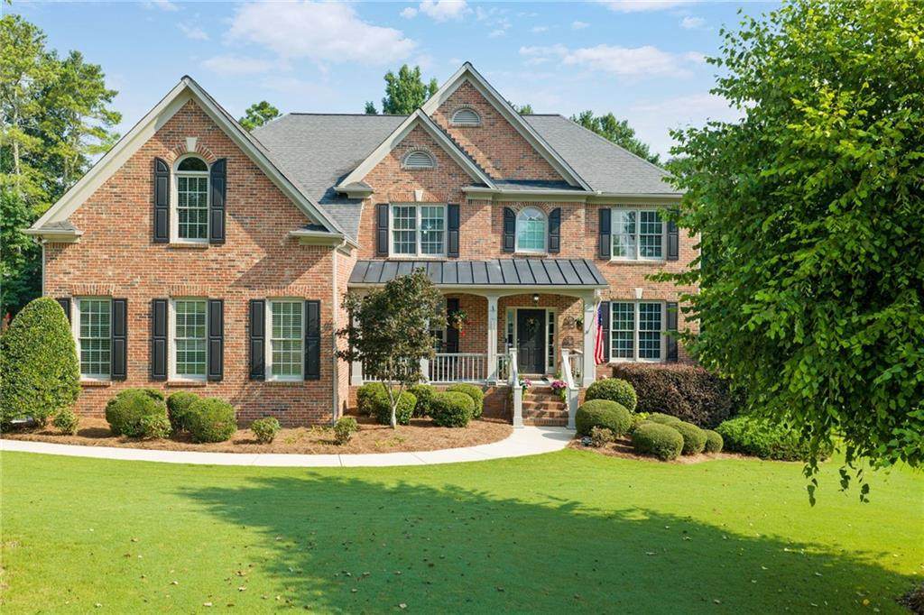
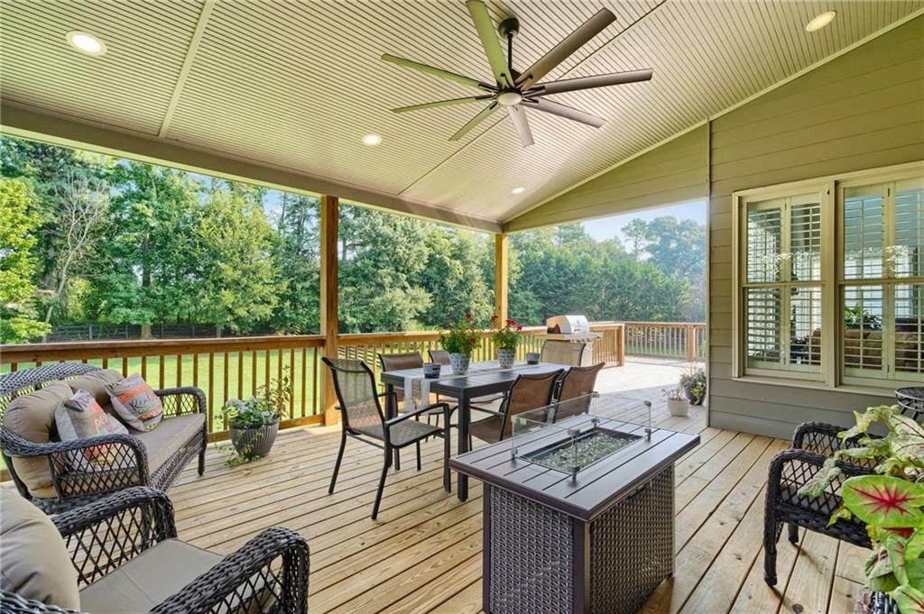
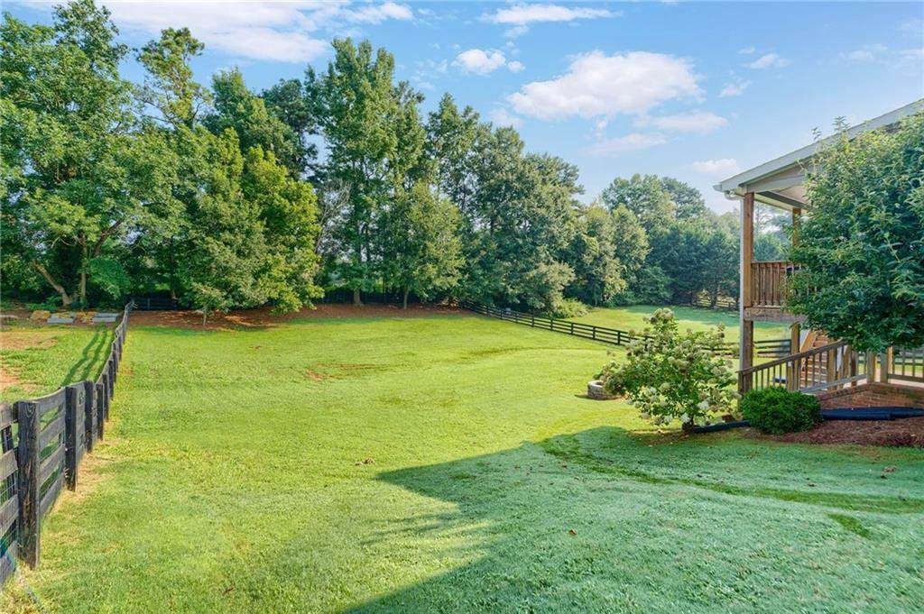
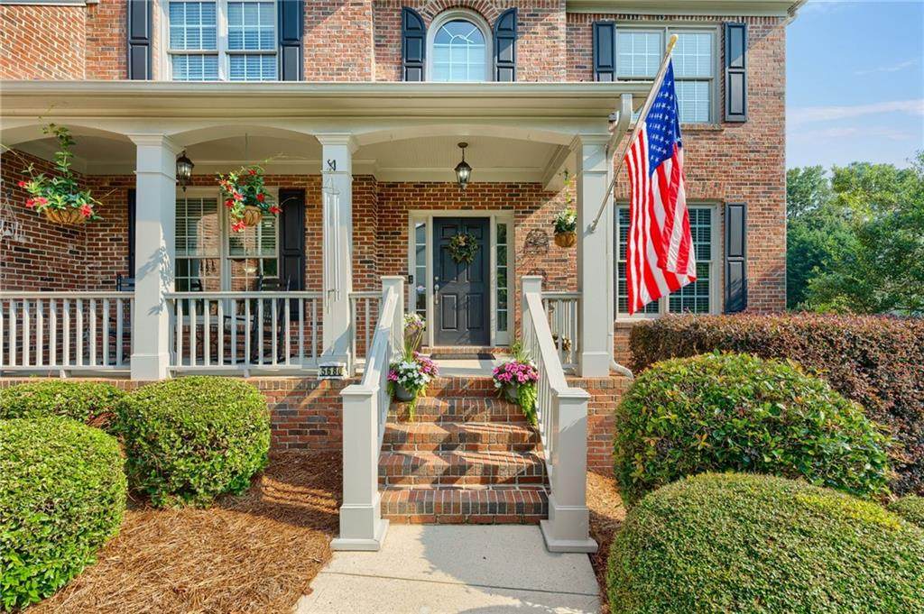
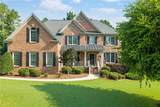
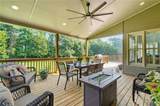
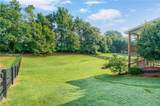
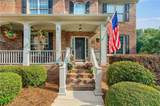
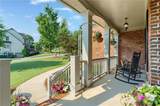
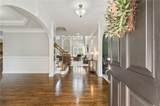
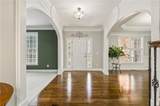
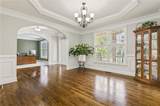
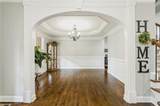
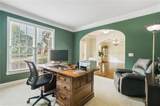
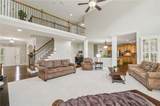
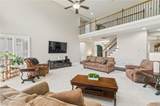
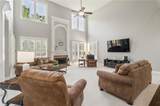
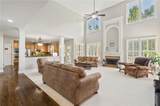
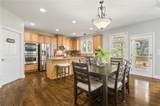
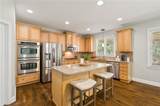
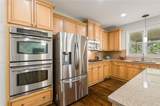
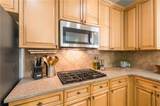
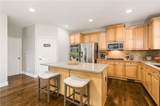
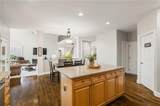
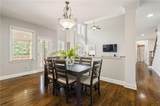
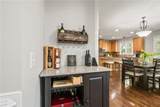
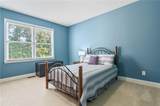
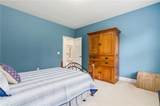
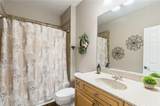
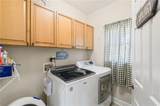
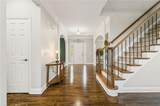
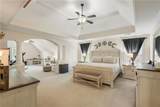
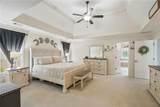
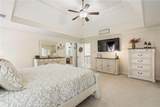
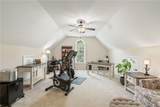
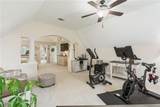
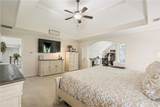
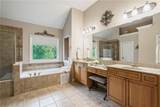
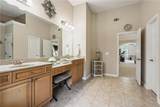
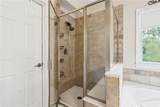
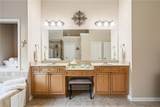
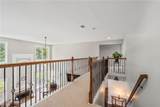
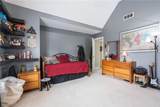
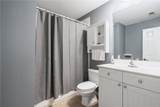
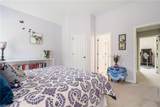
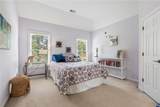
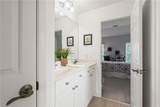
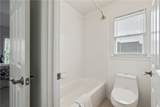
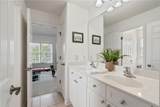
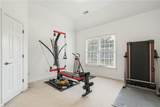
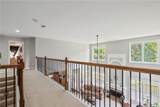
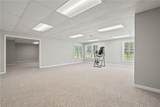
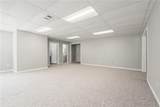
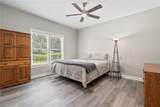
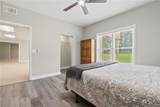
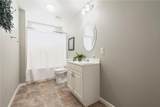
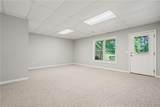
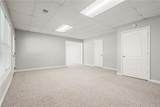
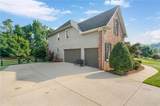
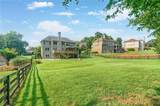
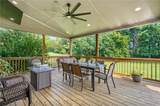
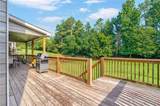
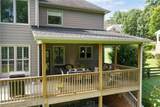
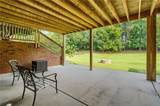
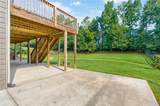
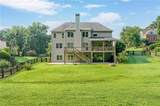
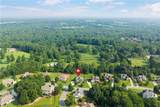
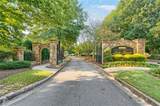
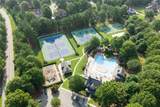
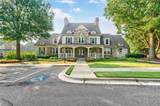
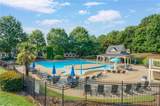
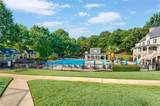
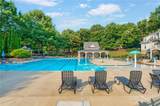
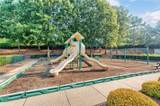
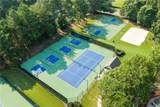
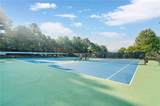
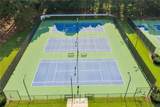
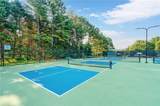
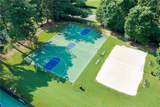
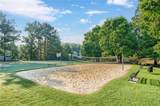
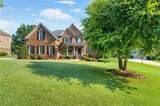
Welcome to this beautifully appointed 6-BEDROOM, 5-FULL-BATH HOME WITH A FINISHED TERRACE LEVEL AND 3-CAR SIDE-ENTRY GARAGE in the highly sought-after LAKE FOREST SWIM/TENNIS COMMUNITY! Offering one of the largest floor plans with bedrooms and full baths on every level, this home delivers the space and flexibility today's buyers are looking for! If you are looking for a large, fenced, flat backyard - you just found it! A charming ROCKING CHAIR FRONT PORCH welcomes you into light-filled living spaces designed for comfortable everyday living and entertaining. The spacious kitchen features stainless steel appliances, gas cooktop, double ovens, abundant cabinetry, and generous prep space, opening seamlessly to the inviting, spacious FIRESIDE FAMILY ROOM. A MAIN-LEVEL BEDROOM AND FULL BATH provide wonderful flexibility for guests, a home office, or multigenerational living. UPSTAIRS: The oversized primary suite features a large separate sitting room or flex space, spacious bath, and generous walk-in closets. Three additional bedrooms include a private ensuite guest suite and two bedrooms connected by a Jack-and-Jill bath. FINISHED TERRACE LEVEL: Incredible additional living space featuring multiple generously sized finished rooms, a bedroom, and full bath! Perfect for a media room, recreation space, fitness area, guest retreat, or multigenerational living. It also has great storage space! OUTDOOR LIVING: Enjoy the covered porch, EXPANDED DECK COMPLETED IN 2025, and beautiful FLAT, FULLY FENCED BACKYARD—ideal for entertaining, pets, play, or future outdoor enhancements. THE LAKE FOREST LIFESTYLE: Enjoy one of Forsyth County's premier amenity packages featuring a RESORT-STYLE POOL with zero entry, wading pool, lap lanes and swim team, lighted tennis and pickleball courts, basketball, sand volleyball, clubhouse, playground, scenic lake with fishing dock, walking trails, and year-round neighborhood events! PRIME LOCATION just minutes from GA-400, Lake Lanier, Cumming City Center, shopping, dining, and Northside Hospital Forsyth. Zoned for exceptional Forsyth County schools: MATT ELEMENTARY, LIBERTY MIDDLE, AND NORTH FORSYTH HIGH SCHOOL. THREE FINISHED LEVELS. AN INCREDIBLE BACKYARD. AN EXCEPTIONAL COMMUNITY. Discover the space, versatility, and lifestyle that make Lake Forest such a desirable place to call home!
-
6BEDS
-
0.59ACRES
-
5BATHS
-
01/2 BATHS
-
5,255SQFT
-
$152$/SQFT
School Information
Description
Welcome to this beautifully appointed 6-BEDROOM, 5-FULL-BATH HOME WITH A FINISHED TERRACE LEVEL AND 3-CAR SIDE-ENTRY GARAGE in the highly sought-after LAKE FOREST SWIM/TENNIS COMMUNITY! Offering one of the largest floor plans with bedrooms and full baths on every level, this home delivers the space and flexibility today's buyers are looking for! If you are looking for a large, fenced, flat backyard - you just found it! A charming ROCKING CHAIR FRONT PORCH welcomes you into light-filled living spaces designed for comfortable everyday living and entertaining. The spacious kitchen features stainless steel appliances, gas cooktop, double ovens, abundant cabinetry, and generous prep space, opening seamlessly to the inviting, spacious FIRESIDE FAMILY ROOM. A MAIN-LEVEL BEDROOM AND FULL BATH provide wonderful flexibility for guests, a home office, or multigenerational living. UPSTAIRS: The oversized primary suite features a large separate sitting room or flex space, spacious bath, and generous walk-in closets. Three additional bedrooms include a private ensuite guest suite and two bedrooms connected by a Jack-and-Jill bath. FINISHED TERRACE LEVEL: Incredible additional living space featuring multiple generously sized finished rooms, a bedroom, and full bath! Perfect for a media room, recreation space, fitness area, guest retreat, or multigenerational living. It also has great storage space! OUTDOOR LIVING: Enjoy the covered porch, EXPANDED DECK COMPLETED IN 2025, and beautiful FLAT, FULLY FENCED BACKYARD—ideal for entertaining, pets, play, or future outdoor enhancements. THE LAKE FOREST LIFESTYLE: Enjoy one of Forsyth County's premier amenity packages featuring a RESORT-STYLE POOL with zero entry, wading pool, lap lanes and swim team, lighted tennis and pickleball courts, basketball, sand volleyball, clubhouse, playground, scenic lake with fishing dock, walking trails, and year-round neighborhood events! PRIME LOCATION just minutes from GA-400, Lake Lanier, Cumming City Center, shopping, dining, and Northside Hospital Forsyth. Zoned for exceptional Forsyth County schools: MATT ELEMENTARY, LIBERTY MIDDLE, AND NORTH FORSYTH HIGH SCHOOL. THREE FINISHED LEVELS. AN INCREDIBLE BACKYARD. AN EXCEPTIONAL COMMUNITY. Discover the space, versatility, and lifestyle that make Lake Forest such a desirable place to call home!
 Listings identified with the FMLS IDX logo come from FMLS, are held by brokerage firms other than the owner of this website and the listing brokerage is identified in any listing details. Information is deemed reliable but is not guaranteed.
If you believe any FMLS listing contains material that infringes your copyrighted work, please click here to review our DMCA policy and learn how to submit a takedown request.
© 2026 First Multiple Listing Service, Inc. Data last updated 2026-11-13T00:03:58.647. For issues regarding this website, please contact BoomTown.