


Skip To Content

550 Camber Woods Drive

Roswell, GA 30076
  • $625,000
  • STATUS: Active Under Contract
  • ON SITE: 13 Days
  • MLS #: 7845450
Under Contract
UPDATED: 28 min ago
$625,000
  • 3
    BEDS
  • 0.23
    ACRES
  • 2
    BATHS
  • 1
    1/2 BATHS
Neighborhood:
Type:
Single-Family Home
Built:
1994
County:
Area:

School Information

Elementary School:
Middle School:
High School:

Description

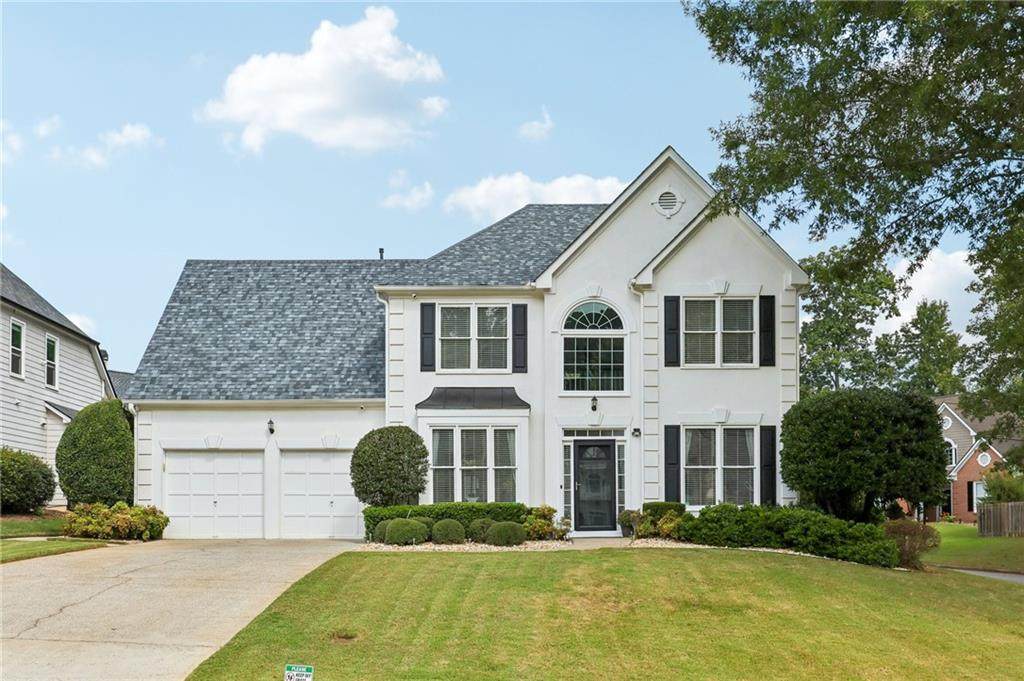
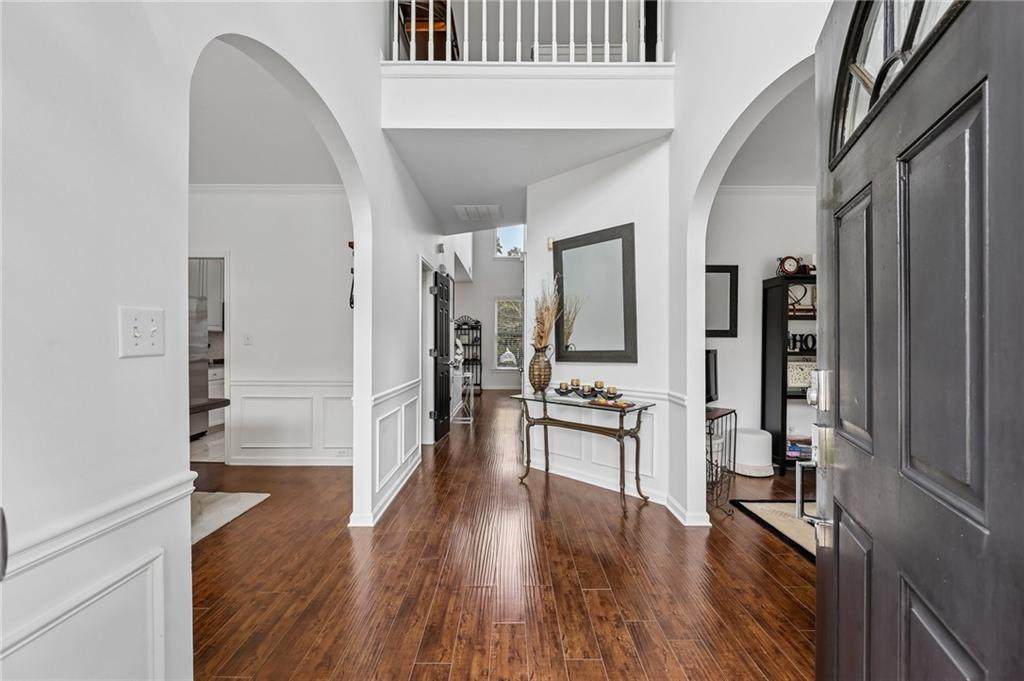
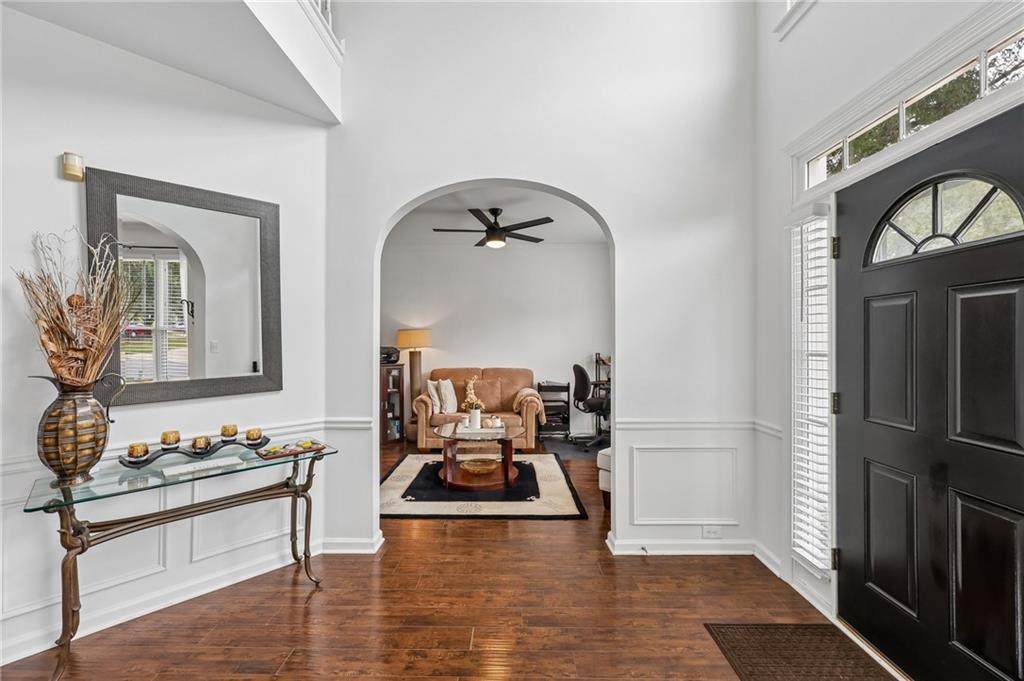
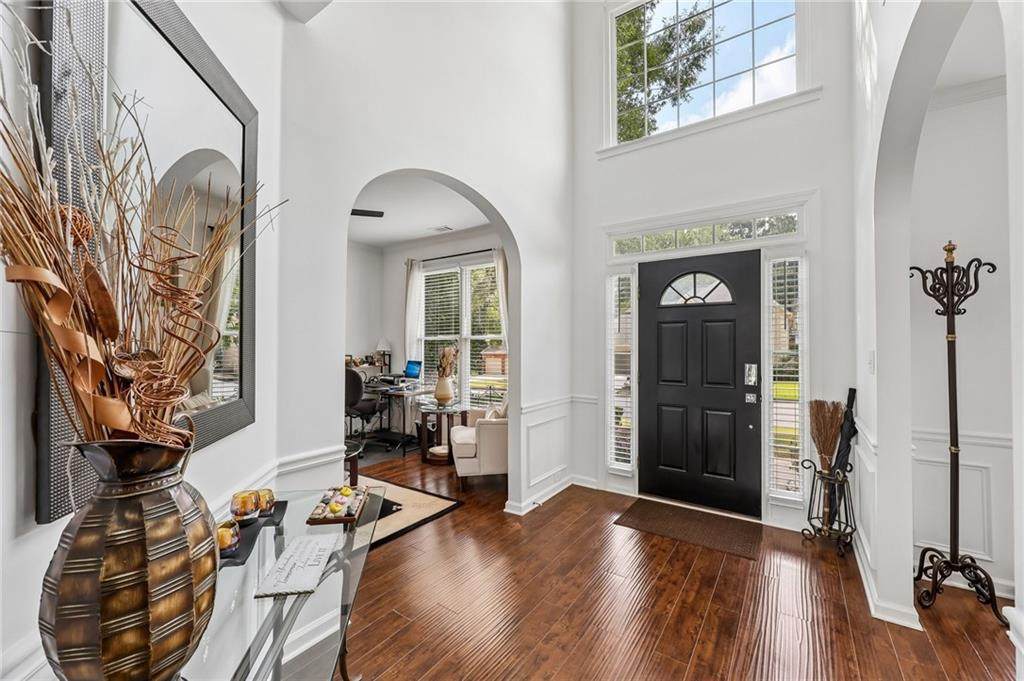
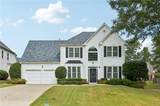
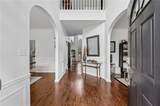
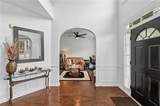
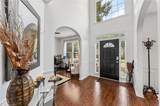
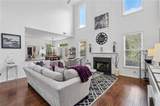
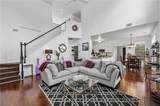
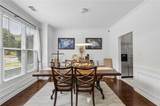
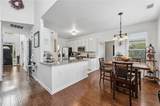
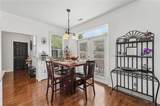
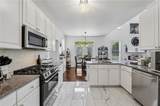
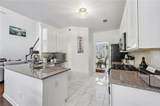
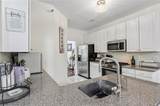
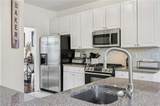
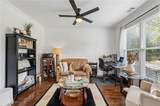
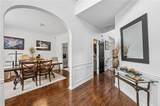
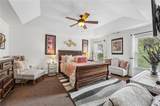
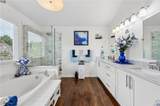
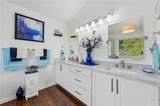
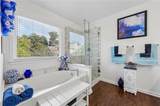
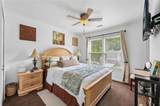
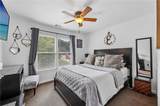
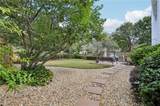
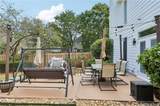
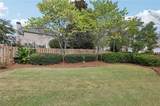
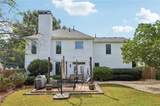
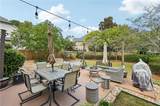
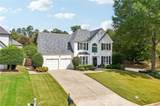
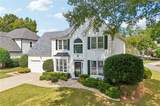
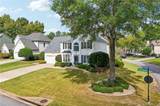
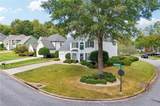
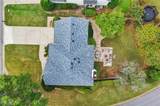
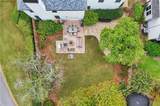
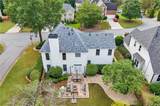
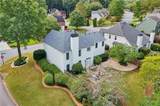
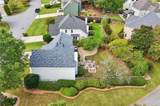
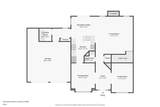
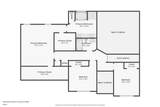
Beautifully updated and meticulously maintained home in the highly sought-after Milton High School District! This inviting home features an open floor plan with a dramatic two-story entry way and great room, a separate dining room and sitting room, which can be used as office space. There is high grade wide plank LVP flooring throughout the main level. The beautifully updated kitchen, overlooking the great room, offers granite countertops, stainless steel appliances, white cabinets and new porcelain flooring. Glass French doors open to a spacious patio overlooking a professionally landscaped, fenced backyard—perfect for relaxing or entertaining. Upstairs you have a spacious primary bedroom which incudes walk-in closet, renovated bathroom with double vanities, separate shower and tub and an another closet for perfect for storage. Two additional bedrooms and updated bathroom finish out the upper level. New Roof (May 2026) and exterior painted in 2025. Across the street from Sweet Apple Park. Conveniently located near an abundance of restaurants and shopping, easy access to GA-400, this home offers an exceptional combination of style, updates, and location! Welcome Home!

Monthly Payment Calculator


First MLS logo Listings identified with the FMLS IDX logo come from FMLS, are held by brokerage firms other than the owner of this website and the listing brokerage is identified in any listing details. Information is deemed reliable but is not guaranteed. If you believe any FMLS listing contains material that infringes your copyrighted work, please click here to review our DMCA policy and learn how to submit a takedown request. © 2026 First Multiple Listing Service, Inc. Data last updated 2026-10-15T07:06:52.813. For issues regarding this website, please contact BoomTown.
www.515lifere.com/homes/181727948
Print Image

550 Camber Woods Drive Roswell, GA 30076

  • Price: $625,000
  • Status: Active Under Contract
  • On Site: 13 Days
  • Updated: 28 min ago
  • MLS #: 7845450
3
Beds
2
Baths
1
½ Baths
0.23
Acres
1994
Built
Neighborhood:
Crabapple Woods
County:
Fulton - Ga
Area:
Fulton - Ga
Elementary School:
Sweet Apple
Middle School:
Elkins Pointe
High School:
Milton - Fulton
Property Description
Beautifully updated and meticulously maintained home in the highly sought-after Milton High School District! This inviting home features an open floor plan with a dramatic two-story entry way and great room, a separate dining room and sitting room, which can be used as office space. There is high grade wide plank LVP flooring throughout the main level. The beautifully updated kitchen, overlooking the great room, offers granite countertops, stainless steel appliances, white cabinets and new porcelain flooring. Glass French doors open to a spacious patio overlooking a professionally landscaped, fenced backyard—perfect for relaxing or entertaining. Upstairs you have a spacious primary bedroom which incudes walk-in closet, renovated bathroom with double vanities, separate shower and tub and an another closet for perfect for storage. Two additional bedrooms and updated bathroom finish out the upper level. New Roof (May 2026) and exterior painted in 2025. Across the street from Sweet Apple Park. Conveniently located near an abundance of restaurants and shopping, easy access to GA-400, this home offers an exceptional combination of style, updates, and location! Welcome Home!
Exterior Features

Architectural Style Traditional Construction Materials Cement SidingStucco Exterior Features Private EntrancePrivate Yard Fencing Back YardFencedPrivacyWood Foundation Slab Horse Amenities None Land Lot 1281 Lot Features Back YardCorner LotFront YardLandscapedPrivate Other Structures None Parking Features Garage Patio And Porch Features Patio Pool Features None Pool Private YN No Road Surface Paved Road Type City Street Roof Type Composition Stories Two View Neighborhood Waterfront Features None Window Features Insulated Windows

Interior Features

Additional Rooms Family RoomGreat Room - 2 Story Appliances DishwasherDisposalDryerGas RangeGas Water HeaterMicrowaveRefrigeratorWasher Basement None Bedroom Features Other Cooling Ceiling Fan(s)Central AirZoned Dining Room Features Separate Dining Room Fireplace Features Factory BuiltFamily RoomGas LogGas Starter Flooring CarpetLuxury VinylTile Heating Forced AirNatural GasZoned Interior Features Cathedral Ceiling(s)Disappearing Attic StairsEntrance Foyer 2 StoryHigh Ceilings 9 ft MainHigh Ceilings 9 ft UpperTray Ceiling(s)Walk-In Closet(s) Kitchen Features Breakfast BarCabinets WhiteEat-in KitchenPantryStone Counters Laundry Features Laundry RoomMain Level Main Bedrooms 0 Main Full Baths 0 Master Bathroom Features Double VanitySeparate Tub/ShowerSoaking Tub Number Of Fireplaces 1

Property Features

Accessibility Features None Association Fee 275 Association Fee Frequency Annually Association Fee Includes Trash Association YN Yes Common Walls No Common Walls Community Features Homeowners AssocNear SchoolsNear ShoppingNear Trails/GreenwayStreet Lights Electric 110 Volts220 Volts Green Energy Efficient None Green Energy Generation None Hoa Rent Restrictions Yes Home Warranty No Land Lease YN No Lot Size Dimensions x Master Association Fee 0 Master Association Fee Frequency Annually Other Equipment None Property Attached YN No Property Condition Resale Proposed Financing CashConventionalFHA Security Features Closed Circuit Camera(s)Security System OwnedSmoke Detector(s) Sewer Public Sewer Spa Features None Special Circumstances None Tax Year 2025 Taxes 5135 Type Single Family Residence Utilities Cable AvailableElectricity AvailableNatural Gas AvailablePhone AvailableSewer AvailableWater Available Water Source Public

Listing provided courtesy of Keller Williams North Atlanta: 770-663-7291.


First MLS logo Listings identified with the FMLS IDX logo come from FMLS, are held by brokerage firms other than the owner of this website and the listing brokerage is identified in any listing details. Information is deemed reliable but is not guaranteed. If you believe any FMLS listing contains material that infringes your copyrighted work, please click here to review our DMCA policy and learn how to submit a takedown request. © 2026 First Multiple Listing Service, Inc. Data last updated 2026-10-15T07:06:52.813. For issues regarding this website, please contact BoomTown.
 
https://bt-photos.global.ssl.fastly.net/fmls/orig_boomver_1_7845450-2.jpg https://bt-photos.global.ssl.fastly.net/fmls/orig_boomver_1_7845450-2.jpg https://bt-photos.global.ssl.fastly.net/fmls/orig_boomver_1_7845450-2.jpg
Logo
515 Life Real Estate Company
1651 Lumber Company Road
Talking Rock GA, 30175