




Description
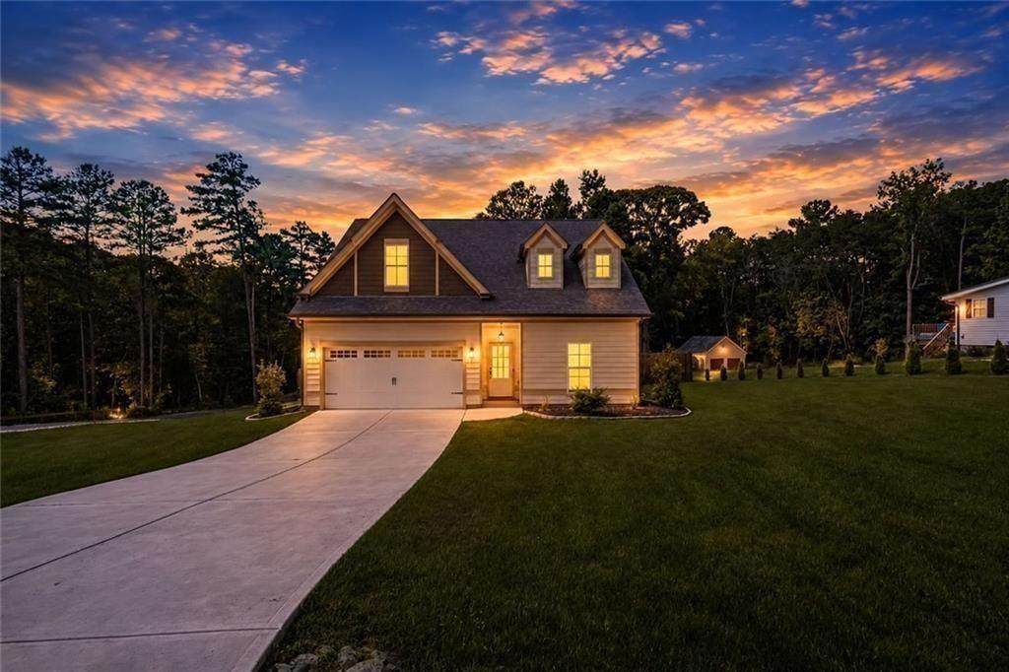
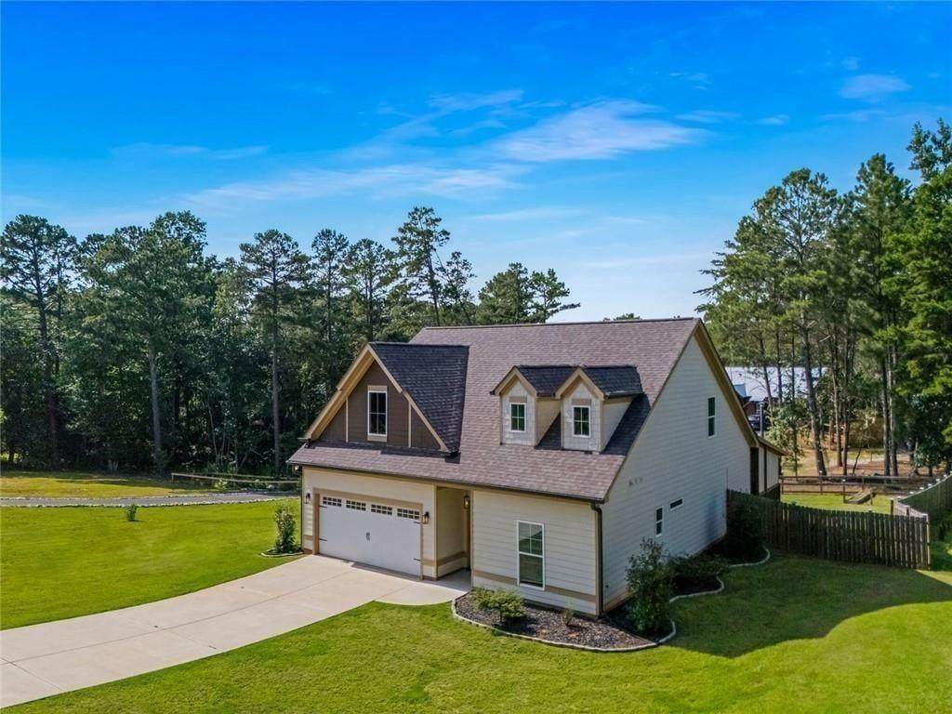
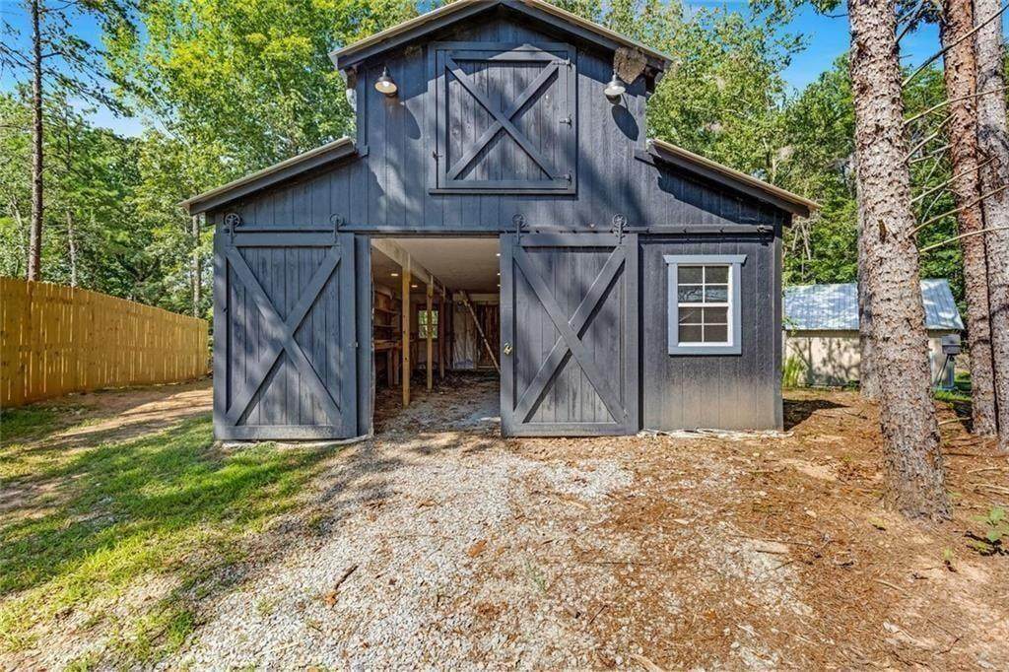
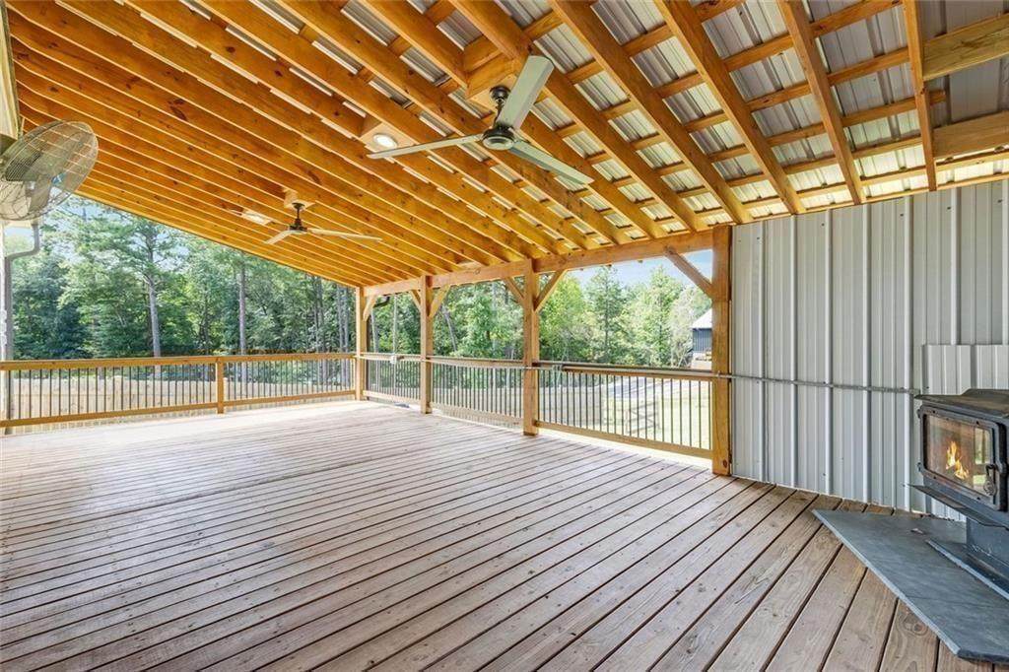
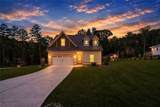
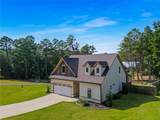
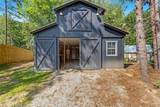
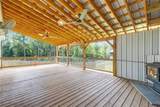
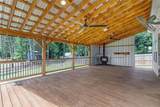
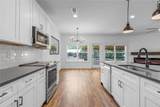
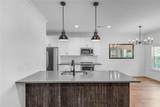
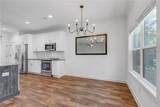
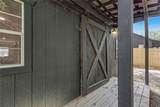
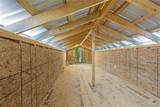
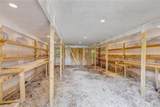
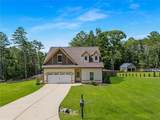
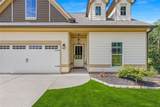
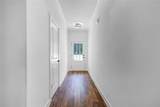
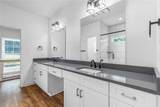
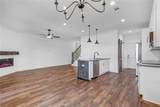
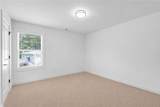
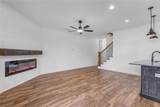
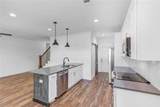
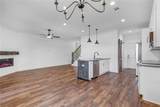
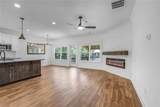
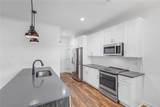
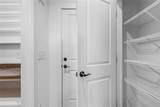
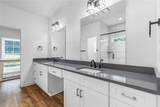
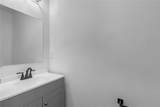
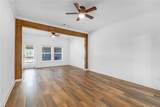
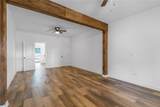
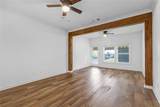
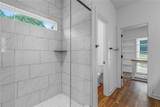
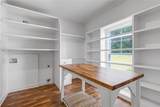
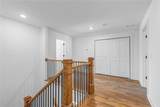
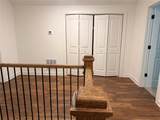
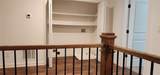
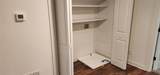
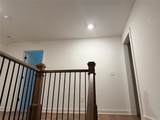
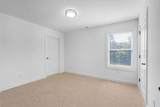
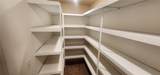
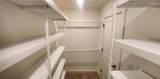
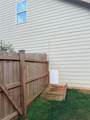
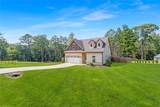
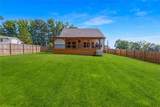
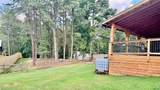
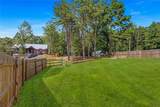
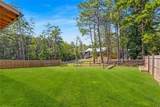
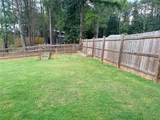
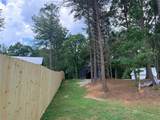
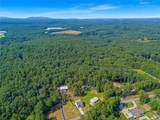
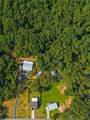
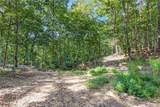
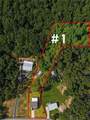
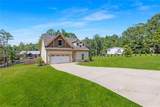
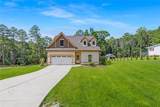
Priced to sell, below appraised value of $440,000. You will have instant equity with this move-in ready home with no HOA. More fencing added to backyard for enhanced privacy. Seller has ordered 50 white pine trees to plant along back of property lines in order to provide more privacy from neighbors as they grow over the next 3 years. Washer/dryer hookups are available on both levels, offering flexible laundry options. Enjoy 2,160 square feet of living space with 3 bedrooms, 2.5 baths, a versatile bonus room, a private trail, and a two-story barn with water and electric-all situated on a spacious one-acre lot. The main level showcases a functional open-concept floor plan designed for modern living. The kitchen is well-appointed with stainless steel appliances and features quartz countertops, pull-out cabinet shelving, a spacious walk-in pantry with abundant built-in shelving and electrical outlets, a smaller pantry closet; all just perfect for everyday meals and entertaining. The dining area provides plenty of space for family dinners or gatherings, while the spacious living room with an electric fireplace creates a cozy vibe. Durable and stylish luxury vinyl plank flooring flows throughout the main living areas and pendant lighting accent the kitchen. One of the home's most impressive features is the outdoor living space. Step outside to the covered deck with a wood-burning fireplace overlooking the large backyard. Whether you're entertaining guests, enjoying quiet evenings, or creating memories with family, this private outdoor retreat offers endless possibilities. The spacious Owner's Suite provides a true private escape with a generously sized bedroom, cozy sitting area, custom-designed walk-in closet with a small island, and the added convenience of a dedicated washer and dryer hookup. The spa-inspired ensuite bath features a large walk-in shower, dual vanities, and elegant finishes designed for comfort and relaxation. Beautiful oak stairs lead to the upper level, where you'll find two additional bedrooms, a flexible bonus room ideal for a home office, playroom, or media room, a full bathroom, and a conveniently located second-floor laundry closet. This level has been lightly used and the secondary bedroom features a walk-in closet, in addition to a smaller closet. Conveniently located near major highways and just minutes from Downtown Gainesville, this home provides easy access to exceptional dining, shopping, entertainment, parks, the University of North Georgia Gainesville Campus, and the award-winning Northeast Georgia Medical Center. Construction began in 2022, with completion in the spring of 2023. Since then, the owners have completed thoughtful upgrades throughout, creating a home that feels fresh, functional, and truly turnkey with an effective age of 2 years. Schedule your private showing today and experience everything this exceptional Hall County property has to offer!
-
3BEDS
-
1ACRES
-
2BATHS
-
11/2 BATHS
-
2,160SQFT
-
$197$/SQFT
School Information
Description
Priced to sell, below appraised value of $440,000. You will have instant equity with this move-in ready home with no HOA. More fencing added to backyard for enhanced privacy. Seller has ordered 50 white pine trees to plant along back of property lines in order to provide more privacy from neighbors as they grow over the next 3 years. Washer/dryer hookups are available on both levels, offering flexible laundry options. Enjoy 2,160 square feet of living space with 3 bedrooms, 2.5 baths, a versatile bonus room, a private trail, and a two-story barn with water and electric-all situated on a spacious one-acre lot. The main level showcases a functional open-concept floor plan designed for modern living. The kitchen is well-appointed with stainless steel appliances and features quartz countertops, pull-out cabinet shelving, a spacious walk-in pantry with abundant built-in shelving and electrical outlets, a smaller pantry closet; all just perfect for everyday meals and entertaining. The dining area provides plenty of space for family dinners or gatherings, while the spacious living room with an electric fireplace creates a cozy vibe. Durable and stylish luxury vinyl plank flooring flows throughout the main living areas and pendant lighting accent the kitchen. One of the home's most impressive features is the outdoor living space. Step outside to the covered deck with a wood-burning fireplace overlooking the large backyard. Whether you're entertaining guests, enjoying quiet evenings, or creating memories with family, this private outdoor retreat offers endless possibilities. The spacious Owner's Suite provides a true private escape with a generously sized bedroom, cozy sitting area, custom-designed walk-in closet with a small island, and the added convenience of a dedicated washer and dryer hookup. The spa-inspired ensuite bath features a large walk-in shower, dual vanities, and elegant finishes designed for comfort and relaxation. Beautiful oak stairs lead to the upper level, where you'll find two additional bedrooms, a flexible bonus room ideal for a home office, playroom, or media room, a full bathroom, and a conveniently located second-floor laundry closet. This level has been lightly used and the secondary bedroom features a walk-in closet, in addition to a smaller closet. Conveniently located near major highways and just minutes from Downtown Gainesville, this home provides easy access to exceptional dining, shopping, entertainment, parks, the University of North Georgia Gainesville Campus, and the award-winning Northeast Georgia Medical Center. Construction began in 2022, with completion in the spring of 2023. Since then, the owners have completed thoughtful upgrades throughout, creating a home that feels fresh, functional, and truly turnkey with an effective age of 2 years. Schedule your private showing today and experience everything this exceptional Hall County property has to offer!
 Listings identified with the FMLS IDX logo come from FMLS, are held by brokerage firms other than the owner of this website and the listing brokerage is identified in any listing details. Information is deemed reliable but is not guaranteed.
If you believe any FMLS listing contains material that infringes your copyrighted work, please click here to review our DMCA policy and learn how to submit a takedown request.
© 2026 First Multiple Listing Service, Inc. Data last updated 2026-11-16T20:05:02.86. For issues regarding this website, please contact BoomTown.